508 - 55 YARMOUTH STREETGuelph (Downtown), ON N1H 7R4
Mortgage Calculator
Monthly Payment (Est.)
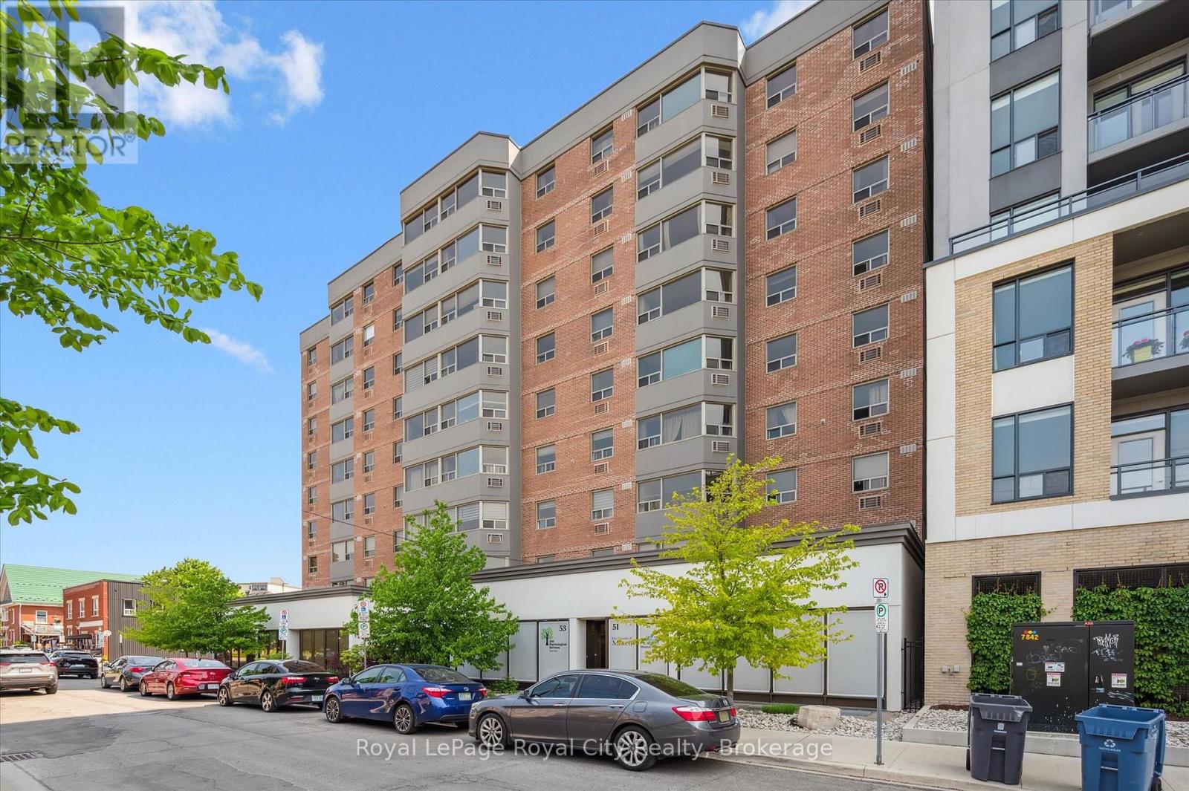
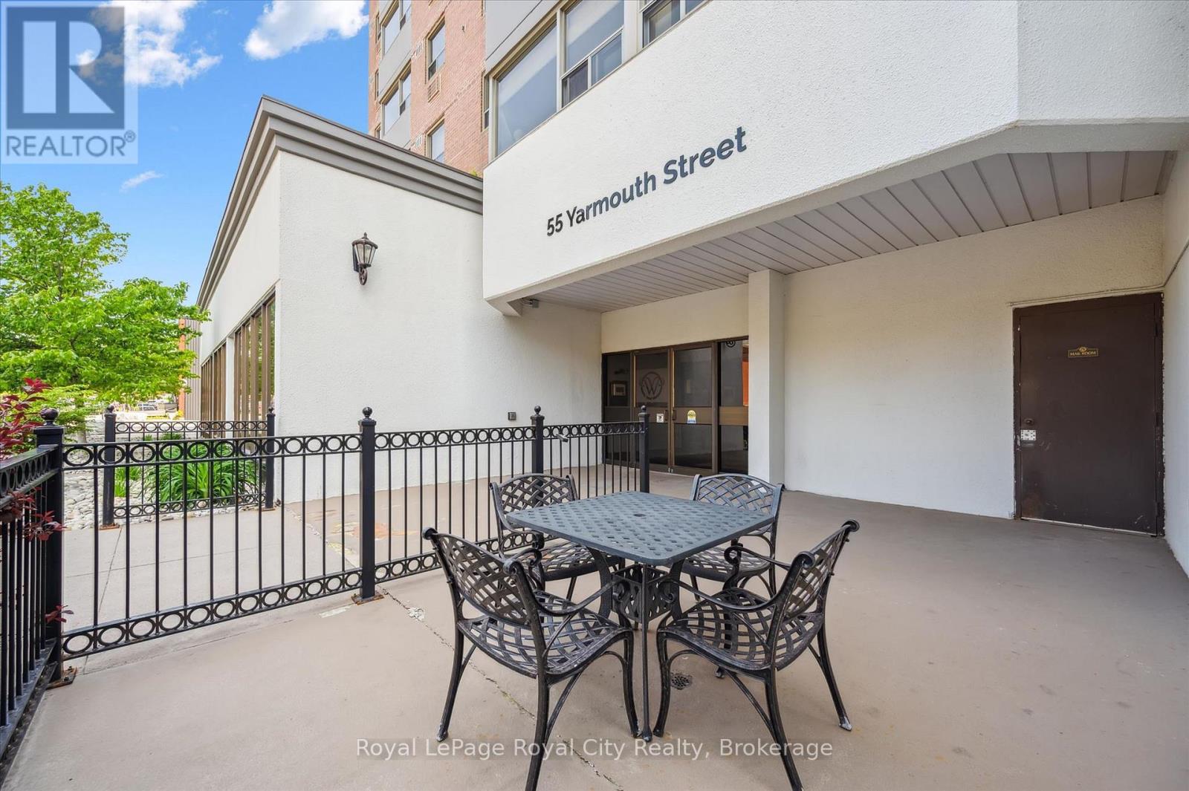
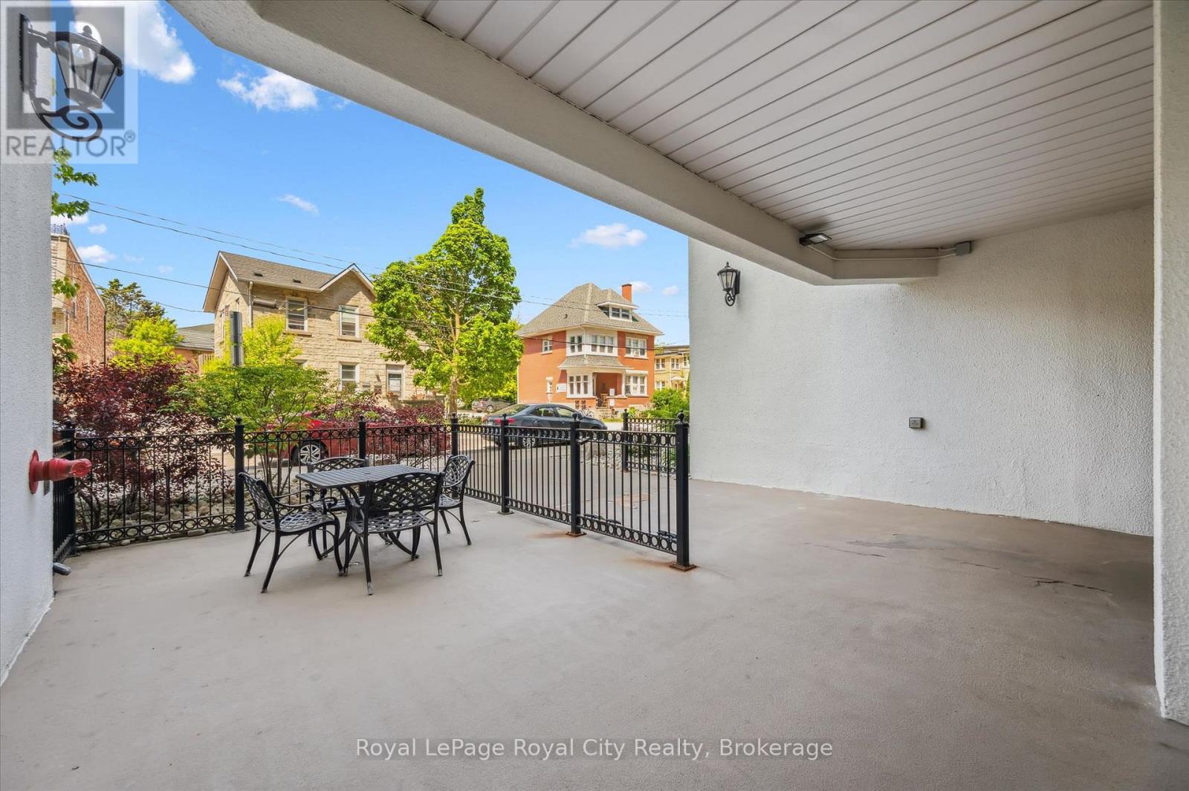
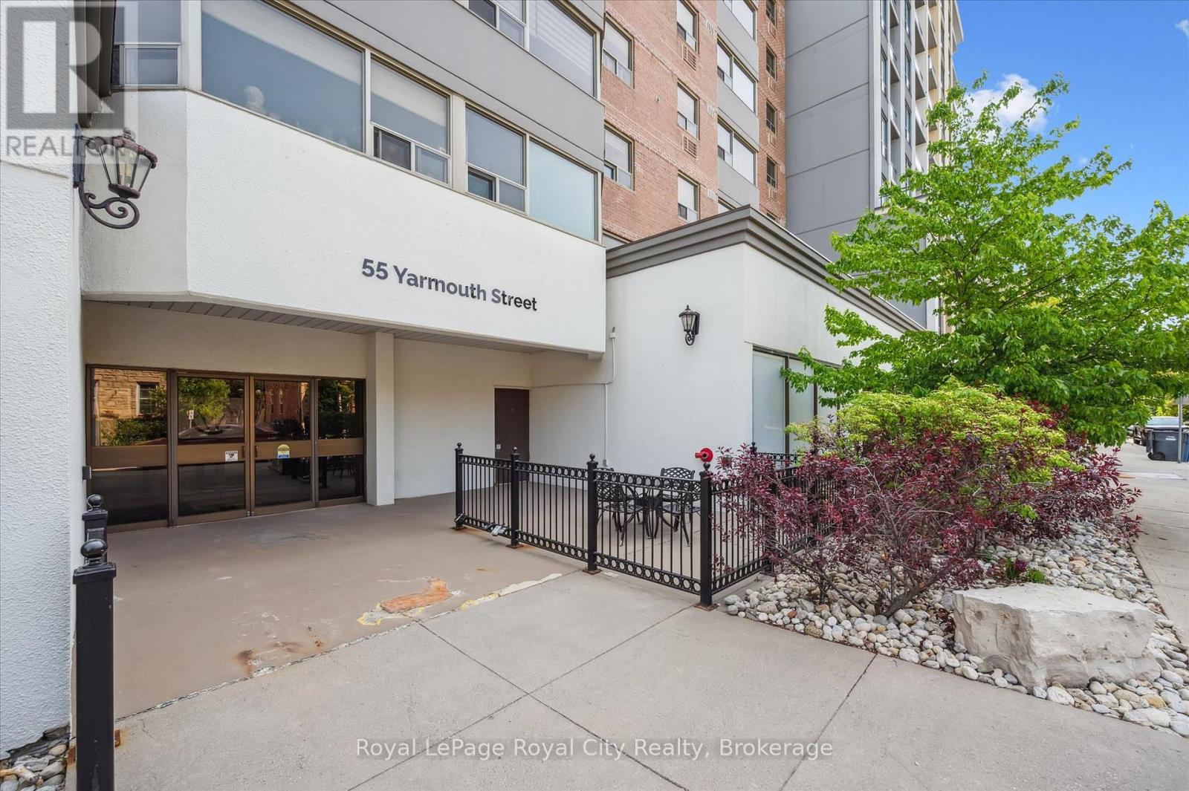
Enter an interest rate to see your estimated monthly payment.Bright and Hip Downtown Living Awaits at Suite 508, 55 Yarmouth Street. Freshly revitalized with new Bigelow flooring, a full interior repaint, new kitchen countertops, and a brand-new stove, this bright one-bedroom suite combines modern comfort with an unbeatable central address.The light-filled, open-concept floor plan features large east-facing windows and a functional layout designed for seamless everyday living. The oversized primary bedroom offers a large walk-in closet and ample space for a home office setup. Notable conveniences include in-suite laundry, dedicated surface parking, and condo fees covering heat and water.Located just steps from downtown Guelph's vibrant shops, restaurants, scenic trails, the GO Station, and the new Central Library, this property offers an exceptional blend of lifestyle, walkability, and value. (id:31684)
| 5 days ago | Listing updated with changes from the MLS® | |
| 5 days ago | Status changed to Active | |
| 5 days ago | Listing first seen on site |



The trademarks MLS®, Multiple Listing Service® and the associated logos are owned by The Canadian Real Estate Association (CREA) and identify the quality of services provided by real estate professionals who are members of CREA. Used under license.
The trademarks REALTOR®, REALTORS®, and the REALTOR® logo are controlled by The Canadian Real Estate Association (CREA) and identify real estate professionals who are members of CREA. These trademarks are owned or controlled by The Canadian Real Estate Association (CREA) and identify real estate professionals who are members of CREA (REALTOR®) and/or the quality of services they provide (MLS®).
This REALTOR.ca listing content is owned and licensed by REALTOR® members of The Canadian Real Estate Association.