7065 FIFE ROADGuelph (Willow West/Sugarbush/West Acres), ON N1H 6J4
Mortgage Calculator
Monthly Payment (Est.)
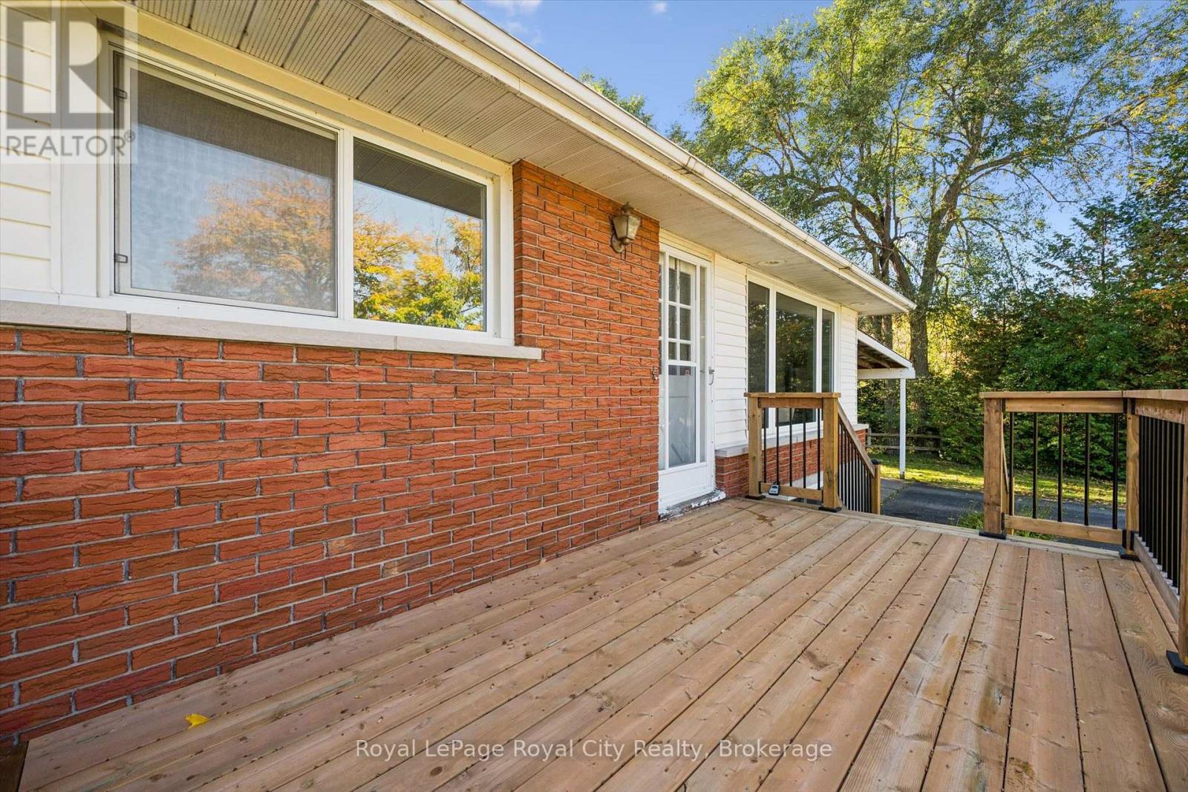
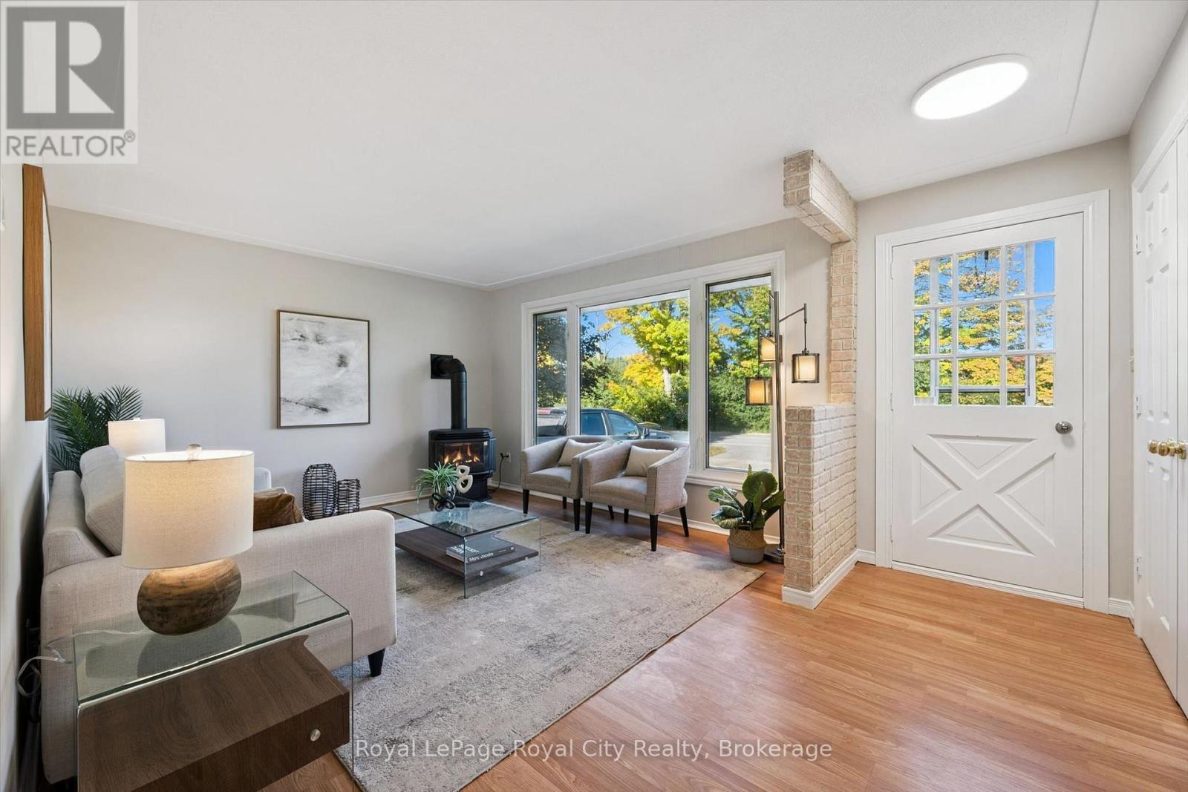
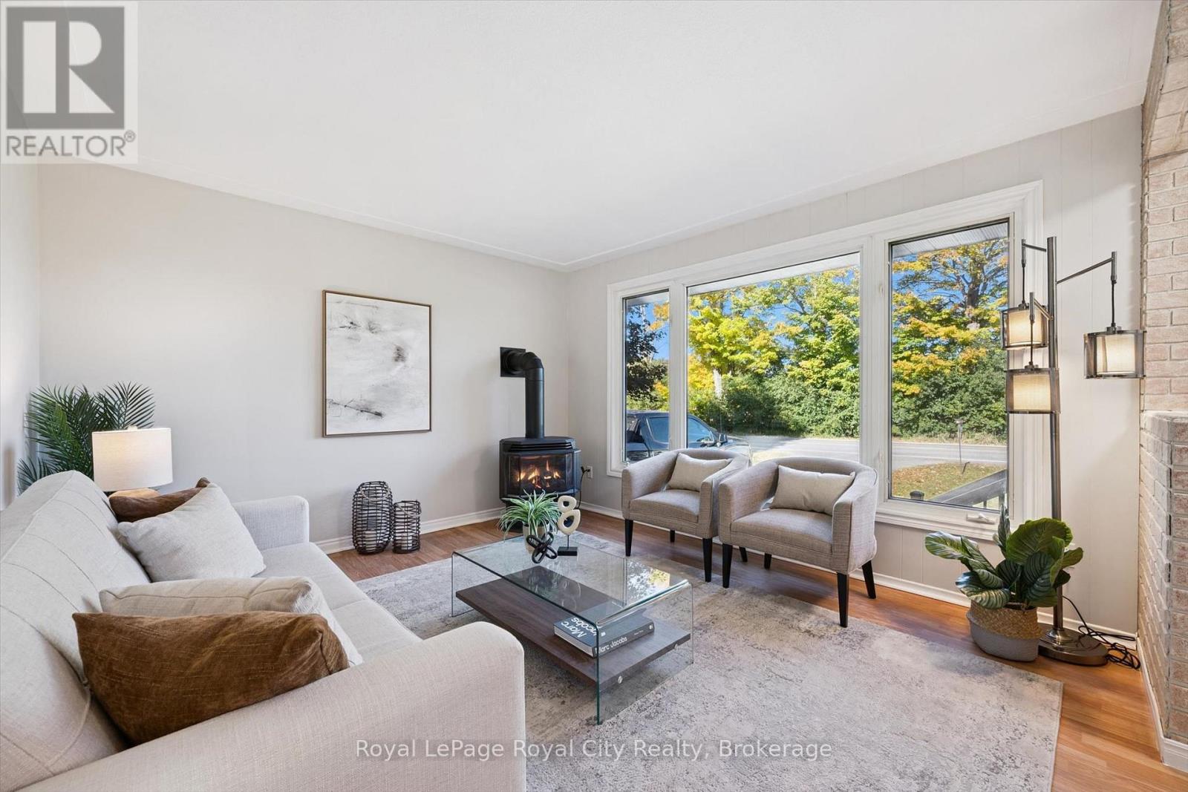
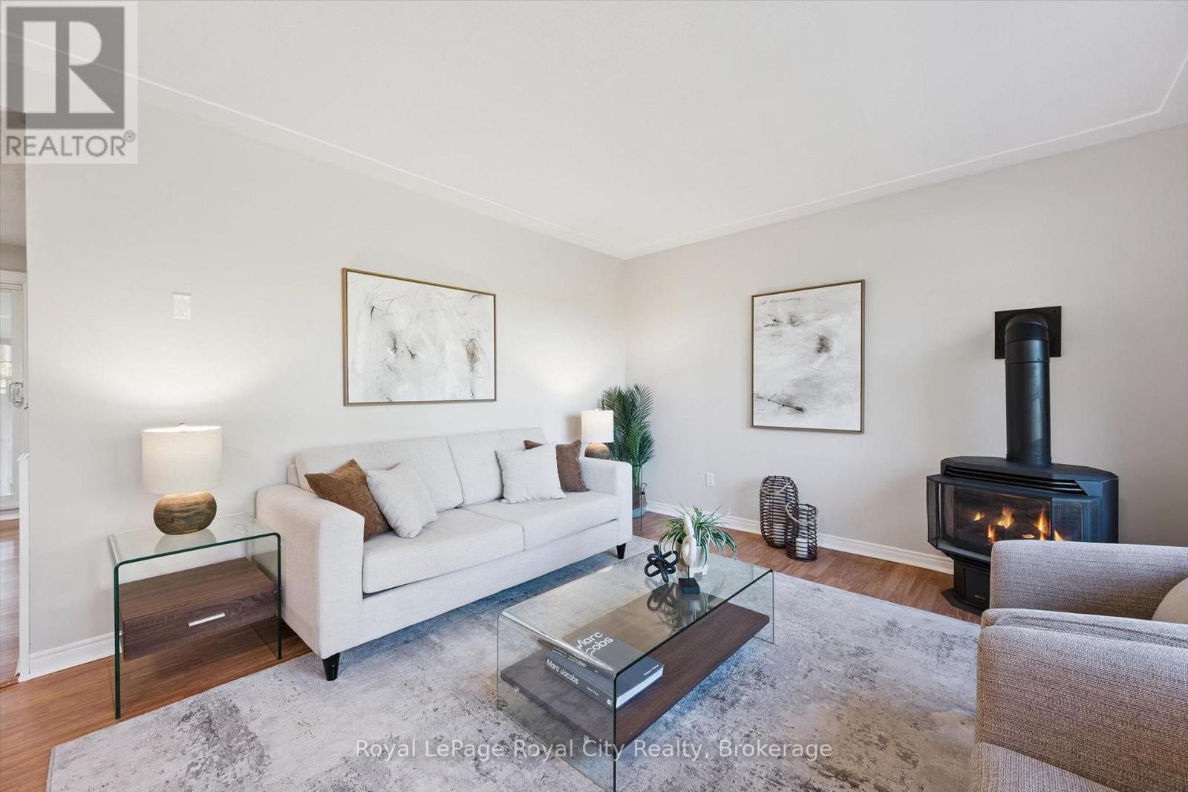
Enter an interest rate to see your estimated monthly payment.A fantastic opportunity to enter the country property market, just minutes from Guelph with convenient access to Cambridge, Kitchener and Waterloo! This well-maintained home offers incredible potential for buyers looking to add their own personal touch. While some updating and renovations are needed, the home has great bones, generous windows that fill both the main and lower levels with natural light, and a private backyard to enjoy. Perfect for the handy buyer or anyone with an eye for design, this property is a blank canvas waiting to be transformed. Bring your ideas, roll up your sleeves and make this country home your own! (id:31684)
| 3 days ago | Listing updated with changes from the MLS® | |
| 3 days ago | Status changed to Active | |
| 5 days ago | Listing first seen on site |



The trademarks MLS®, Multiple Listing Service® and the associated logos are owned by The Canadian Real Estate Association (CREA) and identify the quality of services provided by real estate professionals who are members of CREA. Used under license.
The trademarks REALTOR®, REALTORS®, and the REALTOR® logo are controlled by The Canadian Real Estate Association (CREA) and identify real estate professionals who are members of CREA. These trademarks are owned or controlled by The Canadian Real Estate Association (CREA) and identify real estate professionals who are members of CREA (REALTOR®) and/or the quality of services they provide (MLS®).
This REALTOR.ca listing content is owned and licensed by REALTOR® members of The Canadian Real Estate Association.