A - 54 YARMOUTH STREETGuelph (Downtown), ON N1H 4G3
Mortgage Calculator
Monthly Payment (Est.)
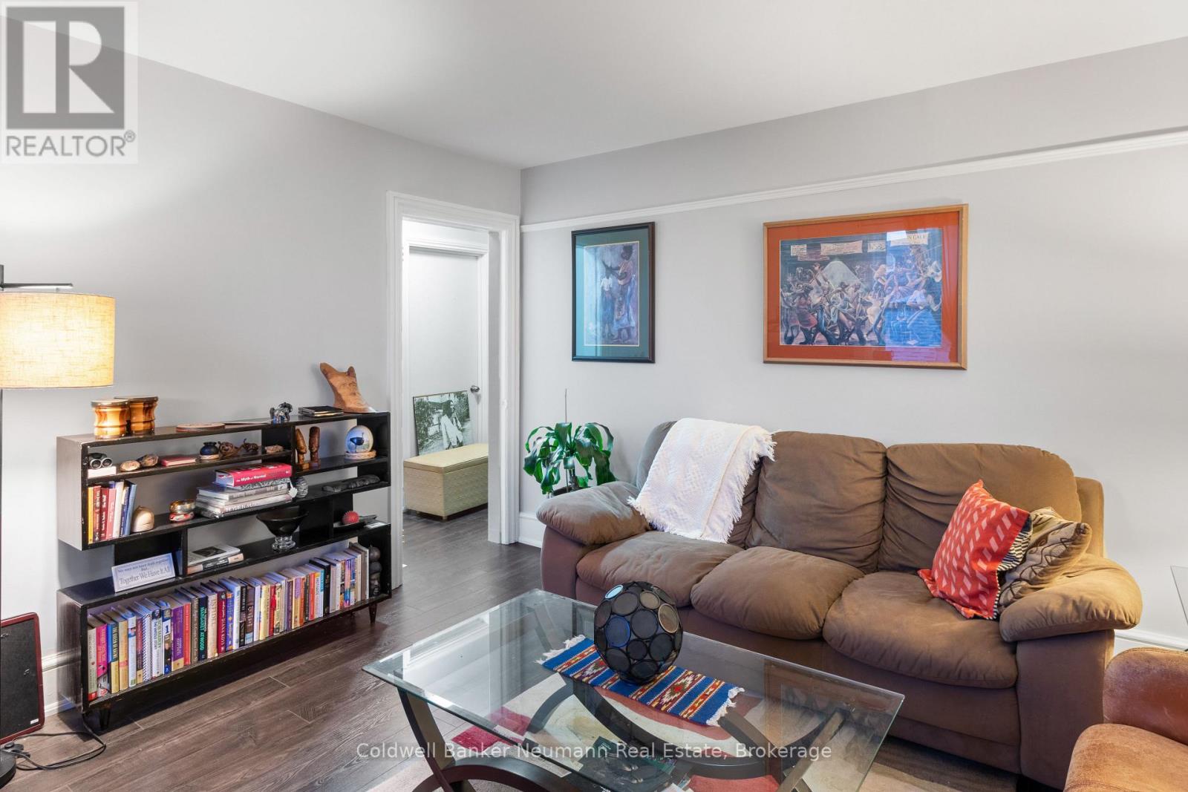
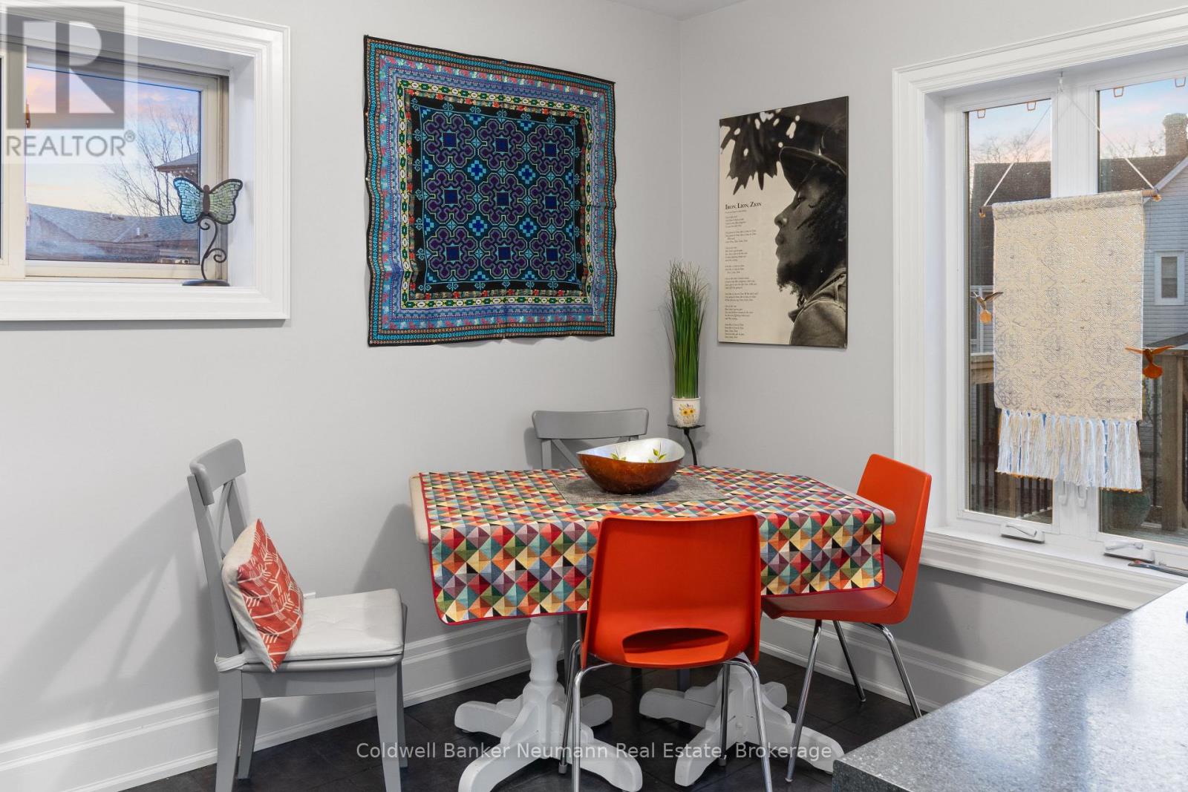
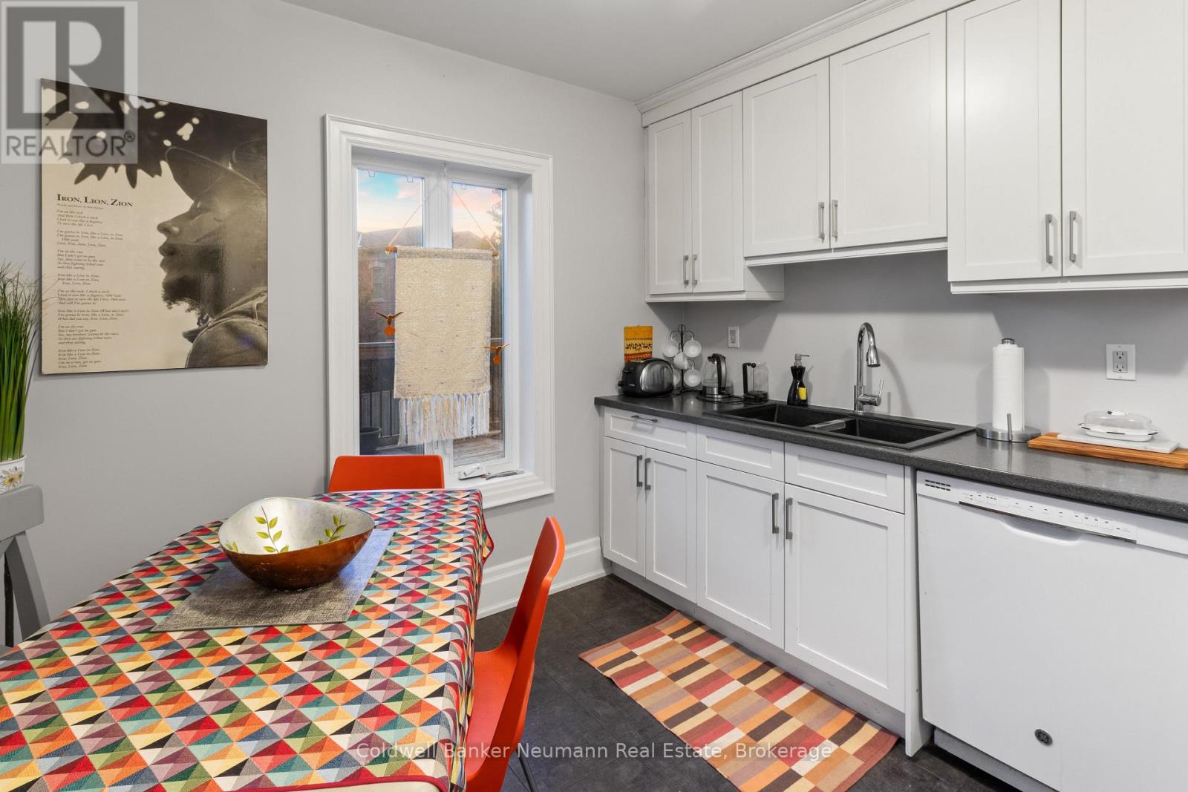
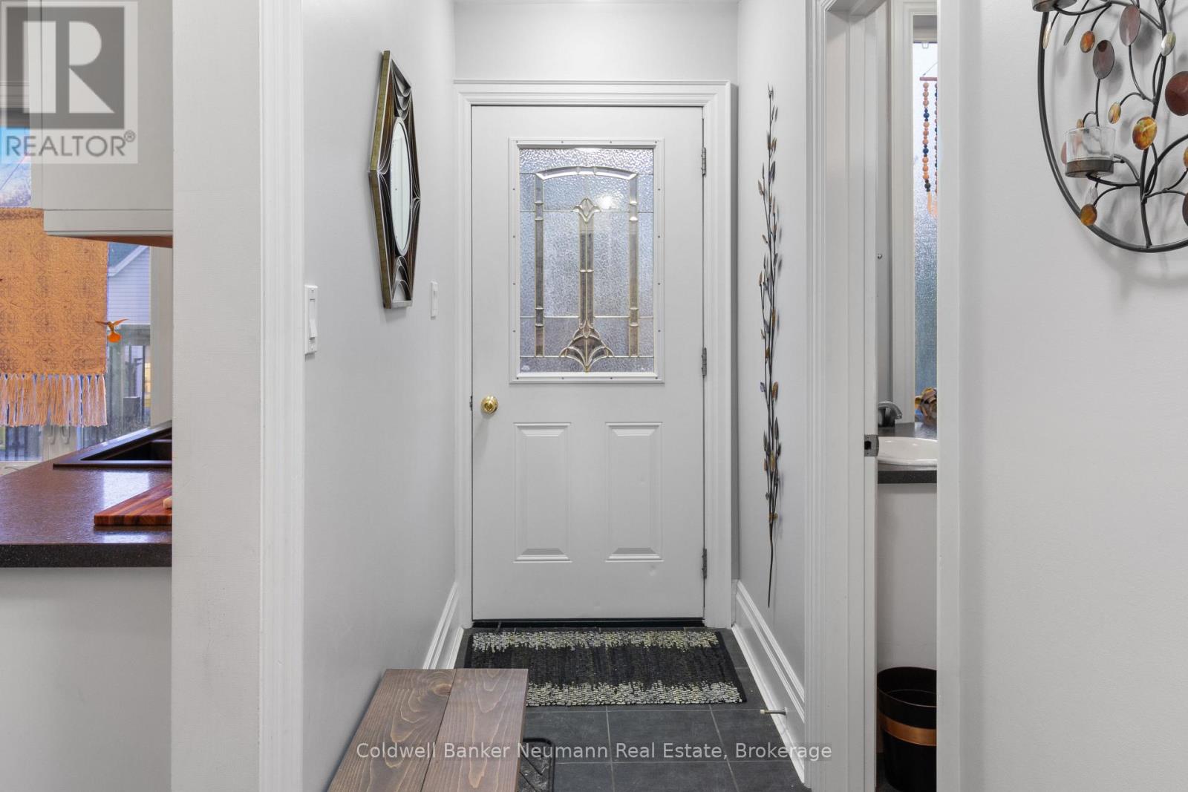
Enter an interest rate to see your estimated monthly payment.Welcome to this beautifully renovated 2-bedroom apartment in the heart of downtown Guelph! Offering a perfect blend of comfort, style, and convenience, this inviting residence features two generously sized bedrooms and the added luxury of in-suite laundry. Enjoy the ease of having your own washer and dryer, along with water and gas included in the rent to help simplify your monthly expenses. Ideally located within walking distance of shops, restaurants, entertainment, and everyday amenities, this apartment offers the best of downtown living right at your doorstep. Don't miss this opportunity to enjoy a stylish, comfortable, and conveniently located home in one of Guelph's most vibrant areas! (id:31684)
| 4 days ago | Listing updated with changes from the MLS® | |
| 4 days ago | Listing first seen on site |



The trademarks MLS®, Multiple Listing Service® and the associated logos are owned by The Canadian Real Estate Association (CREA) and identify the quality of services provided by real estate professionals who are members of CREA. Used under license.
The trademarks REALTOR®, REALTORS®, and the REALTOR® logo are controlled by The Canadian Real Estate Association (CREA) and identify real estate professionals who are members of CREA. These trademarks are owned or controlled by The Canadian Real Estate Association (CREA) and identify real estate professionals who are members of CREA (REALTOR®) and/or the quality of services they provide (MLS®).
This REALTOR.ca listing content is owned and licensed by REALTOR® members of The Canadian Real Estate Association.