A - 56 YARMOUTH STREETGuelph (Downtown), ON N1H 4G3
Mortgage Calculator
Monthly Payment (Est.)
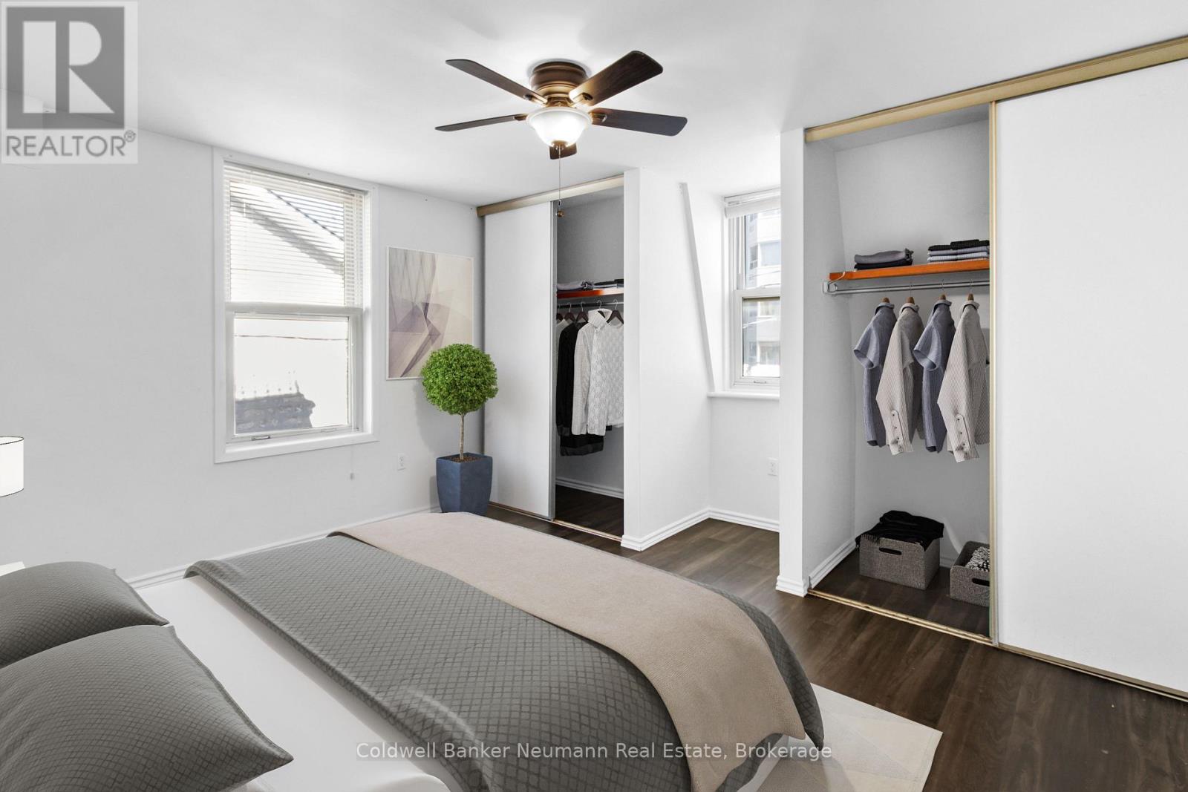
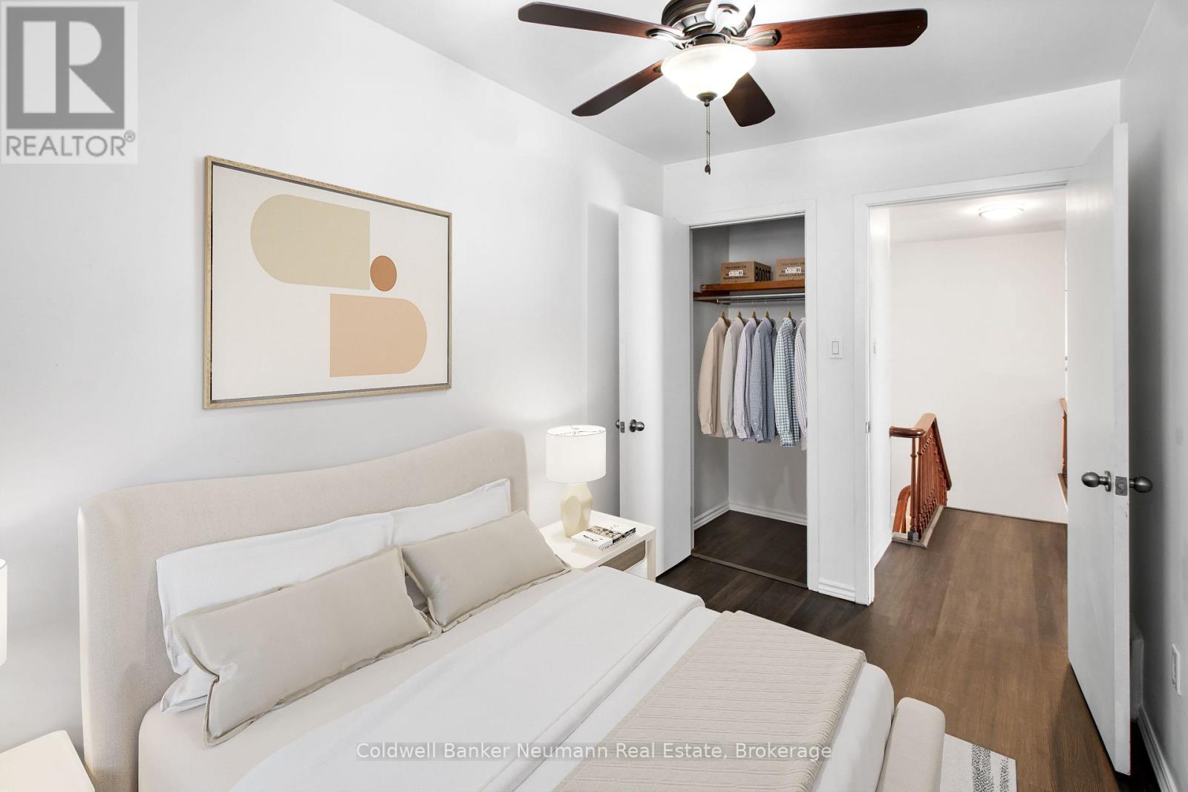
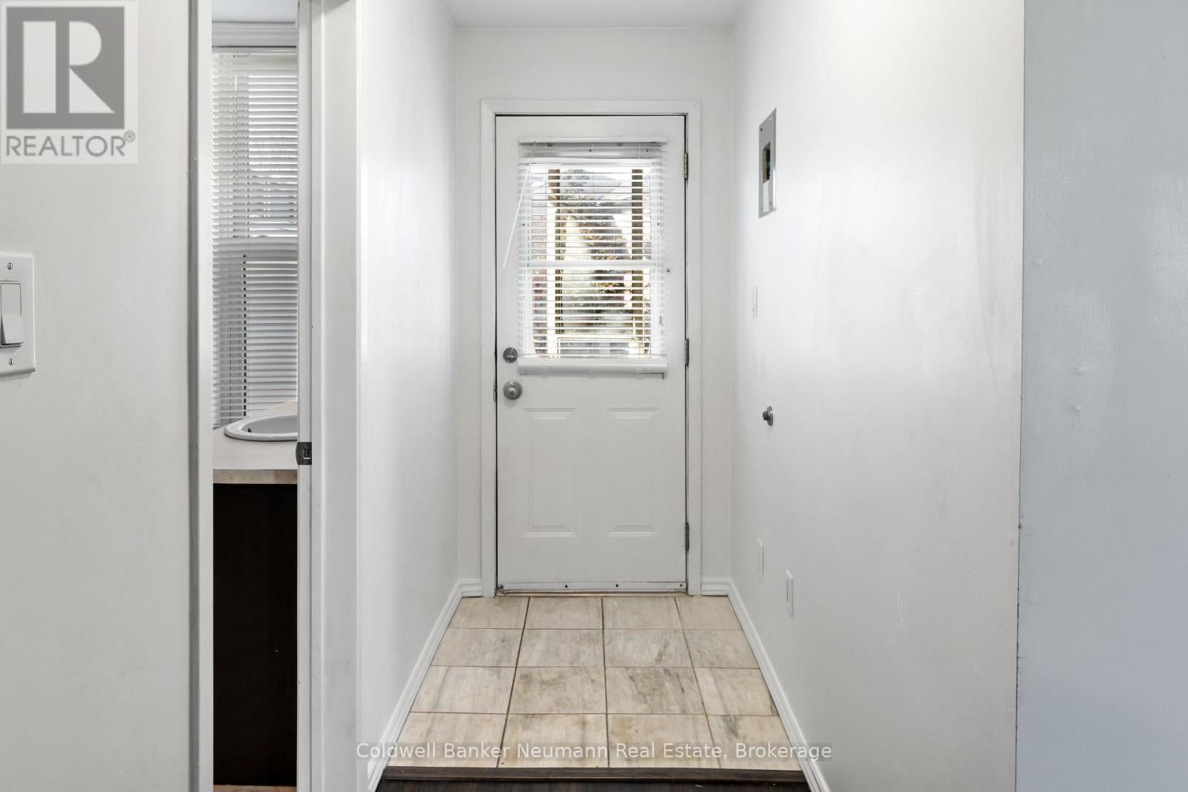
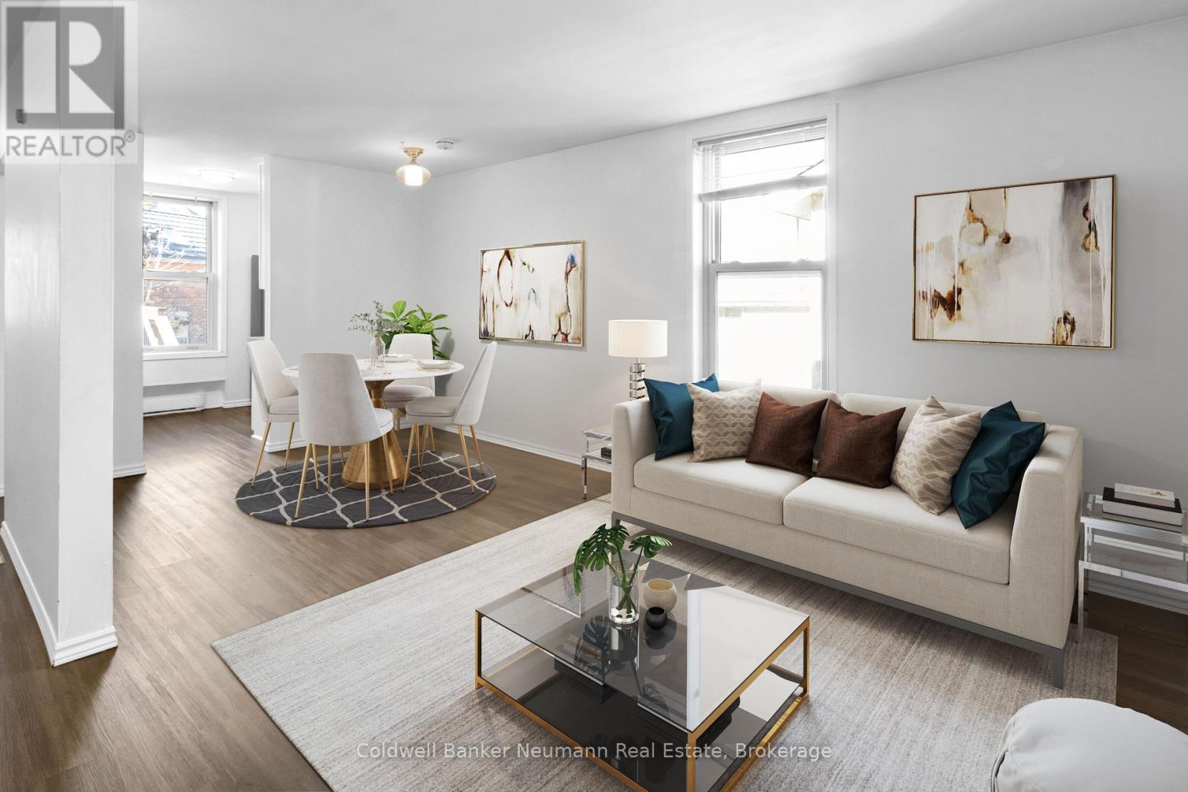
Enter an interest rate to see your estimated monthly payment.WATER & GAS INCLUDED! Enjoy bright, modern living in this beautifully renovated two-bedroom apartment in the heart of Guelph. Large windows fill the space with natural light, creating a warm and inviting atmosphere. The thoughtfully designed layout features two spacious bedrooms, comfortable living areas, and the added convenience of private in-suite laundry. With water and gas included in the monthly rent, budgeting is made easier and more predictable. Ideally located close to downtown, shopping, restaurants, entertainment, public transit, and everyday amenities, this apartment offers the perfect blend of comfort, convenience, and value. An excellent opportunity to enjoy updated living in a convenient Guelph location! (id:31684)
| 4 days ago | Listing updated with changes from the MLS® | |
| 4 days ago | Listing first seen on site |



The trademarks MLS®, Multiple Listing Service® and the associated logos are owned by The Canadian Real Estate Association (CREA) and identify the quality of services provided by real estate professionals who are members of CREA. Used under license.
The trademarks REALTOR®, REALTORS®, and the REALTOR® logo are controlled by The Canadian Real Estate Association (CREA) and identify real estate professionals who are members of CREA. These trademarks are owned or controlled by The Canadian Real Estate Association (CREA) and identify real estate professionals who are members of CREA (REALTOR®) and/or the quality of services they provide (MLS®).
This REALTOR.ca listing content is owned and licensed by REALTOR® members of The Canadian Real Estate Association.