411 - 415 GRANGE ROADGuelph (Grange Road), ON N1E 0C4
Mortgage Calculator
Monthly Payment (Est.)
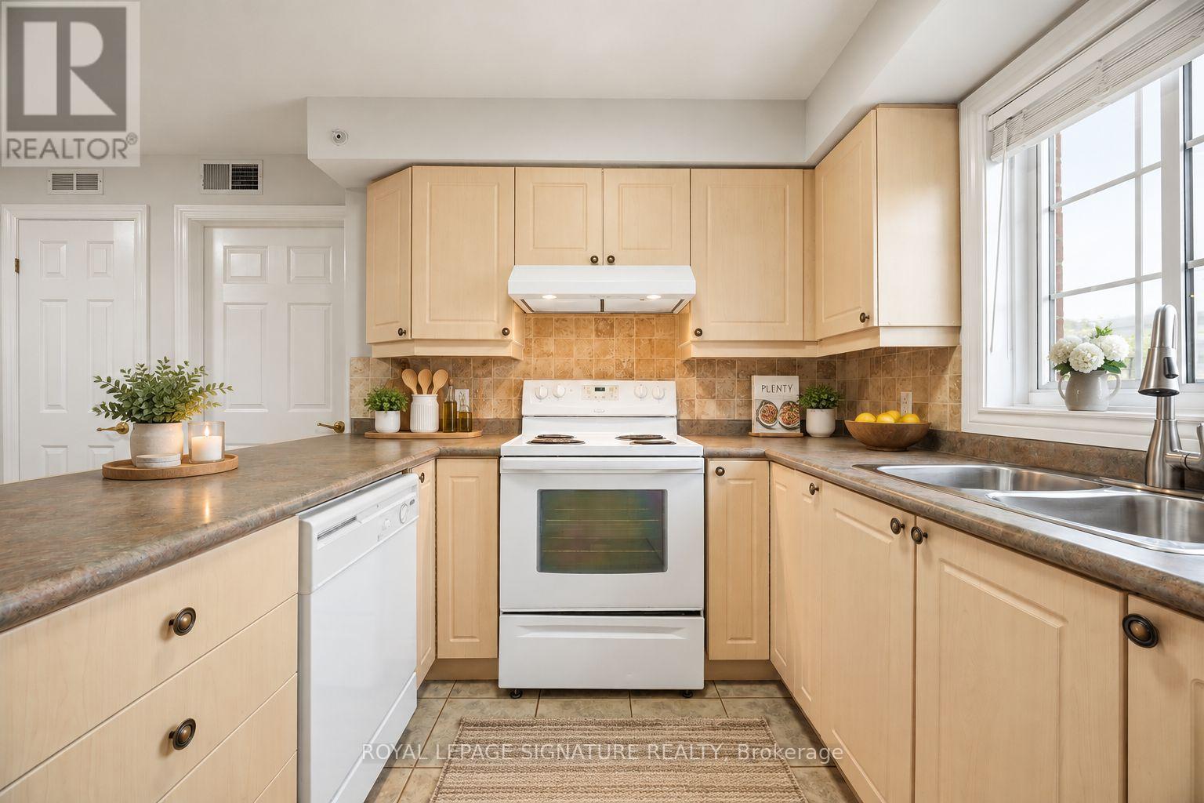
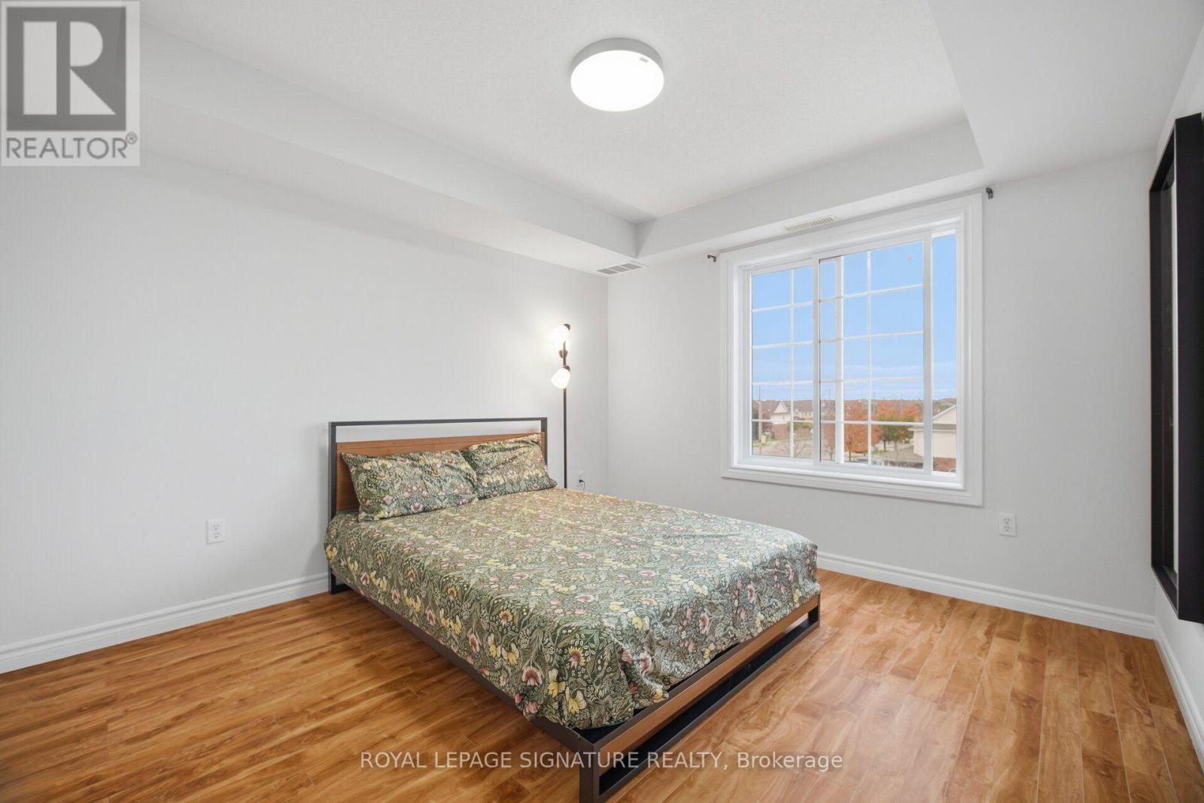
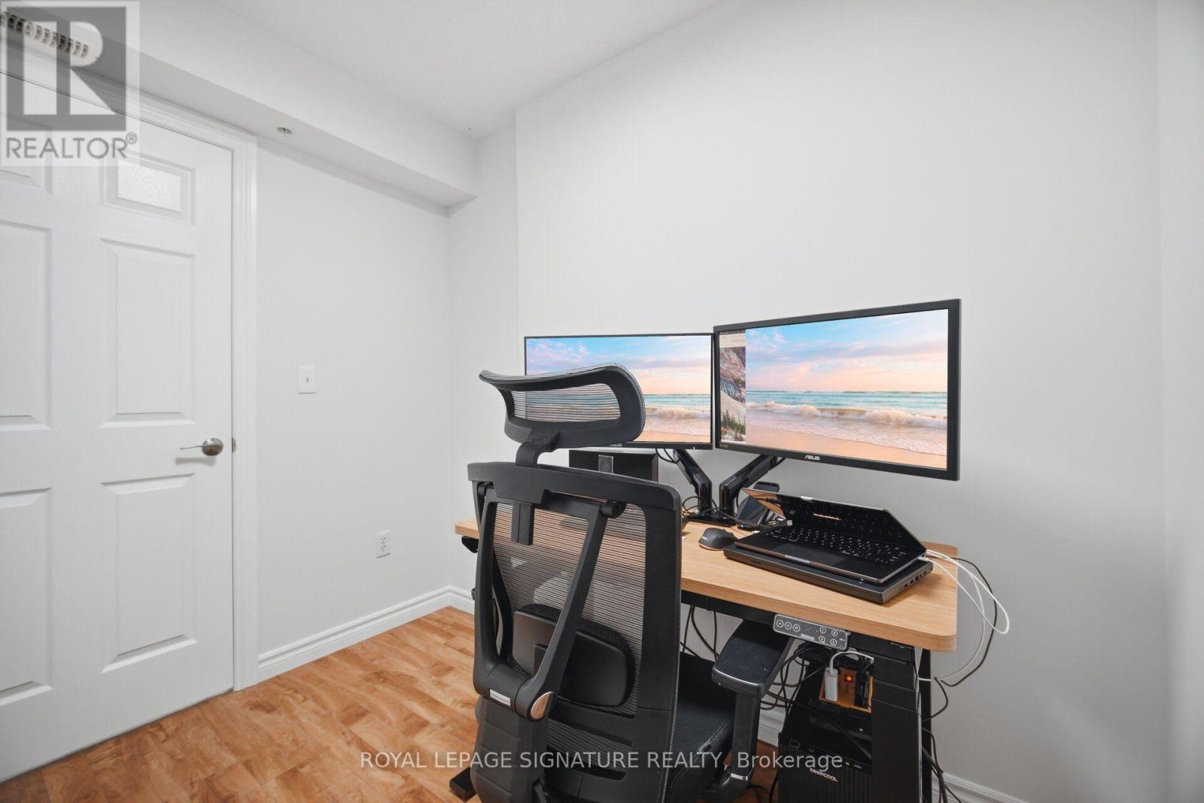
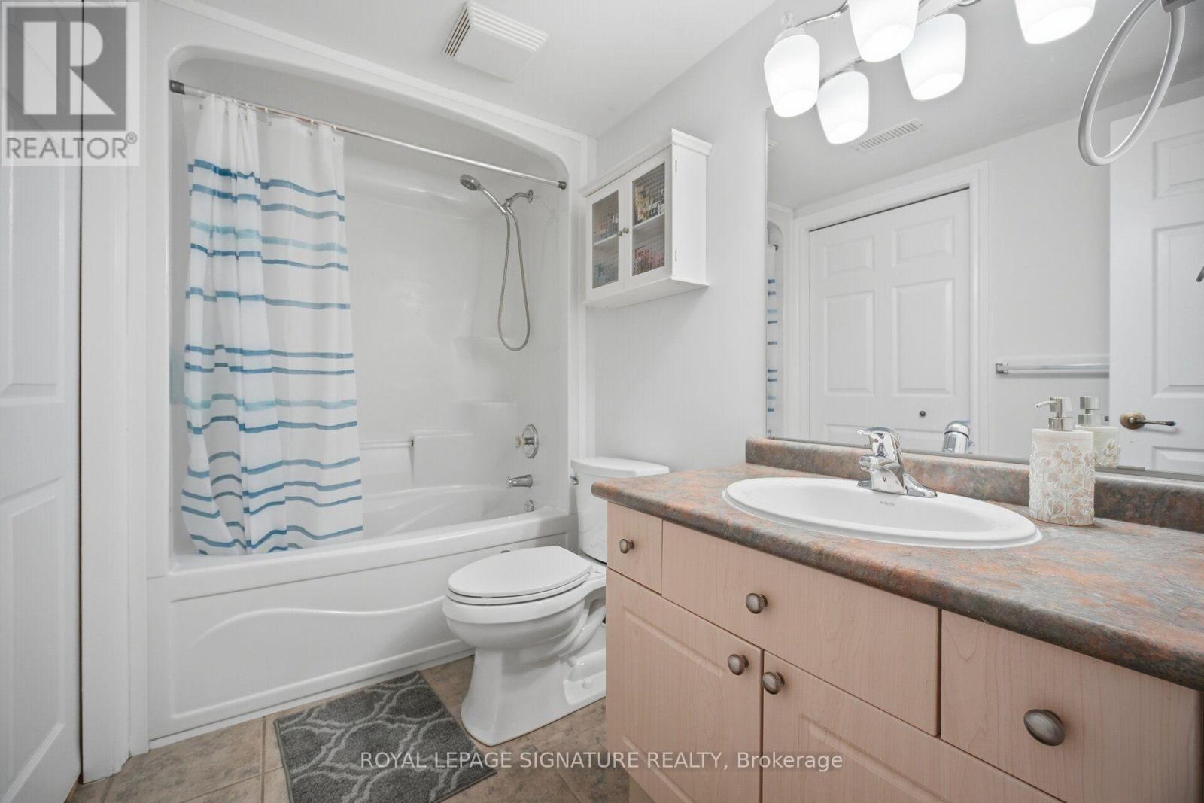
Enter an interest rate to see your estimated monthly payment.Unobstructed South-East View! This bright and spacious 1-bedroom + den, 1-bathroom condo offers abundant natural light throughout the day. Freshly painted and move-in ready, it features an open-concept living and dining area with laminate flooring throughout. Enjoy the convenience of ensuite laundry, one parking space, and a storage locker. Step out onto your private south-east-facing balcony to enjoy your own outdoor retreat. Low-maintenance condo living in a desirable Guelph neighbourhood, conveniently located close to schools, parks, public transit, shopping, and everyday amenities. Hadati Creek Wetlands for nature lovers and the Laura Baily Memorial Trail. Community Park for variety of outdoor recreation, including walking trails, sports fields, splash pad, playground, pump track, and disc golf. An excellent opportunity for first-time buyers, downsizers, or investors! (id:31684)
| a week ago | Listing updated with changes from the MLS® | |
| a week ago | Status changed to Active | |
| a week ago | Listing first seen on site |


The trademarks MLS®, Multiple Listing Service® and the associated logos are owned by The Canadian Real Estate Association (CREA) and identify the quality of services provided by real estate professionals who are members of CREA. Used under license.
The trademarks REALTOR®, REALTORS®, and the REALTOR® logo are controlled by The Canadian Real Estate Association (CREA) and identify real estate professionals who are members of CREA. These trademarks are owned or controlled by The Canadian Real Estate Association (CREA) and identify real estate professionals who are members of CREA (REALTOR®) and/or the quality of services they provide (MLS®).
This REALTOR.ca listing content is owned and licensed by REALTOR® members of The Canadian Real Estate Association.