9 - 920 EDINBURGH ROAD SGuelph (Kortright West), ON N1G 5C6
Mortgage Calculator
Monthly Payment (Est.)
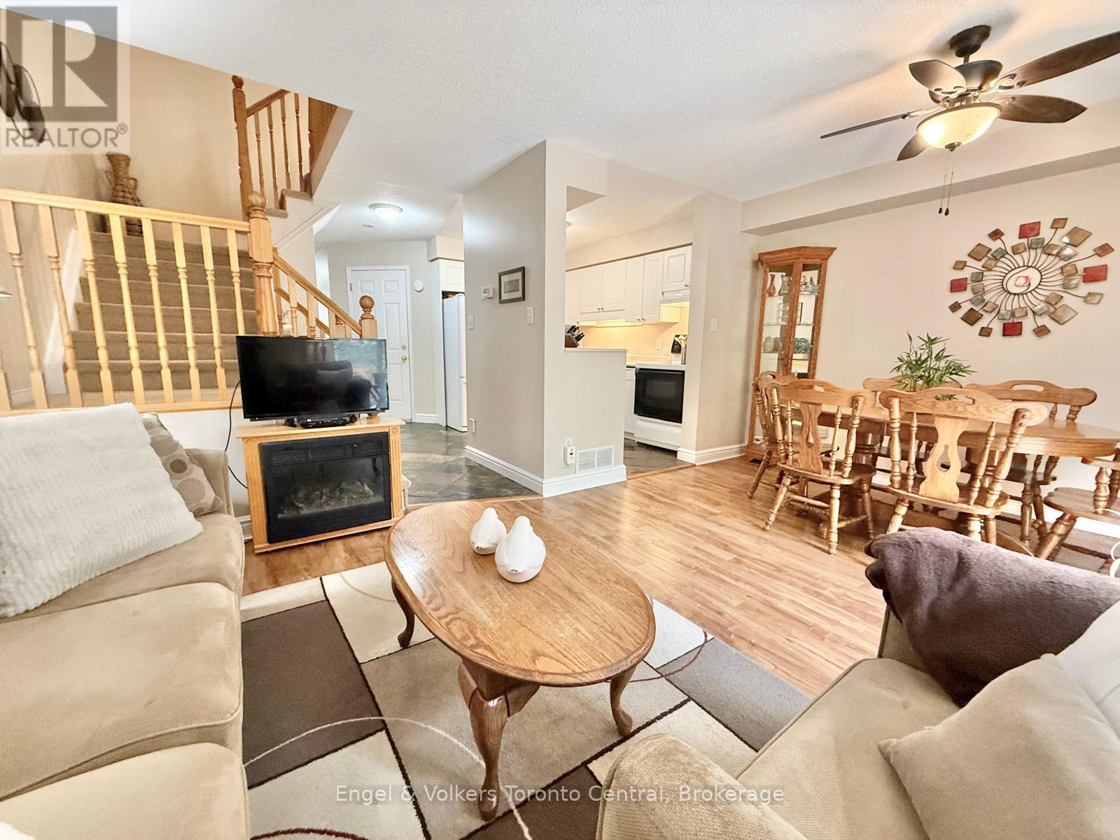
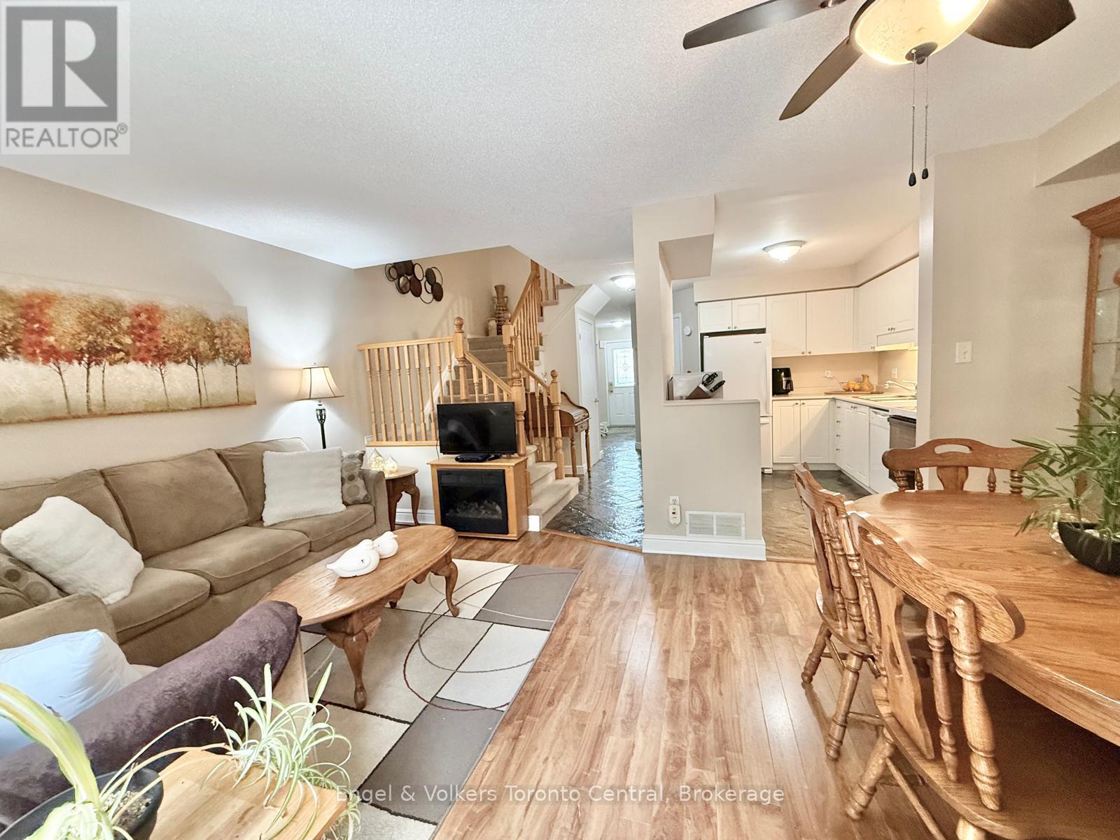
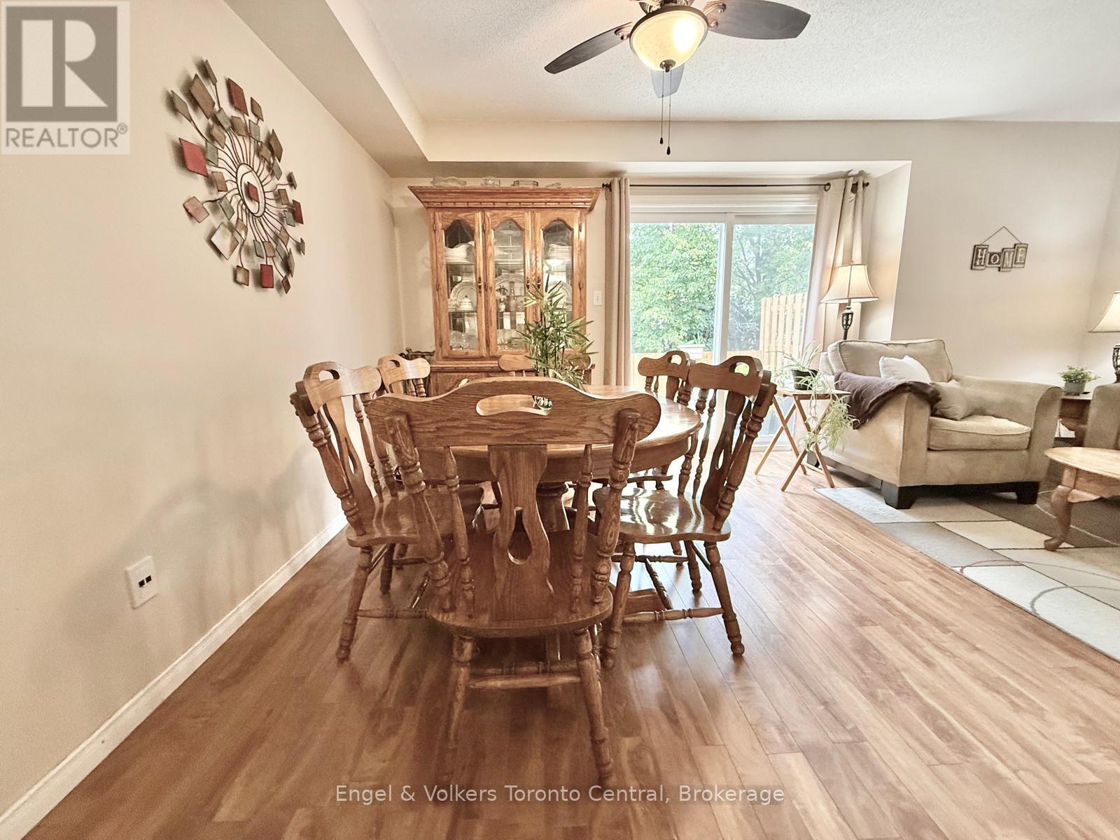
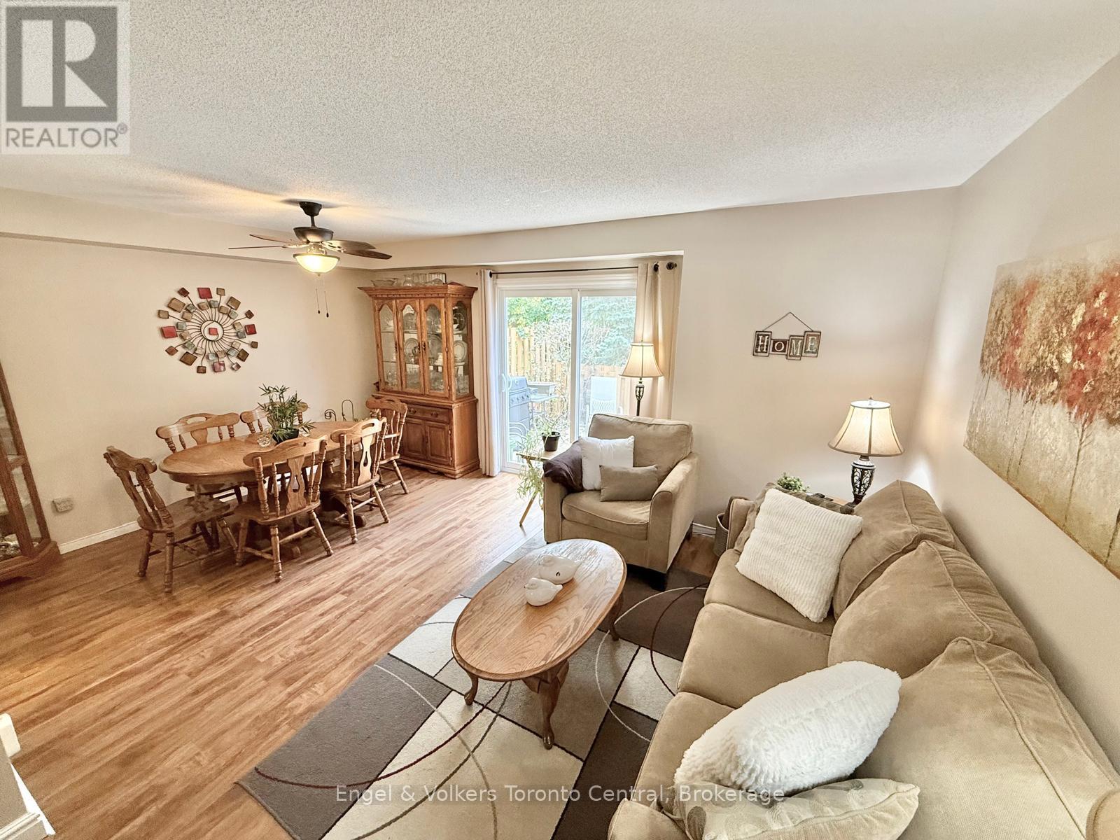
Enter an interest rate to see your estimated monthly payment.Enjoy comfortable living in this spacious 3-bedroom townhome, ideally located in a desirable Guelph neighbourhood close to the University of Guelph. Backing onto greenspace, this home offers a private setting within the complex, complete with an enclosed, fenced rear patio perfect for outdoor relaxation and entertaining. The main floor features an open-concept living and dining area, along with a generous kitchen offering ample cabinetry and counter space. The upper level offers three bedrooms, including a large primary bedroom. The fully finished basement provides additional versatile space ideal for a recreation room, home office, playroom or guest area. An attached private garage provides secure parking, extra storage and convenient direct access to the home. Updates include a newer furnace, central air conditioning and windows replaced within the past five years. Families will appreciate the short walk to Rickson School and the YMCA daycare program. Grocery stores, restaurants, parks, public transit and the University of Guelph are all nearby, with easy access to Highway 6 and the 401 for commuters. An excellent opportunity for families, professionals or investors seeking a well-maintained home with added privacy and everyday convenience. (id:31684)
| 3 hours ago | Listing updated with changes from the MLS® | |
| 3 hours ago | Status changed to Active | |
| 5 hours ago | Listing first seen on site |



The trademarks MLS®, Multiple Listing Service® and the associated logos are owned by The Canadian Real Estate Association (CREA) and identify the quality of services provided by real estate professionals who are members of CREA. Used under license.
The trademarks REALTOR®, REALTORS®, and the REALTOR® logo are controlled by The Canadian Real Estate Association (CREA) and identify real estate professionals who are members of CREA. These trademarks are owned or controlled by The Canadian Real Estate Association (CREA) and identify real estate professionals who are members of CREA (REALTOR®) and/or the quality of services they provide (MLS®).
This REALTOR.ca listing content is owned and licensed by REALTOR® members of The Canadian Real Estate Association.