41 GRANDRIDGE CRESCENTGuelph (Willow West/Sugarbush/West Acres), ON N1H 8G2
Mortgage Calculator
Monthly Payment (Est.)
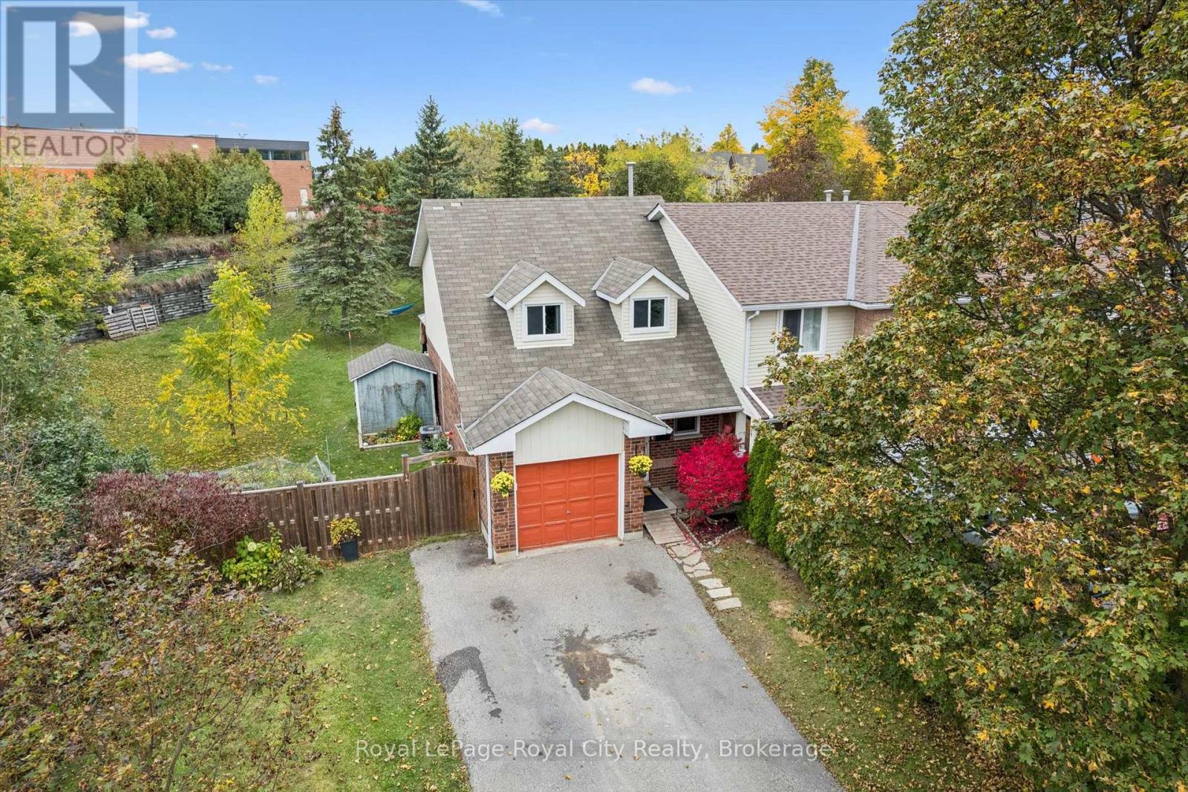
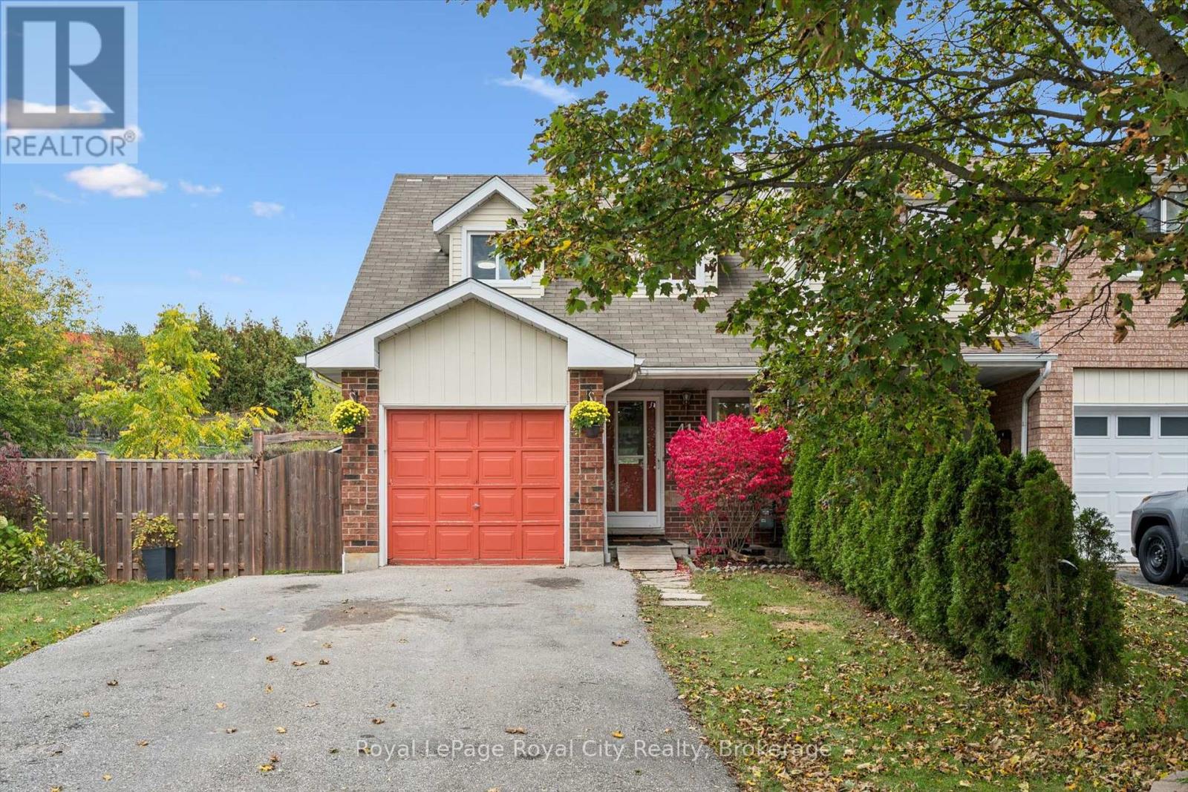
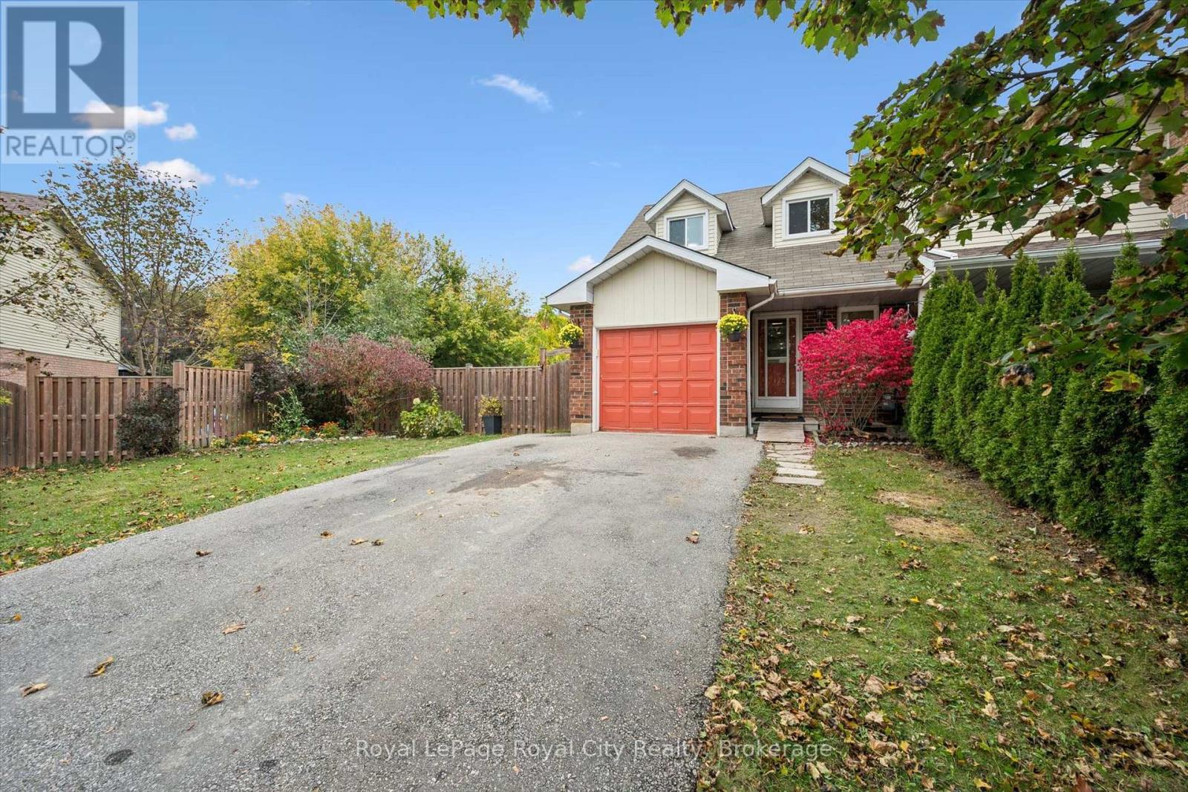
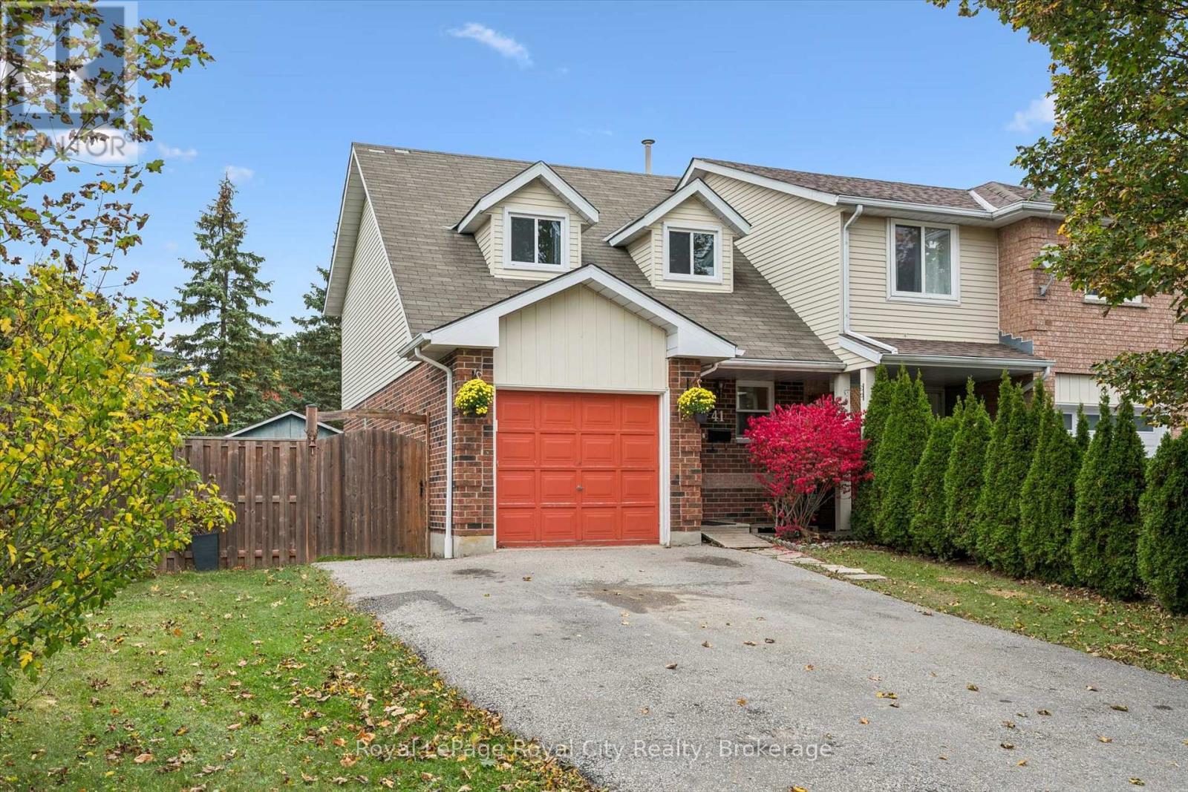
Enter an interest rate to see your estimated monthly payment.Welcome to 41 Grandridge Crescent, a lovely freehold end-unit townhome in Guelph's West End! Offering a functional layout and inviting living spaces, this home is perfect for those looking for comfort and convenience. The main floor features a seamless flow between the living room, dining room and kitchen, complemented by pot lights and large windows that fill the space with natural light. The dining area overlooks the gorgeous backyard, while the kitchen offers a double sink and stainless steel appliances. A convenient 2-piece bathroom completes the main level. Upstairs, you'll find three well-sized bedrooms and a spacious 5-piece bathroom featuring double sinks, a shower/tub combination and a dedicated closet area. Step outside to the fully fenced, generous backyard oasis, offering plenty of room for entertaining, letting pets roam or simply enjoying the outdoors. With parking for five vehicles and a fantastic location within walking distance to Marksam Park, the West End Recreation Centre and nearby amenities, this home is an excellent opportunity for anyone seeking space, convenience and a welcoming community! (id:31684)
| yesterday | Listing updated with changes from the MLS® | |
| 2 days ago | Listing first seen on site |



The trademarks MLS®, Multiple Listing Service® and the associated logos are owned by The Canadian Real Estate Association (CREA) and identify the quality of services provided by real estate professionals who are members of CREA. Used under license.
The trademarks REALTOR®, REALTORS®, and the REALTOR® logo are controlled by The Canadian Real Estate Association (CREA) and identify real estate professionals who are members of CREA. These trademarks are owned or controlled by The Canadian Real Estate Association (CREA) and identify real estate professionals who are members of CREA (REALTOR®) and/or the quality of services they provide (MLS®).
This REALTOR.ca listing content is owned and licensed by REALTOR® members of The Canadian Real Estate Association.