210 ELMIRA ROAD SGuelph (Willow West/Sugarbush/West Acres), ON N1K 1P7
Mortgage Calculator
Monthly Payment (Est.)
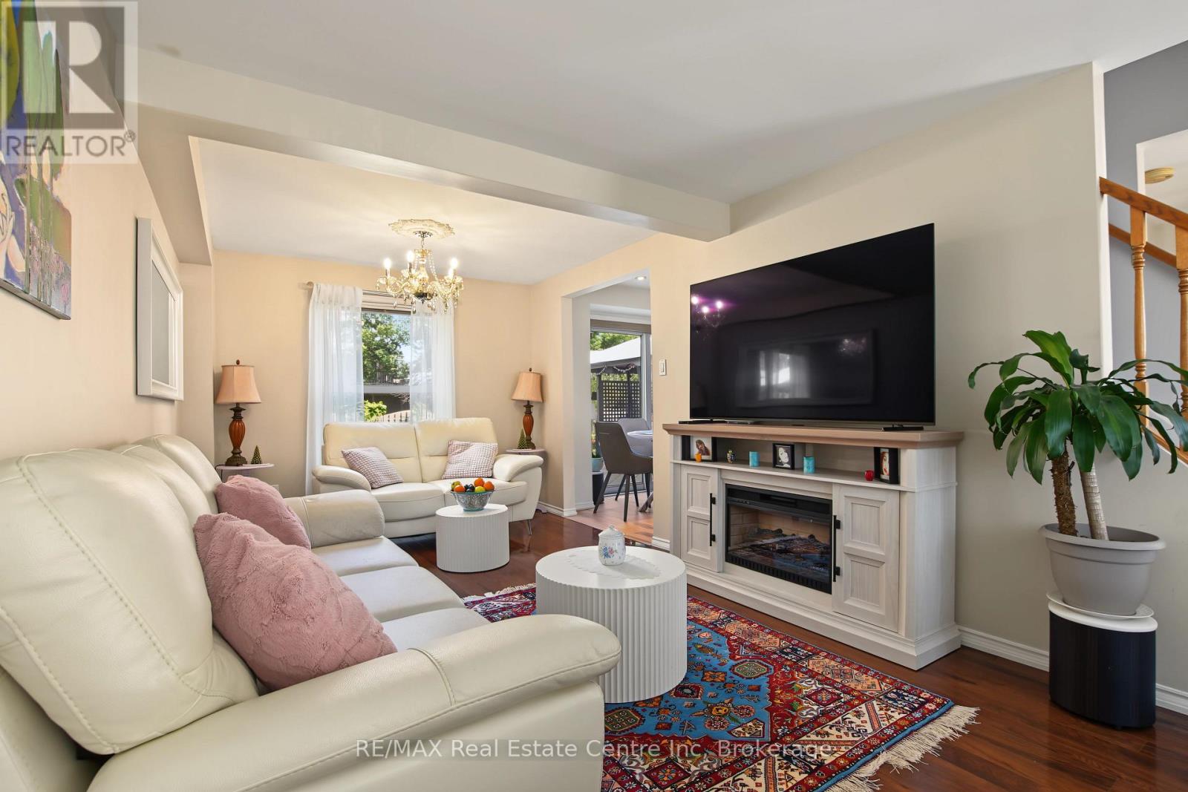
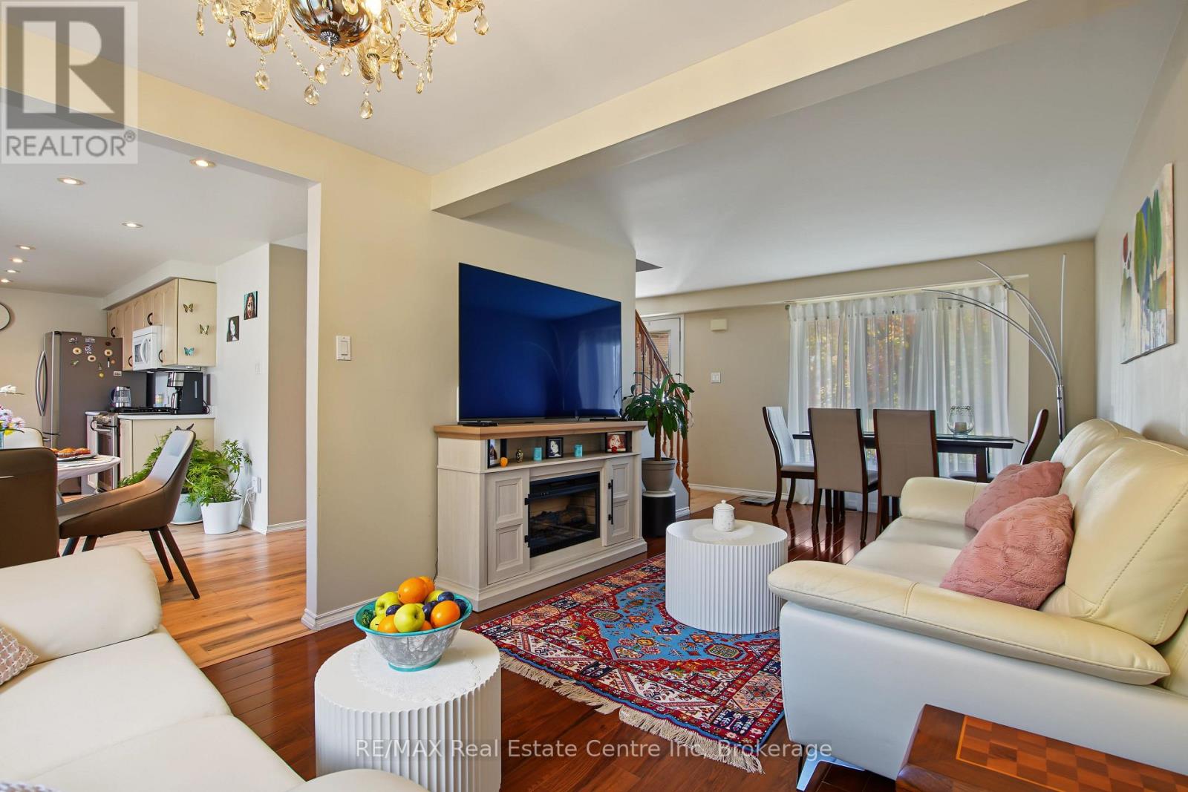
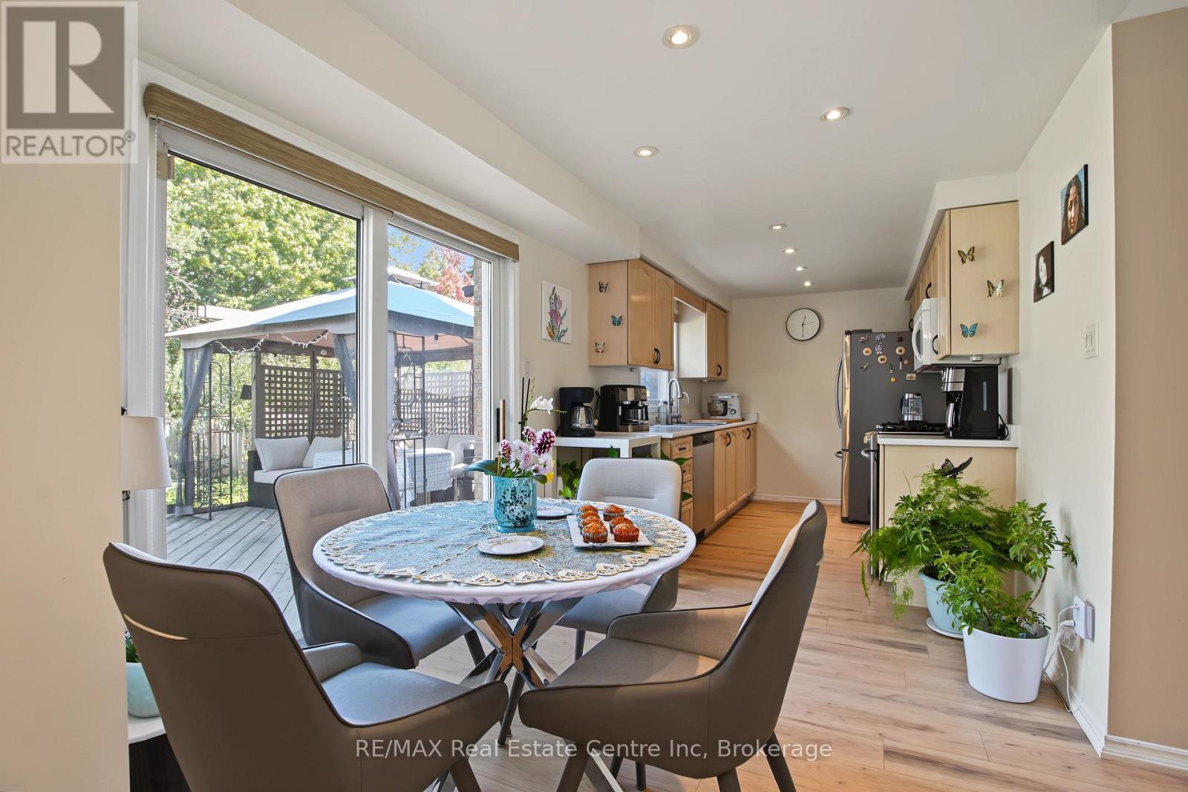
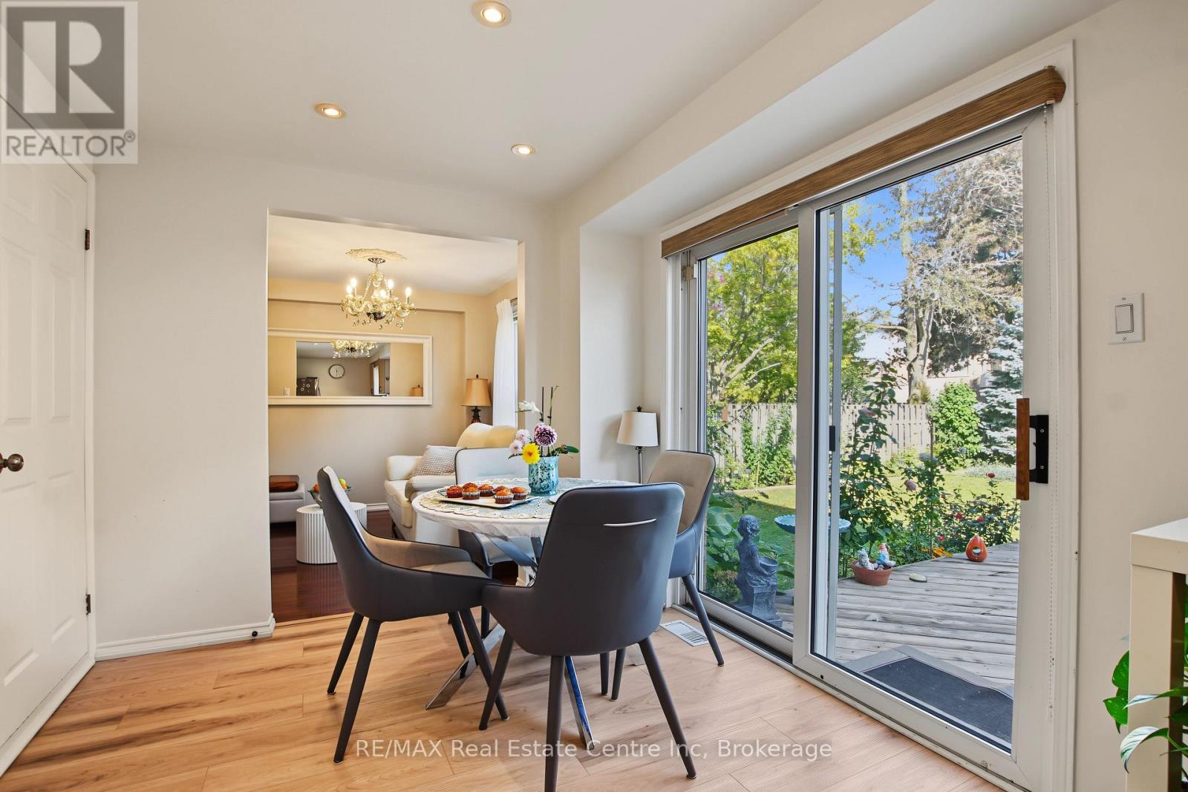
Enter an interest rate to see your estimated monthly payment.Welcome to 210 Elmira Road. Located in the west end of the city within walking distance to schools, shopping, rec centre and banking. This three bedroom two bathroom home could not be more move in ready. Tastefully decorated with neutral decor and thoughtful upgrades. The basement is unfinished with high ceilings, it's ready to create the space the way you want it. The backyard is fenced, private and features extensive gardens and spacious deck. The upstairs has three bedrooms, two of which are oversized and a 4 piece bathroom. 1.5 car garage and parking for 4 cars. Super clean home a pleasure to view. (id:31684)
| yesterday | Listing updated with changes from the MLS® | |
| 2 days ago | Listing first seen on site |



The trademarks MLS®, Multiple Listing Service® and the associated logos are owned by The Canadian Real Estate Association (CREA) and identify the quality of services provided by real estate professionals who are members of CREA. Used under license.
The trademarks REALTOR®, REALTORS®, and the REALTOR® logo are controlled by The Canadian Real Estate Association (CREA) and identify real estate professionals who are members of CREA. These trademarks are owned or controlled by The Canadian Real Estate Association (CREA) and identify real estate professionals who are members of CREA (REALTOR®) and/or the quality of services they provide (MLS®).
This REALTOR.ca listing content is owned and licensed by REALTOR® members of The Canadian Real Estate Association.