37 ARTHUR STREET NGuelph (St. George's), ON N1E 4T7
Mortgage Calculator
Monthly Payment (Est.)
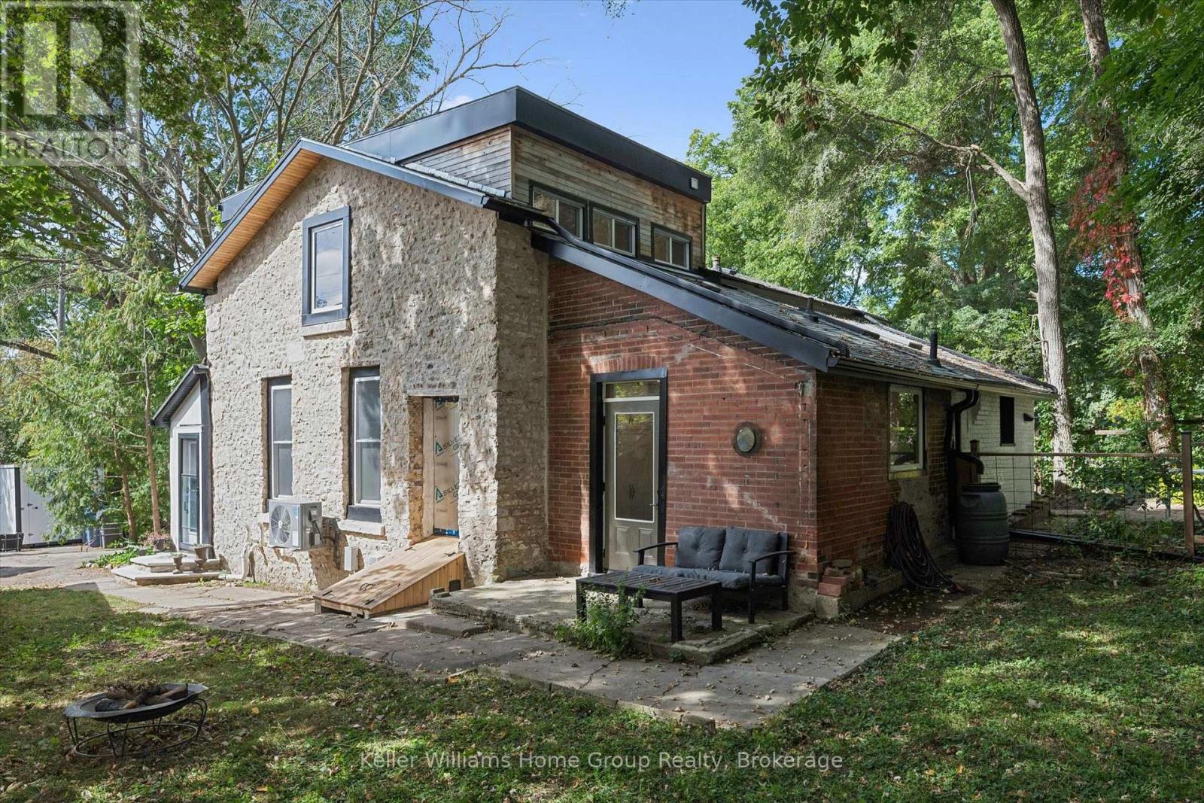
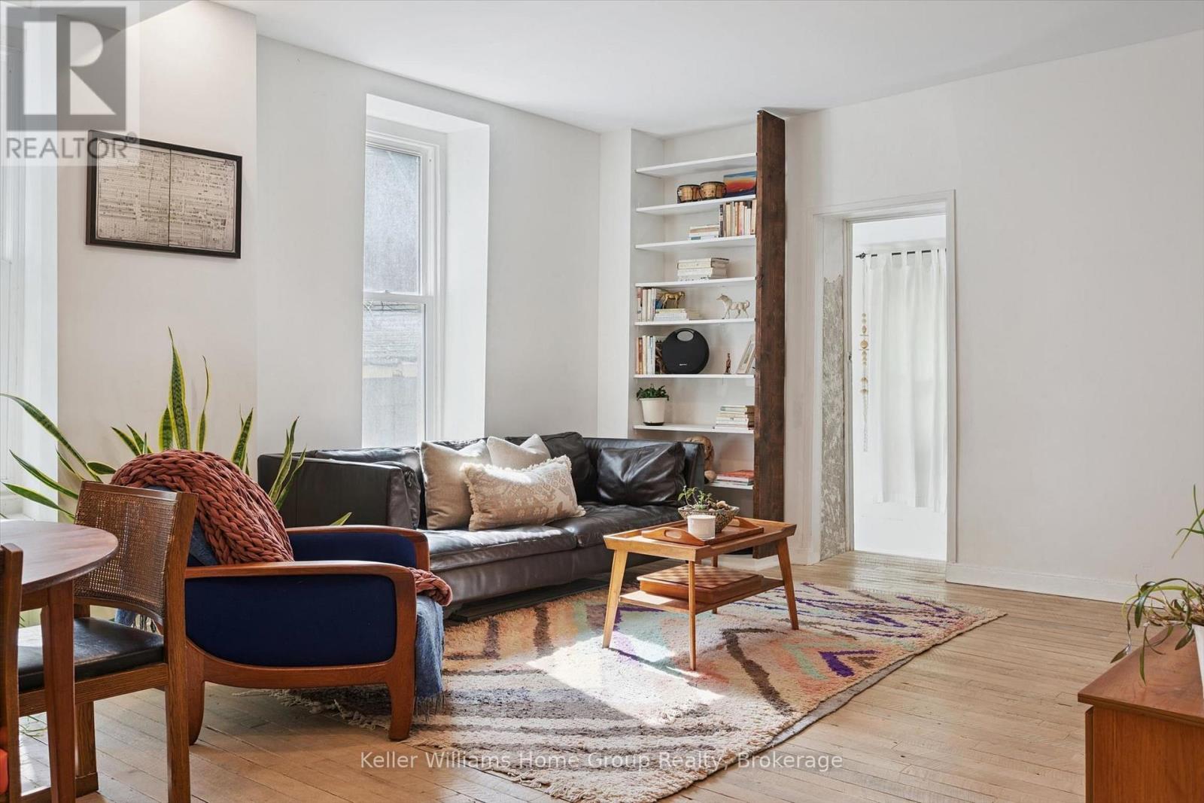
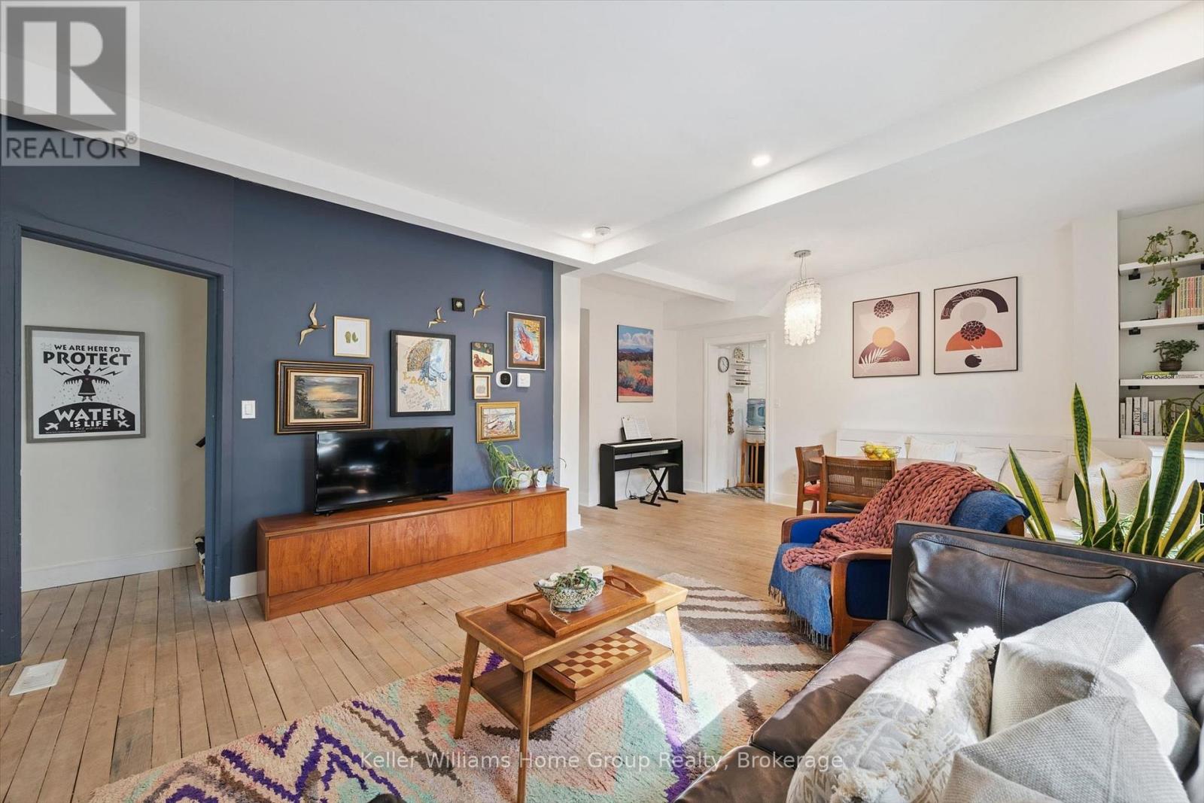
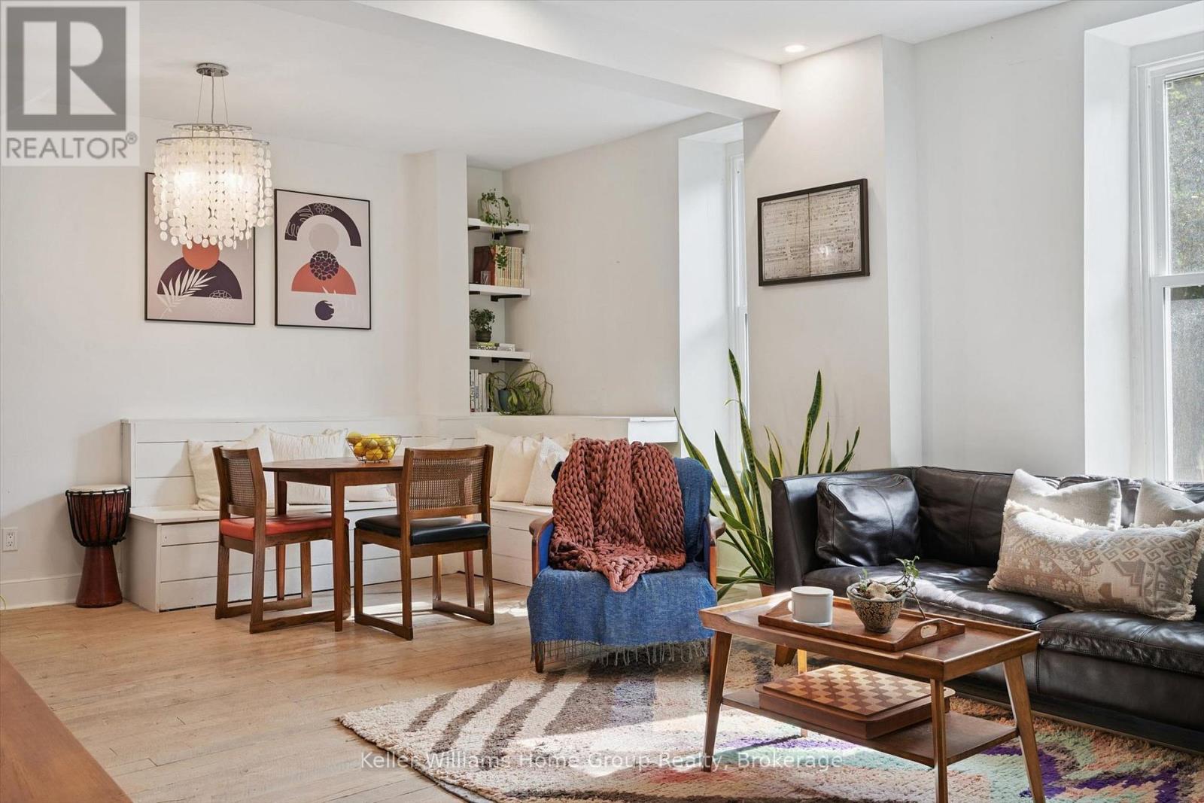
Enter an interest rate to see your estimated monthly payment.Tucked away in Guelph's sought after St. George's Park neighbourhood, 37 Arthur St North is a charming 2 bedroom, 1 bathroom semi-detached home offering plenty of character, a beautiful spacious backyard and a fantastic location within walking distance of downtown Guelph!Set well back from the road, this home offers added privacy, plenty of parking and a generous backyard with room to garden, entertain or simply relax. The powered shed provides additional space for storage, hobbies or a workshop.Extensively renovated in 2021, this home is truly move-in ready! Updates included new windows and doors, electrical panel, HRV system, furnace, on-demand hot water heater, water softener, appliances, light fixtures, high-efficiency insulation and extensive air sealing. In 2022, the basement was waterproofed with a new sump pump, the beautiful limestone exterior was restored and custom stone front steps were added. A new heat pump followed in 2025, along with new soffits, fascia and eavestroughs in 2026.Located just a short walk from downtown Guelph, you'll enjoy easy access to restaurants, cafes, shops, parks and trails while living in a quiet, established neighbourhood.With its original charm, extensive updates, spacious backyard and freehold ownership with no condo fees, 37 Arthur Street North is ready for you to move in and enjoy! (id:31684)
| a week ago | Listing updated with changes from the MLS® | |
| a week ago | Status changed to Active | |
| 2 weeks ago | Listing first seen on site |


The trademarks MLS®, Multiple Listing Service® and the associated logos are owned by The Canadian Real Estate Association (CREA) and identify the quality of services provided by real estate professionals who are members of CREA. Used under license.
The trademarks REALTOR®, REALTORS®, and the REALTOR® logo are controlled by The Canadian Real Estate Association (CREA) and identify real estate professionals who are members of CREA. These trademarks are owned or controlled by The Canadian Real Estate Association (CREA) and identify real estate professionals who are members of CREA (REALTOR®) and/or the quality of services they provide (MLS®).
This REALTOR.ca listing content is owned and licensed by REALTOR® members of The Canadian Real Estate Association.