112 LEMON STREETGuelph (St. George's), ON N1E 2H6
Mortgage Calculator
Monthly Payment (Est.)
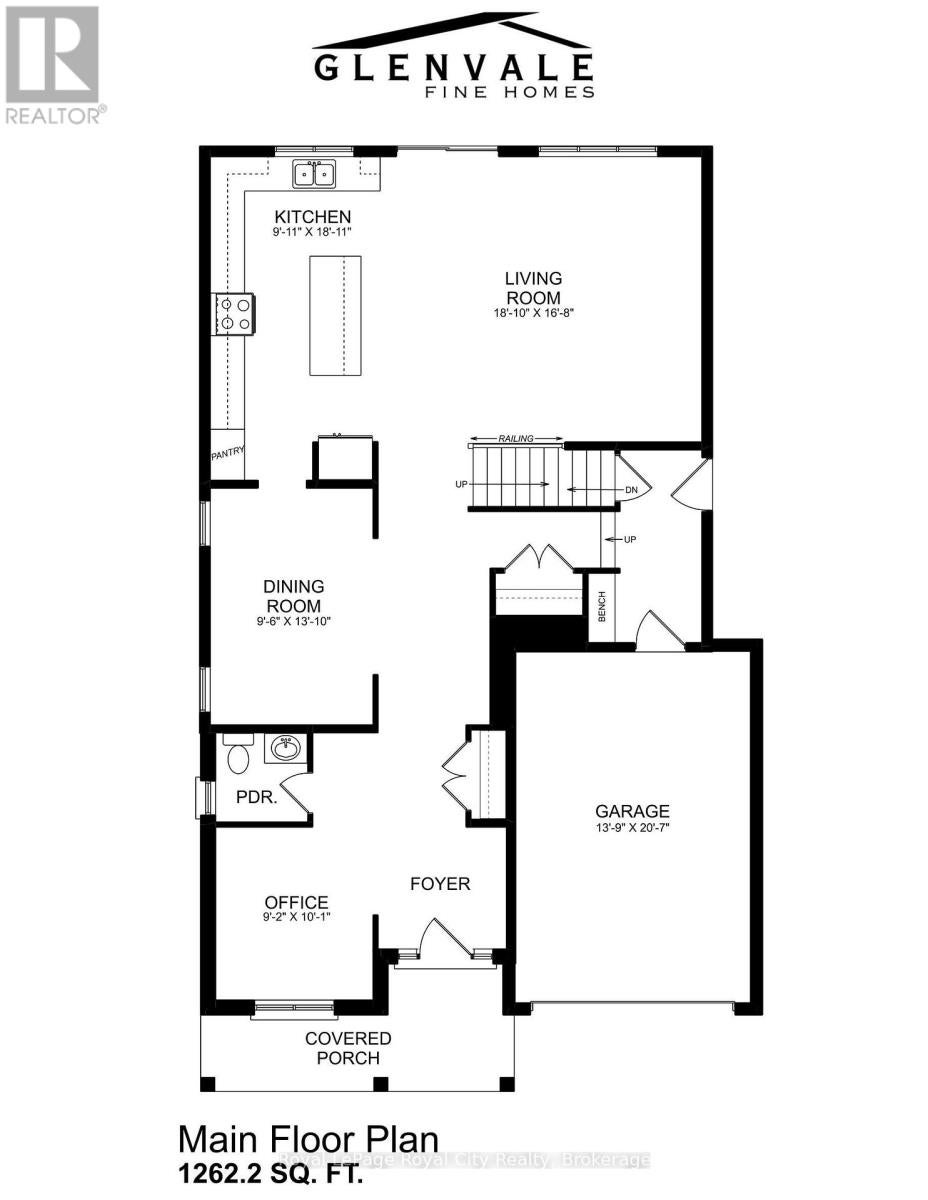
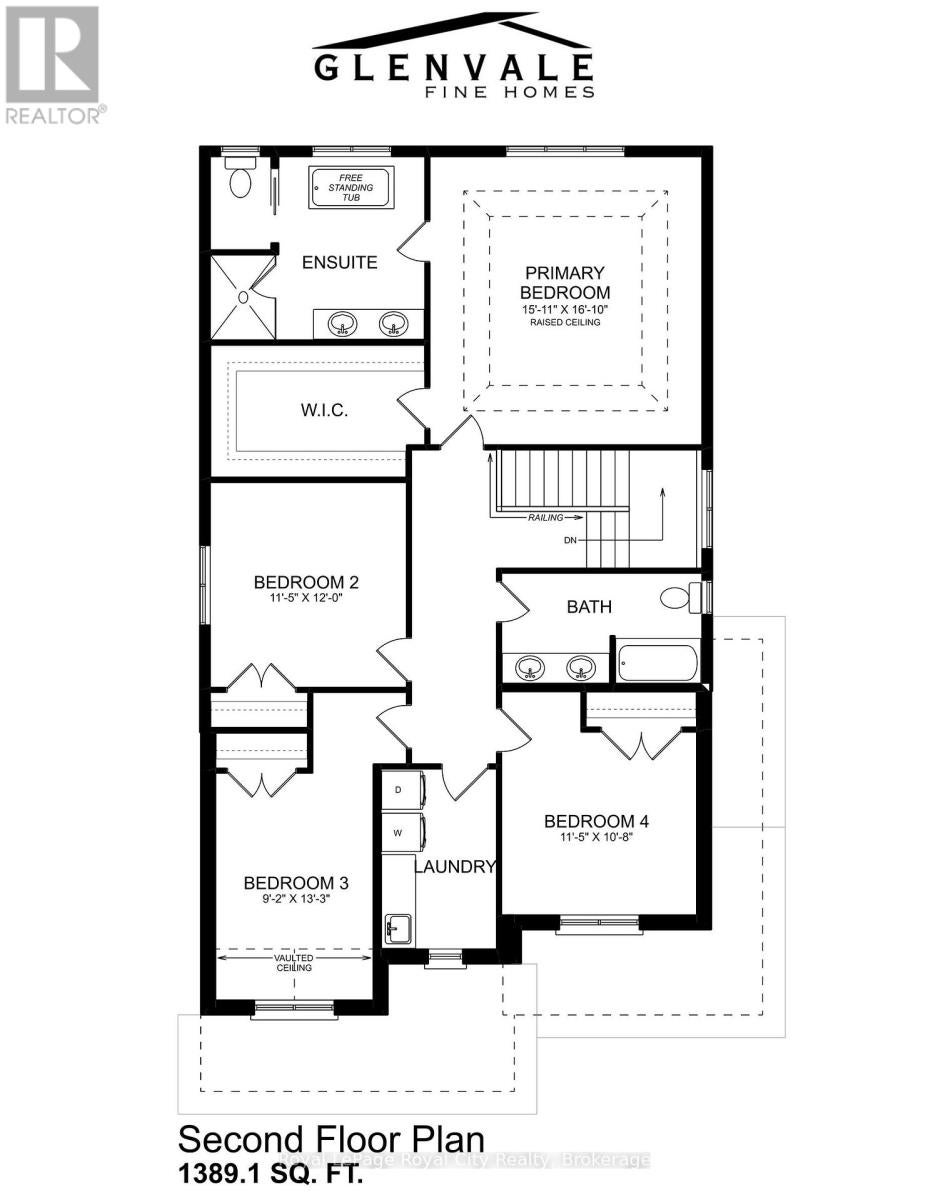
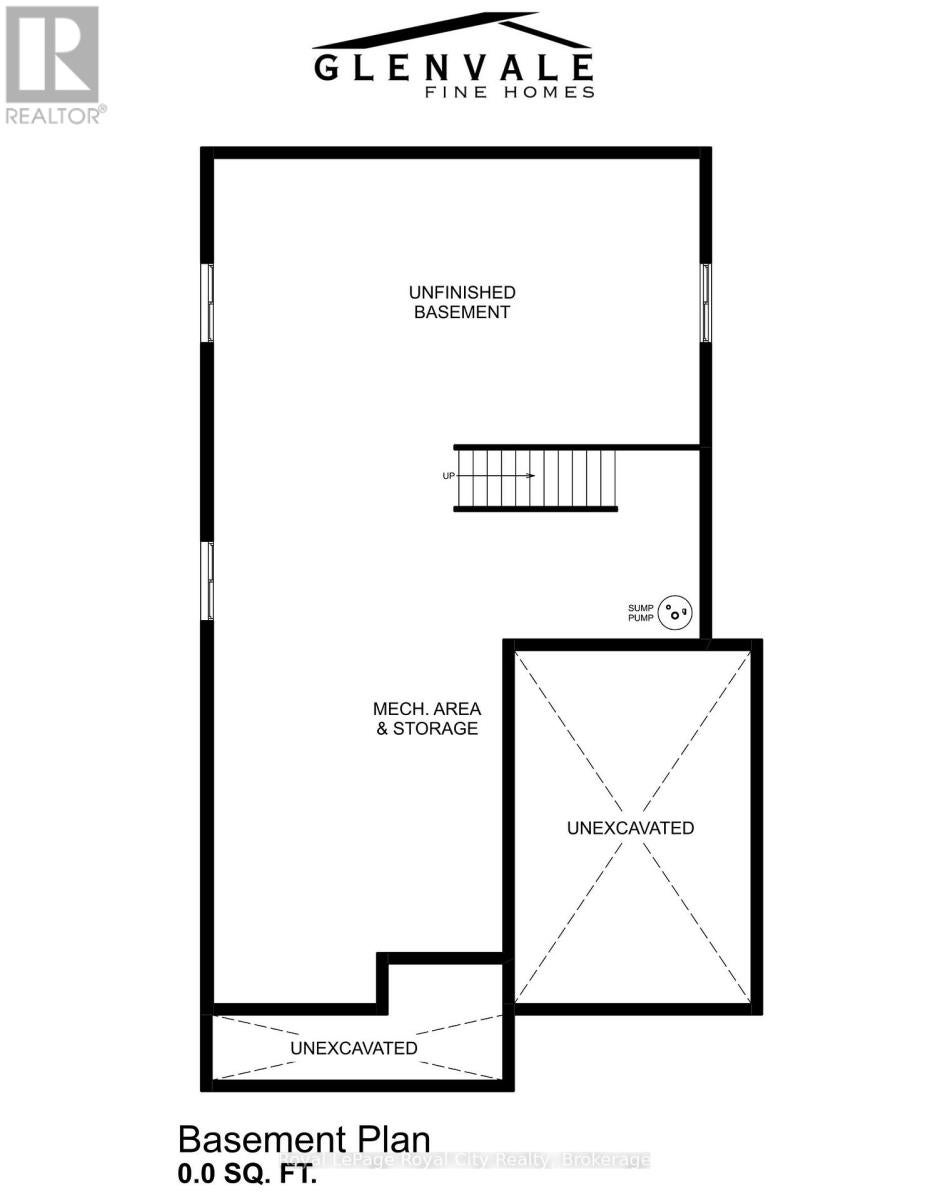
Enter an interest rate to see your estimated monthly payment.An exceptional opportunity to own a brand-new luxury home in the heart of Guelph's coveted St. George's Park neighbourhood! Welcome to 112 Lemon Street, where timeless design, quality craftsmanship and the opportunity to personalize your finishes come together beautifully. Built by Glenvale Fine Homes and situated on a 50' x 100' lot, this thoughtfully designed residence offers over 2,650 sq. ft. of above-grade living space, featuring 4 spacious bedrooms, 2.5 bathrooms and a dedicated main-floor office. Step inside to discover 9-foot ceilings, an inviting open-concept layout and a gorgeous chef's kitchen featuring custom Barzotti cabinetry, quartz countertops and a generous centre island overlooking the bright living and dining areas. Upstairs, the primary retreat features a soaring cathedral ceiling, walk-in closet and luxurious 5-piece ensuite, while three additional bedrooms, a family bathroom and convenient second-floor laundry complete the space. Engineered hardwood flooring, a solid red oak staircase, beautiful millwork, an attached garage and an unfinished basement with bathroom rough-in add to the home's thoughtful design. What makes this opportunity especially exciting is the chance to add your personal touch! Buyers will have the opportunity to work alongside the builder to select flooring, cabinetry, fixtures and interior finishes, as well as explore exterior colour and material selections, all within the builder's specifications and allowances. Nestled along a beautiful, tree-lined street just steps from St. George's Park, schools, scenic trails and minutes from downtown Guelph, this is your chance to enjoy the charm of an established neighbourhood with all the comforts of a brand-new home. (id:31684)
| a week ago | Listing updated with changes from the MLS® | |
| a week ago | Listing first seen on site |


The trademarks MLS®, Multiple Listing Service® and the associated logos are owned by The Canadian Real Estate Association (CREA) and identify the quality of services provided by real estate professionals who are members of CREA. Used under license.
The trademarks REALTOR®, REALTORS®, and the REALTOR® logo are controlled by The Canadian Real Estate Association (CREA) and identify real estate professionals who are members of CREA. These trademarks are owned or controlled by The Canadian Real Estate Association (CREA) and identify real estate professionals who are members of CREA (REALTOR®) and/or the quality of services they provide (MLS®).
This REALTOR.ca listing content is owned and licensed by REALTOR® members of The Canadian Real Estate Association.