314 - 105 BAGOT STREETGuelph (Junction/Onward Willow), ON N1H 8H4
Mortgage Calculator
Monthly Payment (Est.)
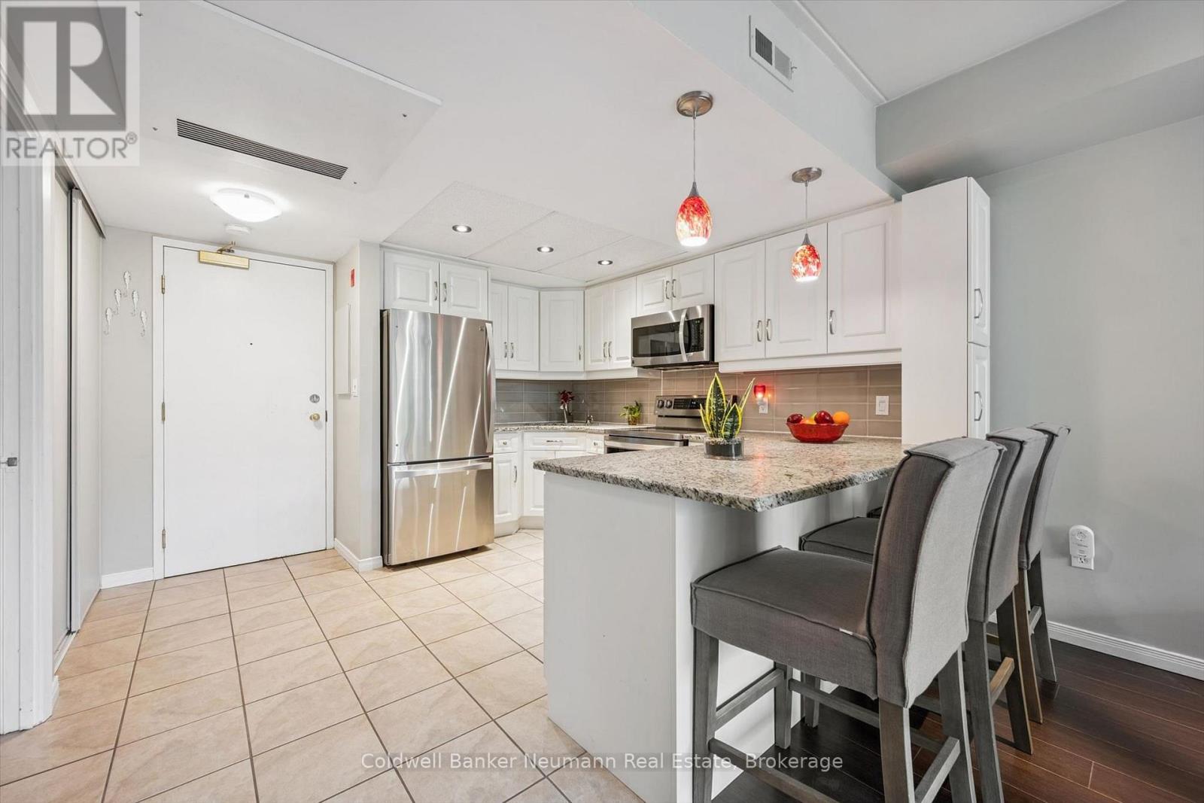
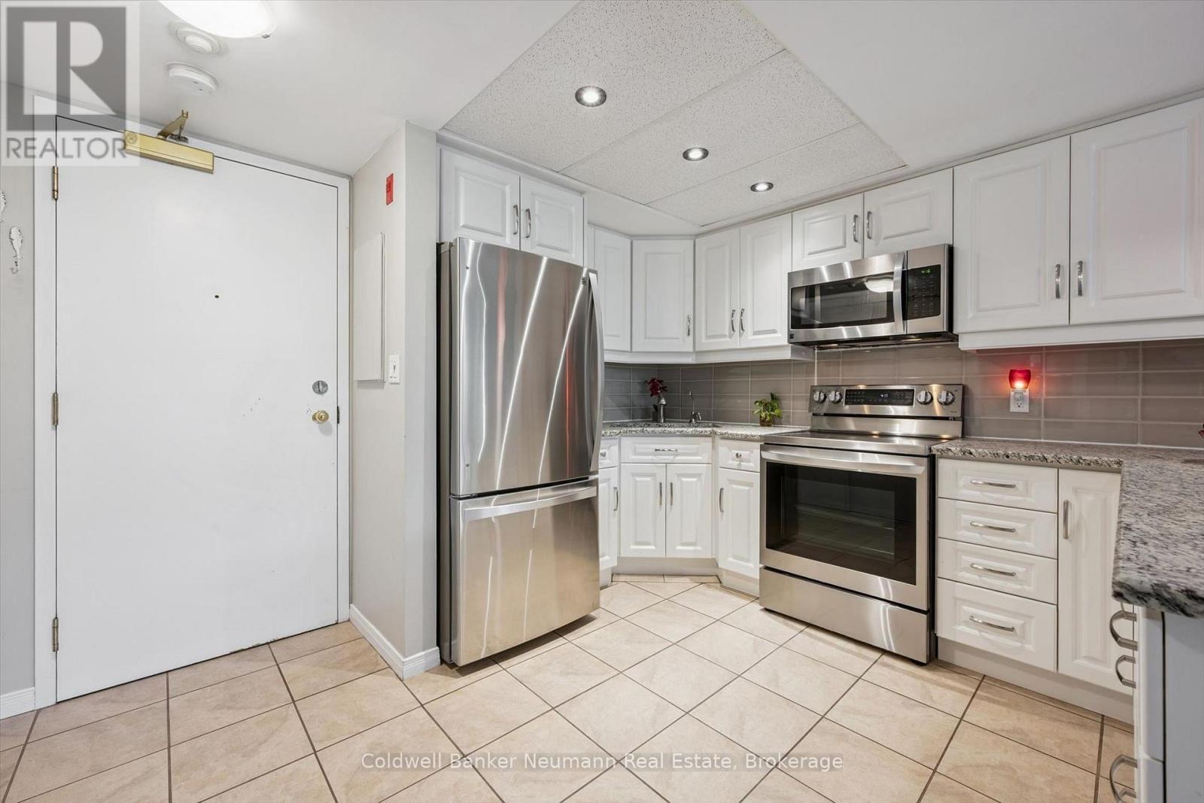
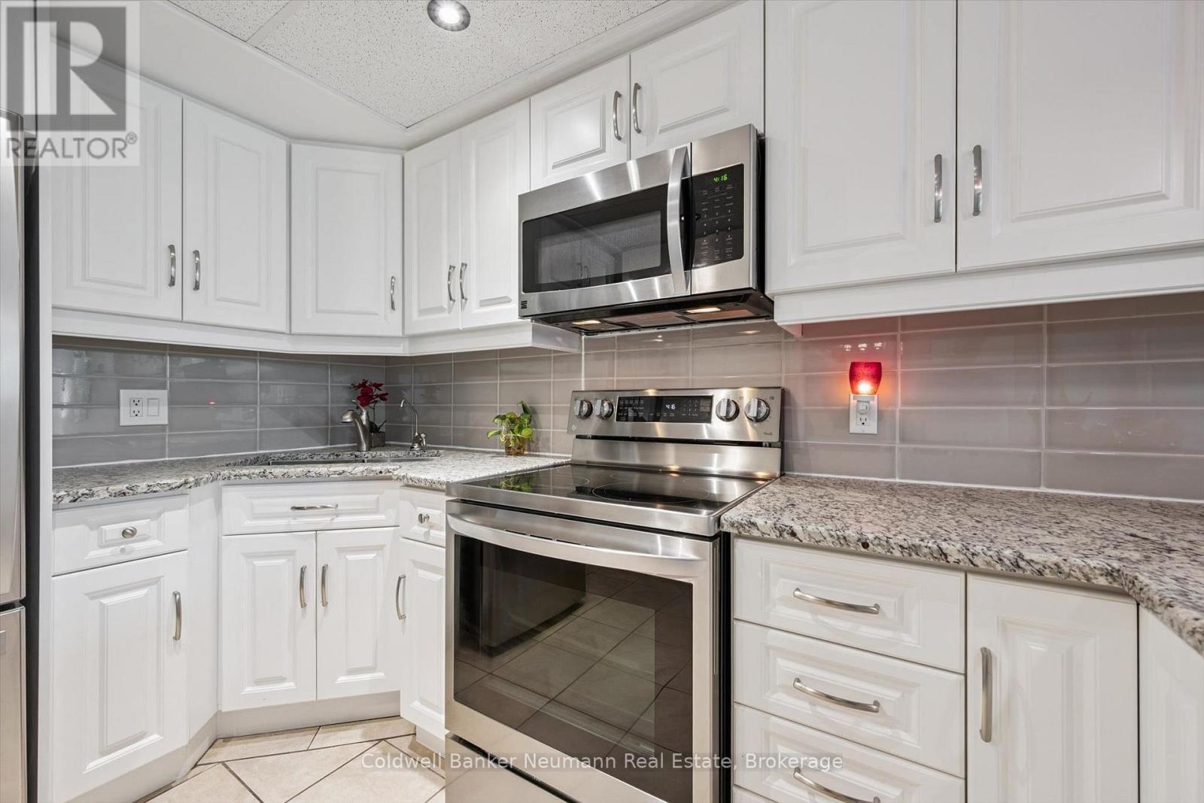
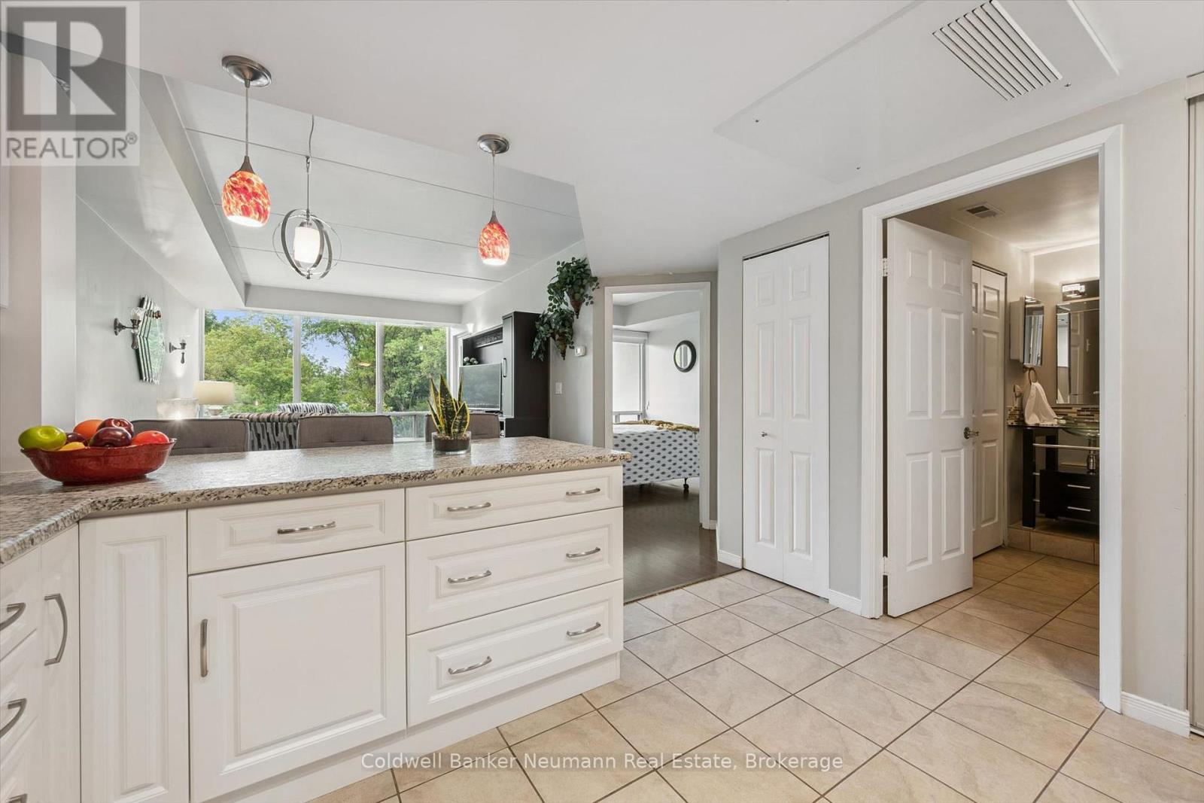
Enter an interest rate to see your estimated monthly payment.Welcome to Unit 314 at 105 Bagot Street, a beautifully bright, carpet-free one-bedroom, one-bathroom condo located in Guelph's vibrant Junction community. Offering 638 square feet of effortless, modern living in a quiet, meticulously maintained building, this property is a fantastic opportunity for first-time buyers, downsizers, or investors. The sun-filled interior centers around a beautifully updated kitchen that flows seamlessly into the living space, featuring gleaming granite countertops, fresh paint, newer appliances throughout, and a functional breakfast bar peninsula perfect for casual dining or your morning coffee. Year-round comfort is built right in with dependable central heat and air conditioning, complementing the everyday luxury of in-suite laundry so you can skip the shared facilities. When it is time to relax, step out onto your private balcony through double walk-out access from both the living room and the bedroom, where you can enjoy the evening breeze and peaceful views of mature and towering trees. Beyond the unit itself, you benefit from an owned parking space, exclusive use of a basement storage locker, and worry-free condo fees that cover water, building maintenance, and snow removal. Perfectly positioned just steps from local shopping, groceries, and transit, this stylish, low-maintenance, turn-key home truly shows like a dream and is ready for its next owner. (id:31684)
| a week ago | Listing updated with changes from the MLS® | |
| a week ago | Listing first seen on site |


The trademarks MLS®, Multiple Listing Service® and the associated logos are owned by The Canadian Real Estate Association (CREA) and identify the quality of services provided by real estate professionals who are members of CREA. Used under license.
The trademarks REALTOR®, REALTORS®, and the REALTOR® logo are controlled by The Canadian Real Estate Association (CREA) and identify real estate professionals who are members of CREA. These trademarks are owned or controlled by The Canadian Real Estate Association (CREA) and identify real estate professionals who are members of CREA (REALTOR®) and/or the quality of services they provide (MLS®).
This REALTOR.ca listing content is owned and licensed by REALTOR® members of The Canadian Real Estate Association.