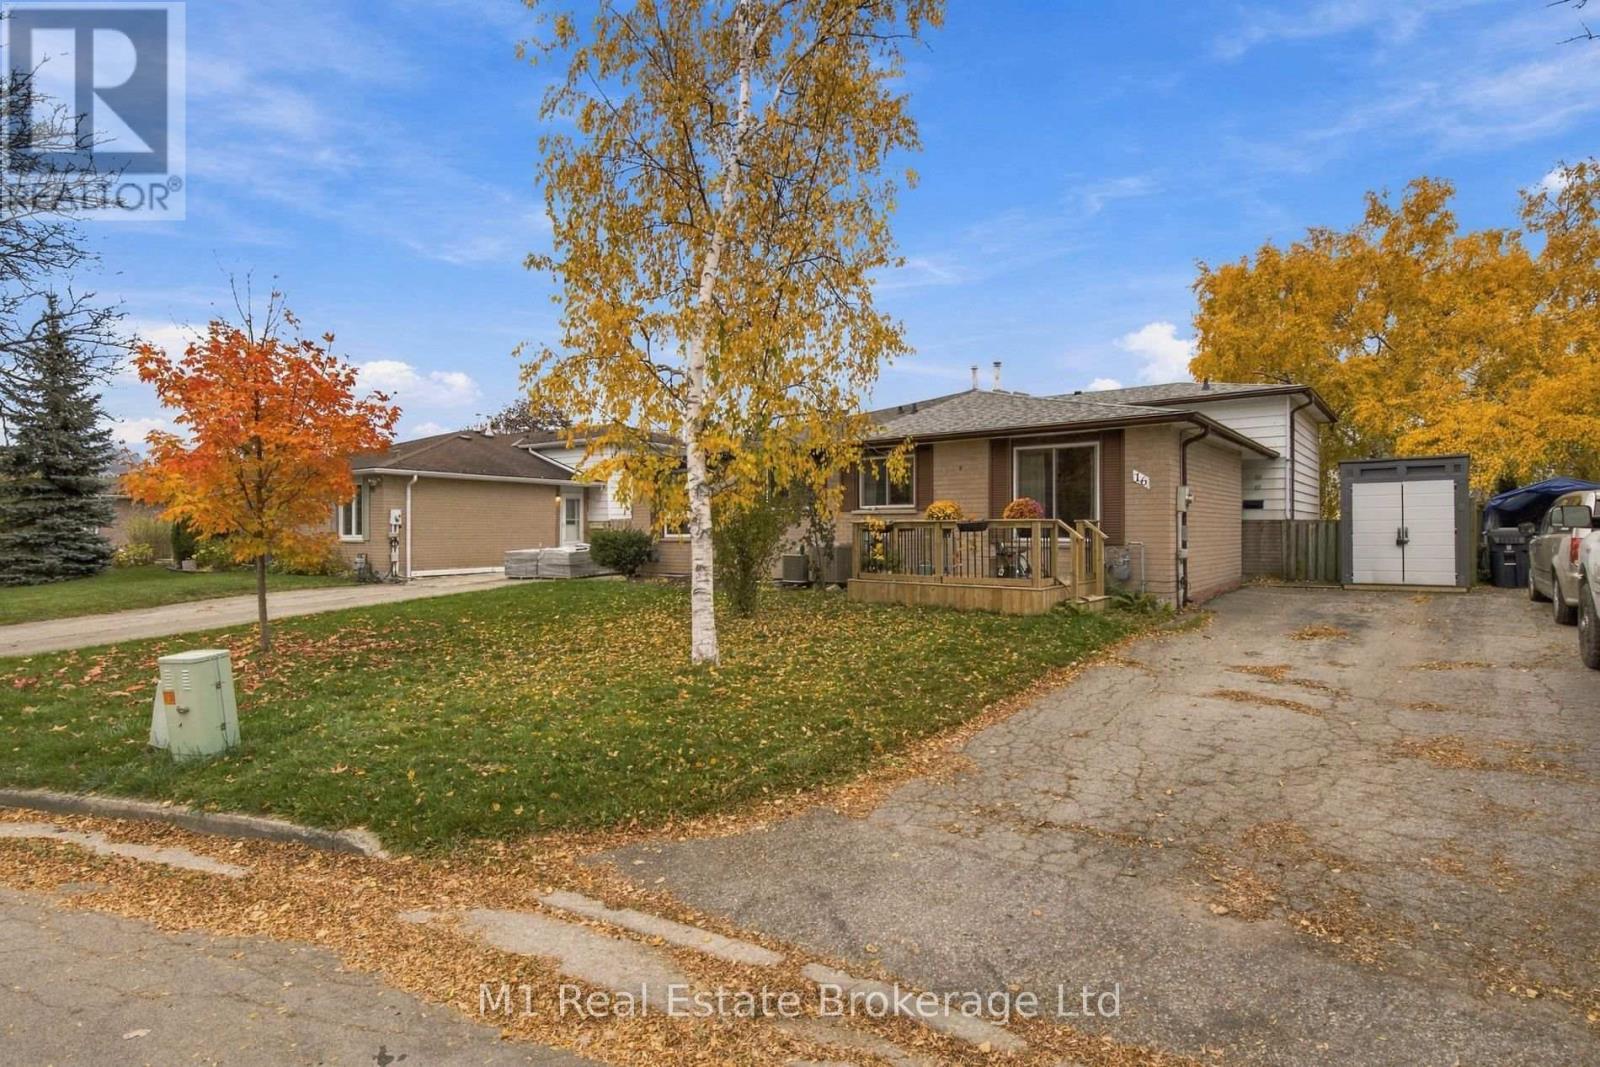
16 ELIOT PLACEGuelph (Grange Road), ON N1E 6J1
Mortgage Calculator
Monthly Payment (Est.)
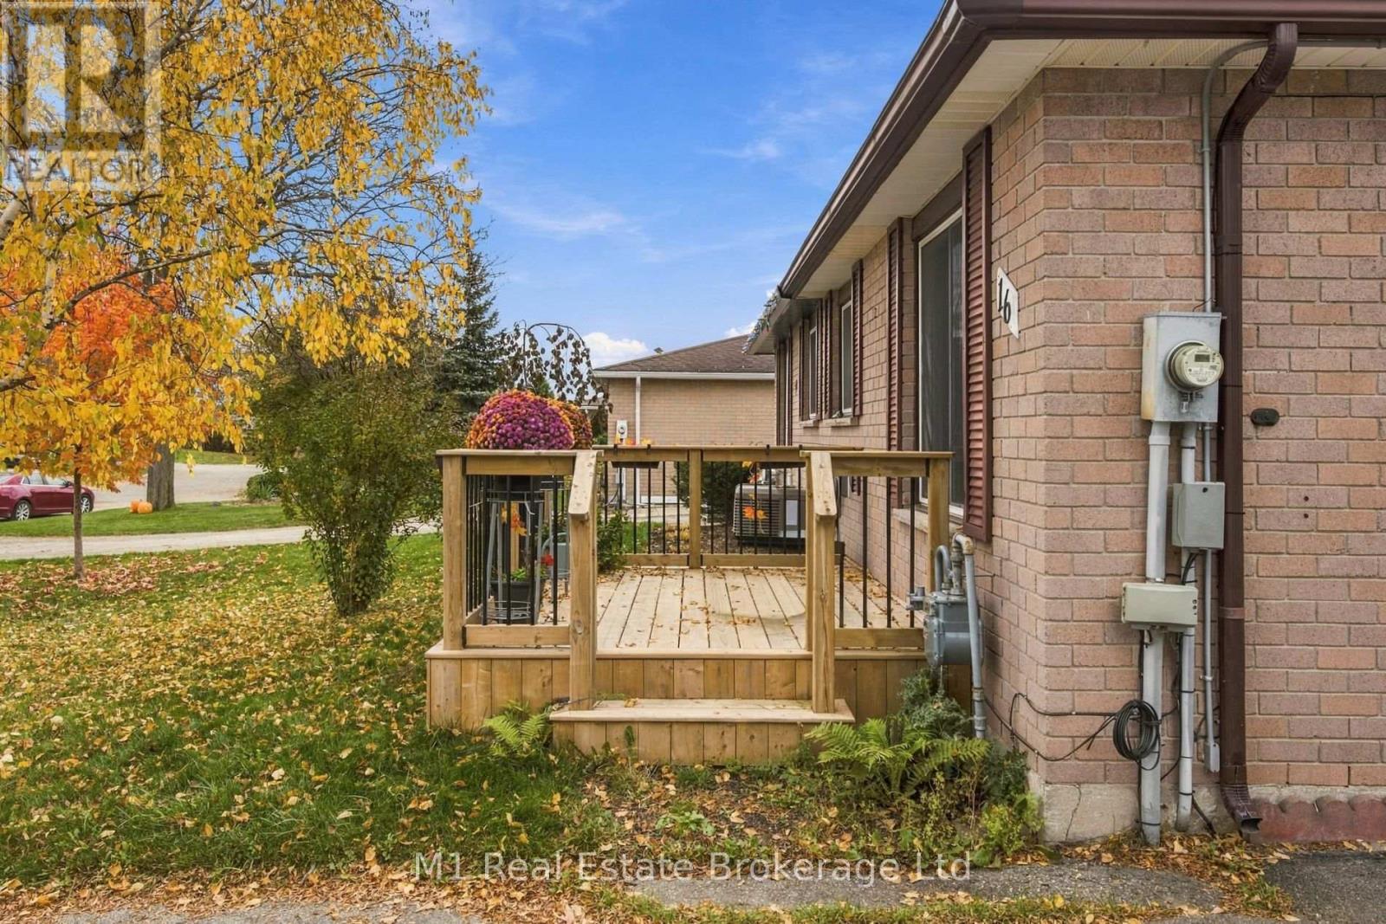
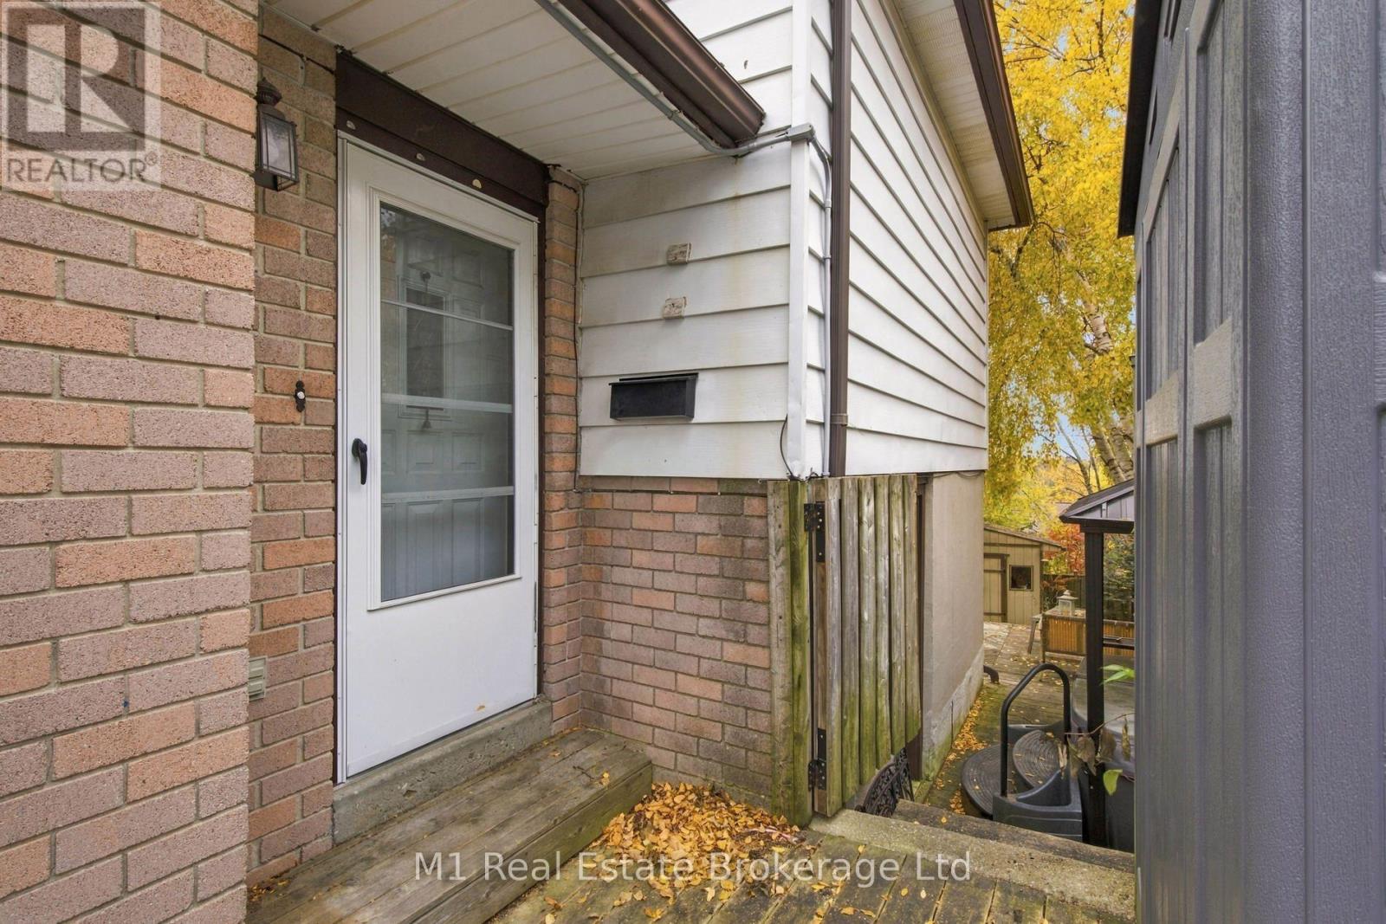
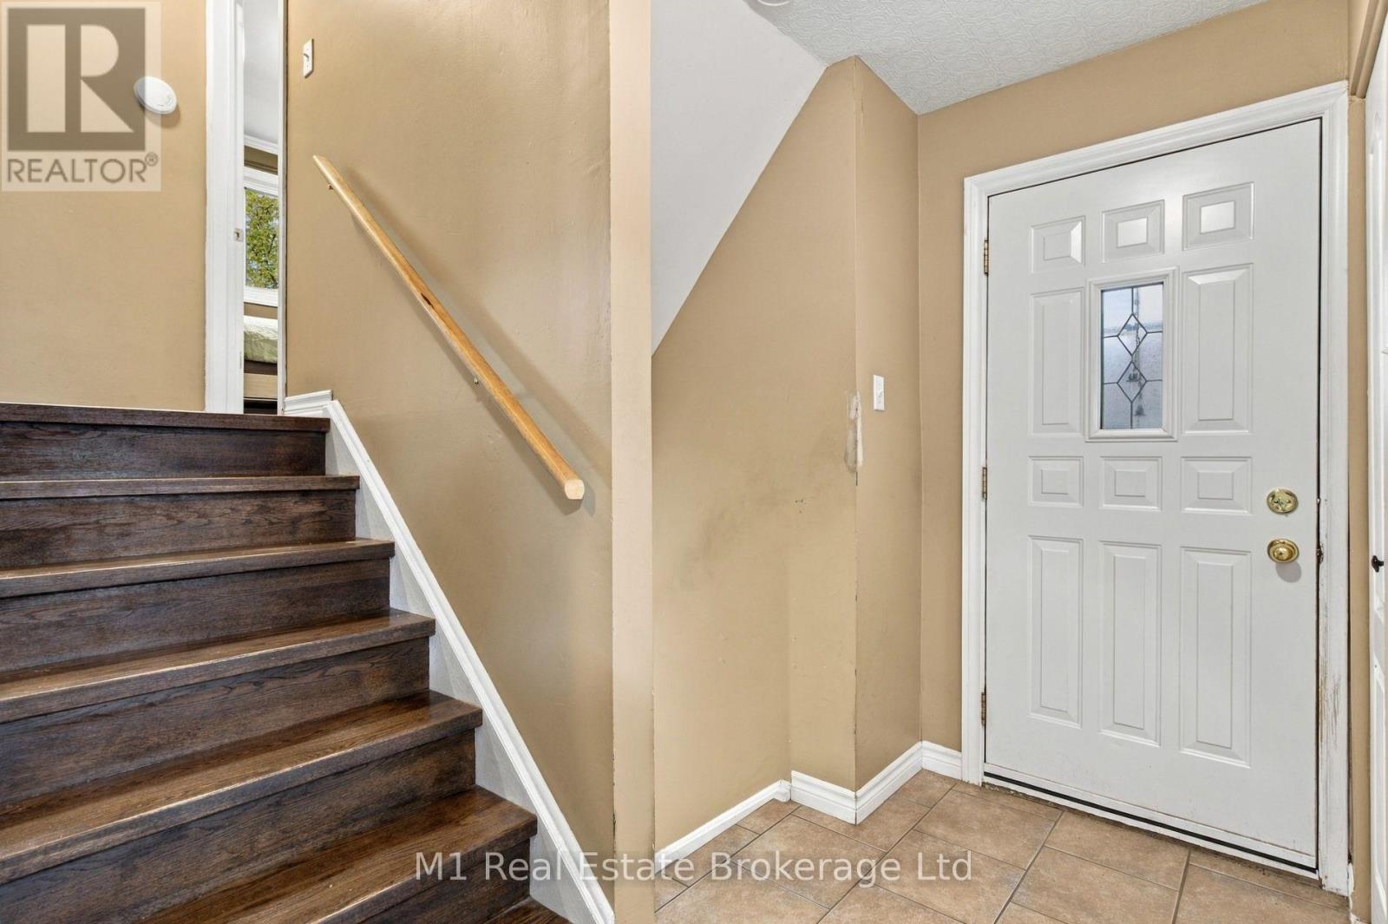
Enter an interest rate to see your estimated monthly payment.Welcome to 16 Eliot Place, where everyday living comes with a little extra relaxation. Enjoy a soak in the hot tub after a long day or make it part of your weekend routine-an inviting feature for unwinding at home. Practical improvements add to the appeal, including a roof replaced in 2022 and LeafFilter gutter protection to help keep leaves and debris out of the gutters. With these updates already in place and a hot tub to enjoy, this home is ready for its next chapter. Come see what 16 Eliot Place has to offer! (id:31684)
| 6 days ago | Listing updated with changes from the MLS® | |
| 7 days ago | Listing first seen on site |


The trademarks MLS®, Multiple Listing Service® and the associated logos are owned by The Canadian Real Estate Association (CREA) and identify the quality of services provided by real estate professionals who are members of CREA. Used under license.
The trademarks REALTOR®, REALTORS®, and the REALTOR® logo are controlled by The Canadian Real Estate Association (CREA) and identify real estate professionals who are members of CREA. These trademarks are owned or controlled by The Canadian Real Estate Association (CREA) and identify real estate professionals who are members of CREA (REALTOR®) and/or the quality of services they provide (MLS®).
This REALTOR.ca listing content is owned and licensed by REALTOR® members of The Canadian Real Estate Association.