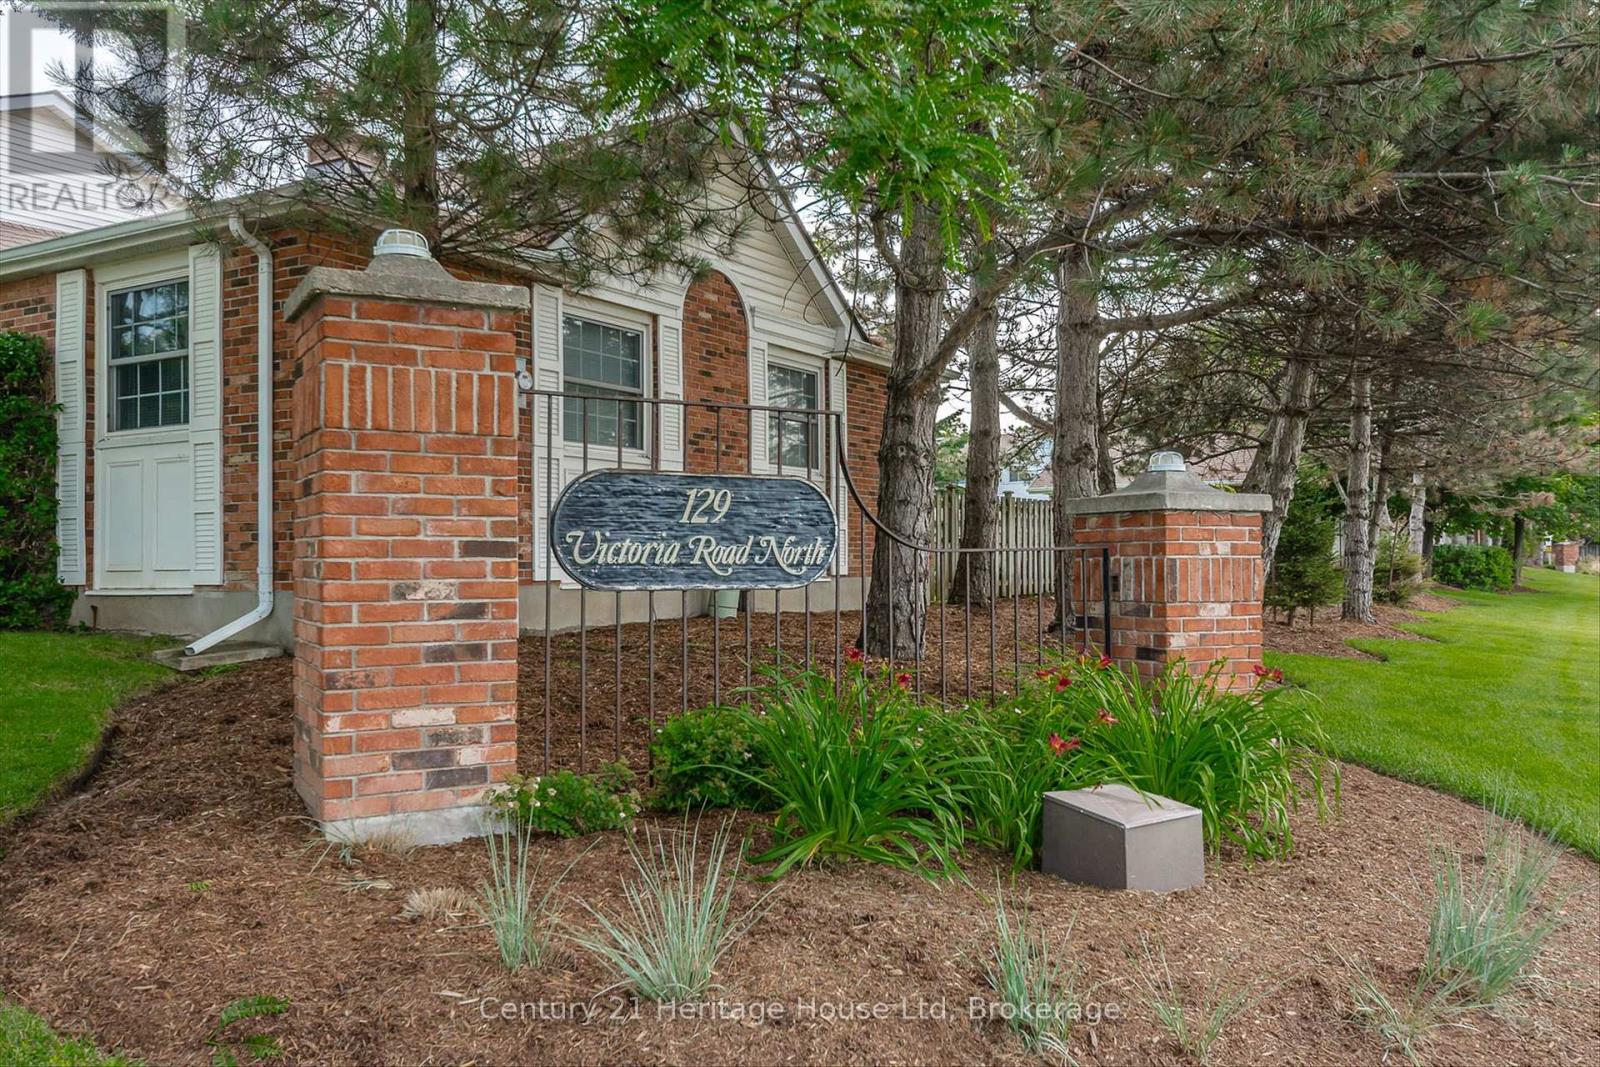
3 - 129 VICTORIA ROADGuelph (Grange Road), ON N1E 6V3
Mortgage Calculator
Monthly Payment (Est.)
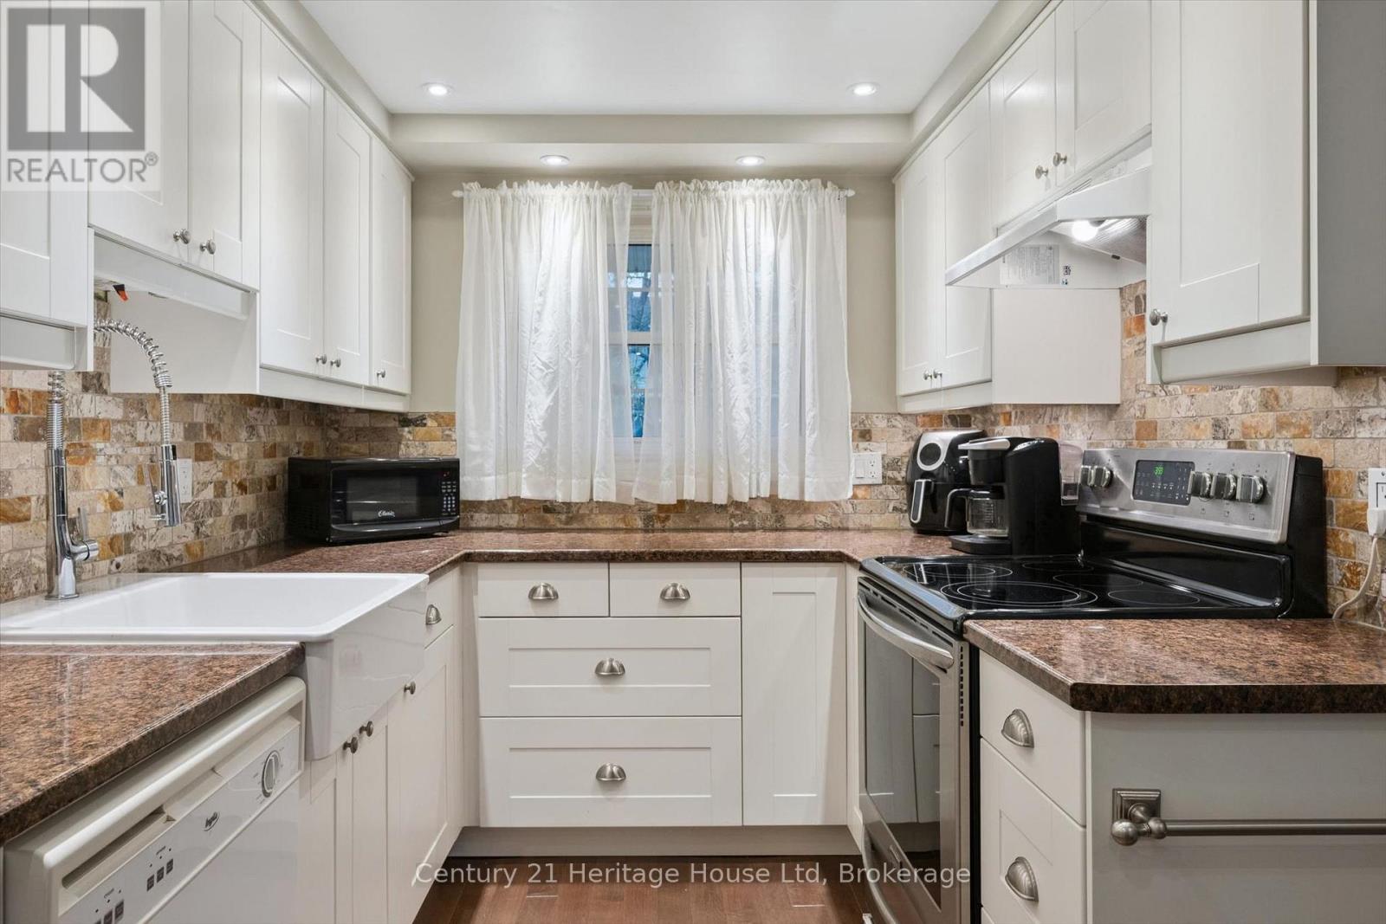
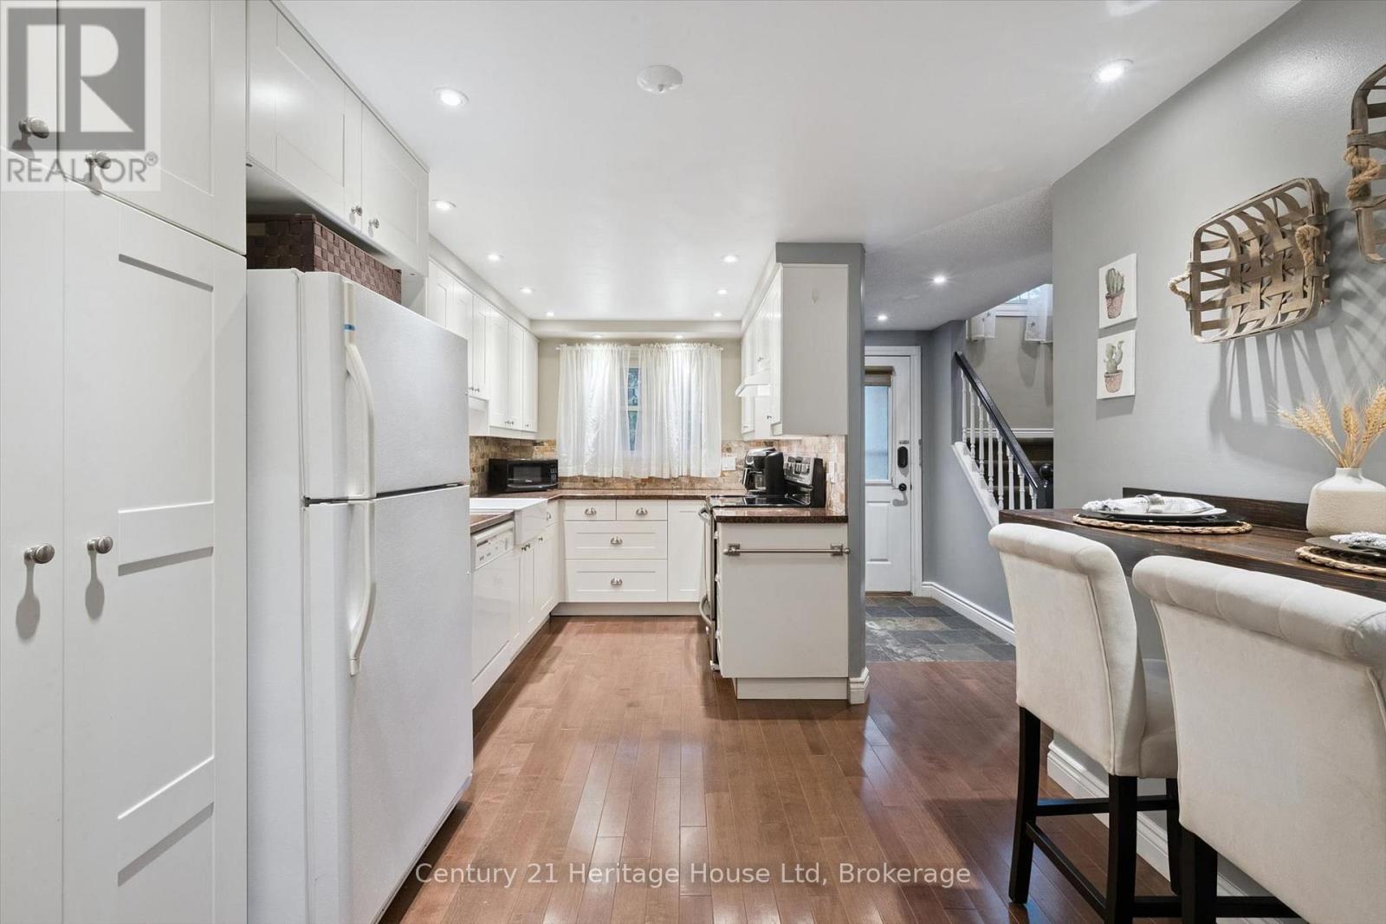
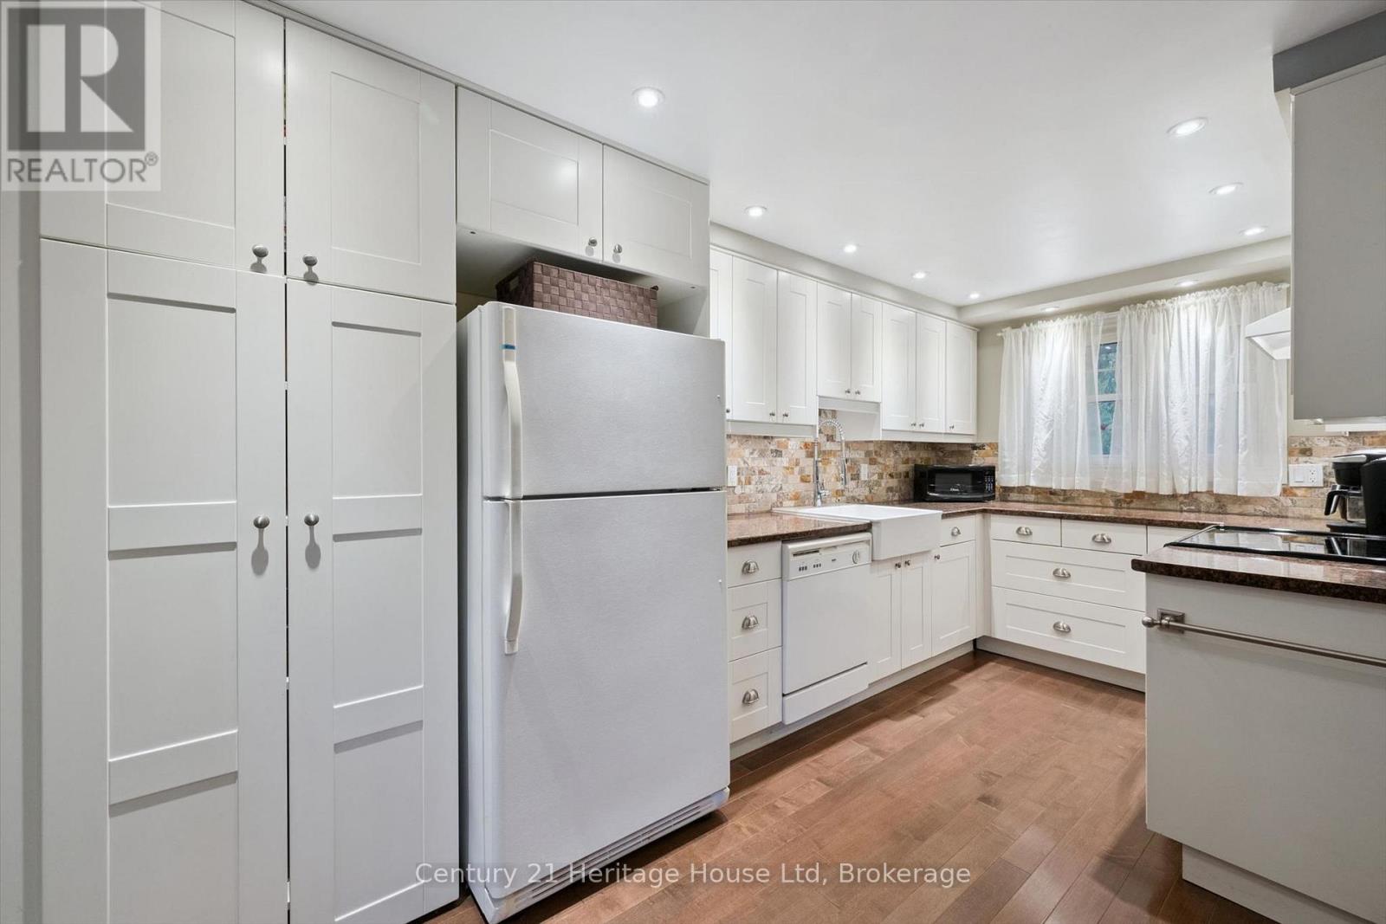
Enter an interest rate to see your estimated monthly payment.Welcome to this inviting townhouse, offering a wonderful blend of character, comfort, and modern updates. Featuring 3 spacious bedrooms and 2 bathrooms, this home offers plenty of room for everyday living. Beautiful maple hardwood flooring throughout adds warmth and timeless appeal, while the updated kitchen, complete with a charming farmhouse sink, brings both style and functionality to the heart of the home. Enjoy the added convenience of a new owned Hot water heater (2026) and generously sized laundry room complete with new washer/dryer (2026), along with a finished basement offering versatile additional living space perfect for a family room, home office, or recreation area. Step outside to your own private backyard - an ideal spot to unwind, entertain, or enjoy a little outdoor tranquility. With its inviting atmosphere, practical layout, and stylish updates, this townhouse is a wonderful place to call home! (id:31684)
| yesterday | Listing updated with changes from the MLS® | |
| yesterday | Status changed to Active | |
| 4 days ago | Listing first seen on site |


The trademarks MLS®, Multiple Listing Service® and the associated logos are owned by The Canadian Real Estate Association (CREA) and identify the quality of services provided by real estate professionals who are members of CREA. Used under license.
The trademarks REALTOR®, REALTORS®, and the REALTOR® logo are controlled by The Canadian Real Estate Association (CREA) and identify real estate professionals who are members of CREA. These trademarks are owned or controlled by The Canadian Real Estate Association (CREA) and identify real estate professionals who are members of CREA (REALTOR®) and/or the quality of services they provide (MLS®).
This REALTOR.ca listing content is owned and licensed by REALTOR® members of The Canadian Real Estate Association.