23 BELLEVUE STREETGuelph (Dovercliffe Park/Old University), ON N1G 1E9
Mortgage Calculator
Monthly Payment (Est.)
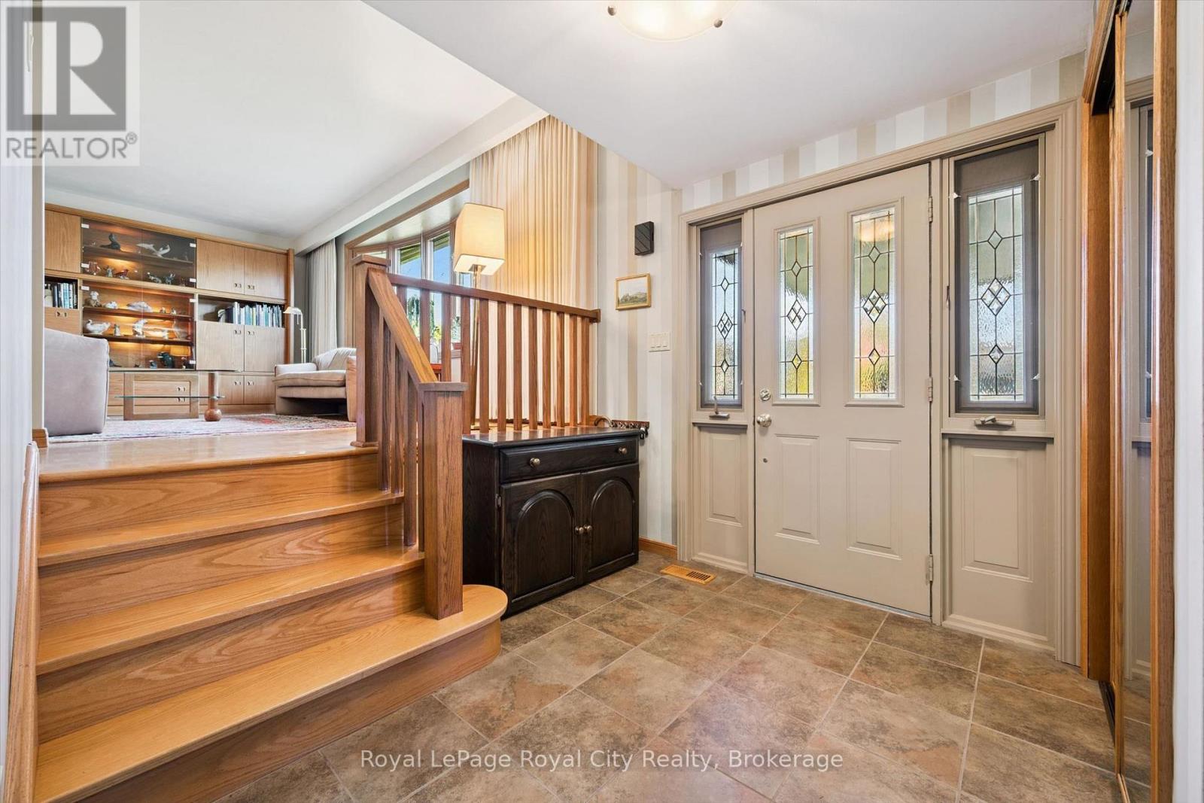
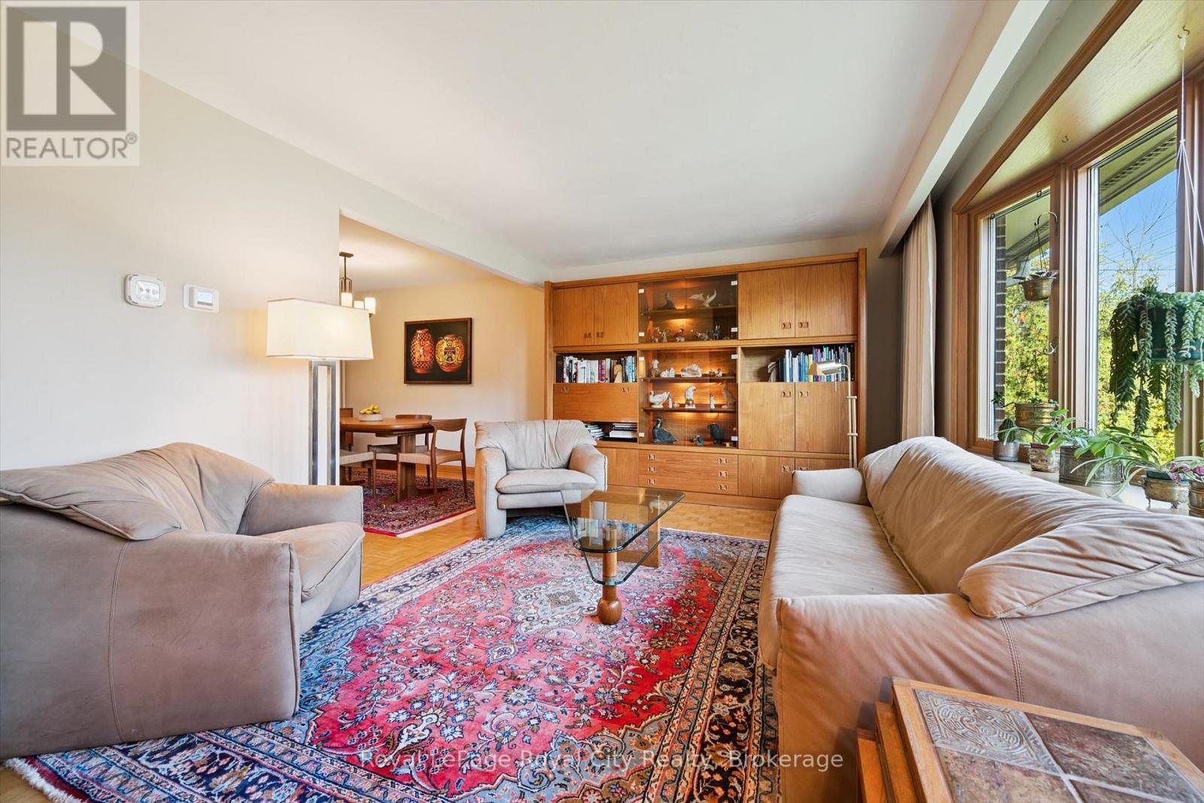
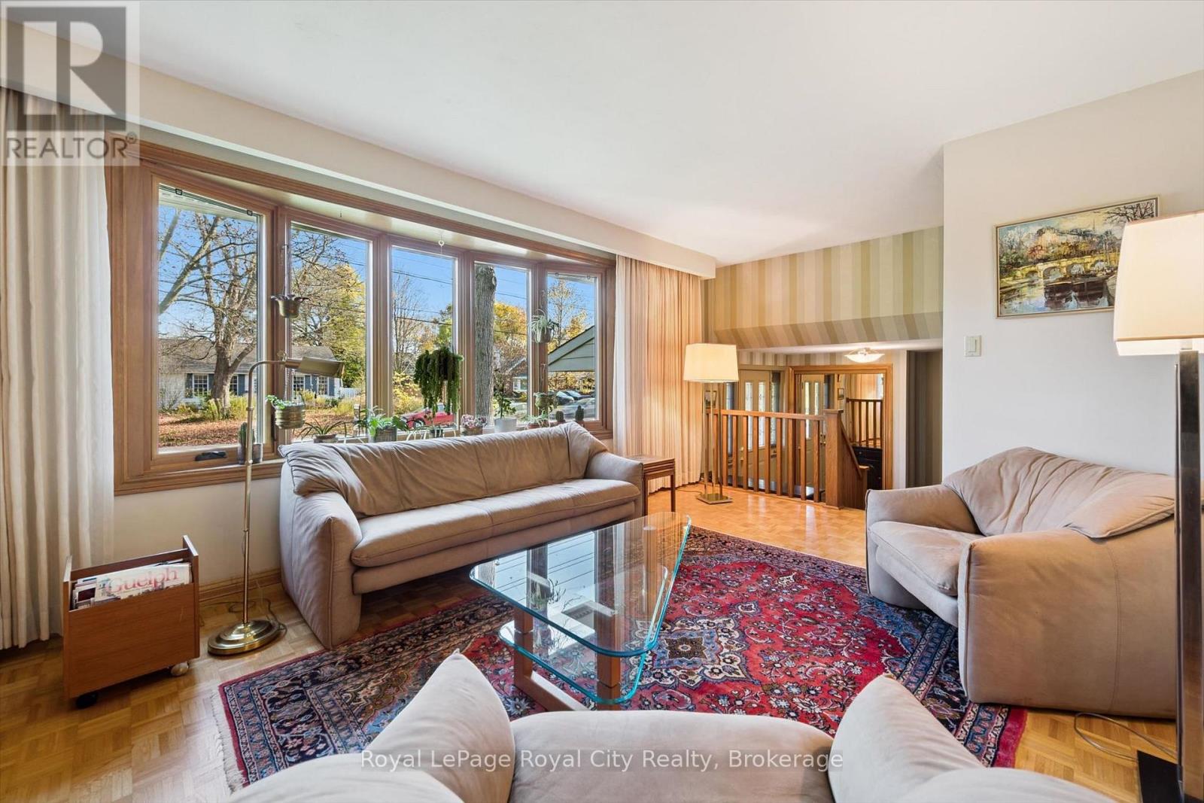
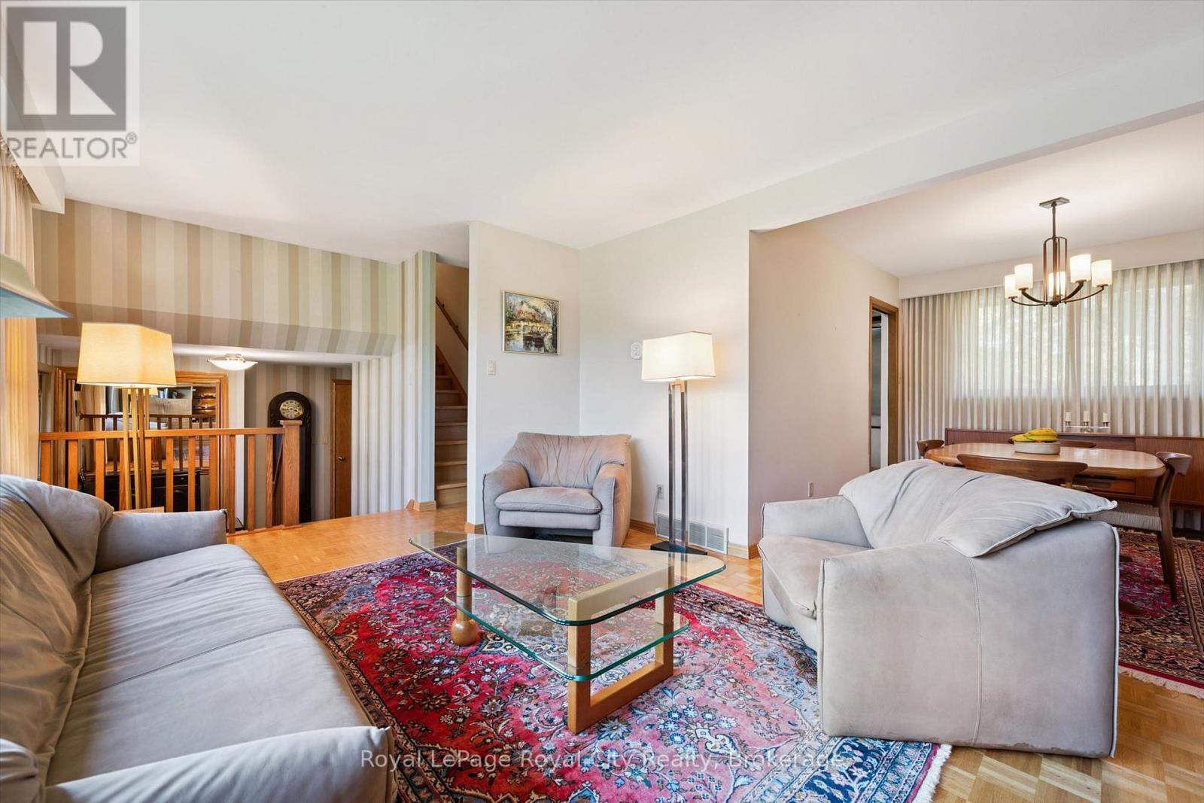
Enter an interest rate to see your estimated monthly payment.Meticulously maintained by its original owners, this well-built Old University side split is a wonderful opportunity in a sought-after neighbourhood. Set on an impressive 63 x 278 ft lot, the property features beautiful gardens and towering mature trees that provide shade and privacy. The upper level offers over 1,900 sq. ft. of living space, including a custom kitchen with granite countertops and built-in A.E.G. appliances, a separate dining room and three spacious bedrooms. A standout feature is the beautiful rear sunroom addition, complete with a cathedral ceiling, hand-scraped hardwood floors, gas fireplace and custom ash trim milled in Elora. A full bathroom serves the upper level, while a convenient powder room is located just off the family room. The separate rear entrance provides excellent potential for an in-law suite, leading to a finished basement with a bright recreation room, full laundry area and three-piece bathroom. Notable updates include the windows, furnace and roof shingles. Surrounded by beautiful homes and just steps from Guthrie Park, the location is hard to beat, with great schools, shopping and the University of Guelph nearby, plus downtown Guelph within easy walking distance. A property with character, space and plenty of potential in one of Guelph's established neighbourhoods. (id:31684)
| 7 days ago | Listing updated with changes from the MLS® | |
| a week ago | Status changed to Active | |
| 2 weeks ago | Listing first seen on site |


The trademarks MLS®, Multiple Listing Service® and the associated logos are owned by The Canadian Real Estate Association (CREA) and identify the quality of services provided by real estate professionals who are members of CREA. Used under license.
The trademarks REALTOR®, REALTORS®, and the REALTOR® logo are controlled by The Canadian Real Estate Association (CREA) and identify real estate professionals who are members of CREA. These trademarks are owned or controlled by The Canadian Real Estate Association (CREA) and identify real estate professionals who are members of CREA (REALTOR®) and/or the quality of services they provide (MLS®).
This REALTOR.ca listing content is owned and licensed by REALTOR® members of The Canadian Real Estate Association.