65 JELL STREETGuelph (Kortright East), ON N1L 0R6
Mortgage Calculator
Monthly Payment (Est.)
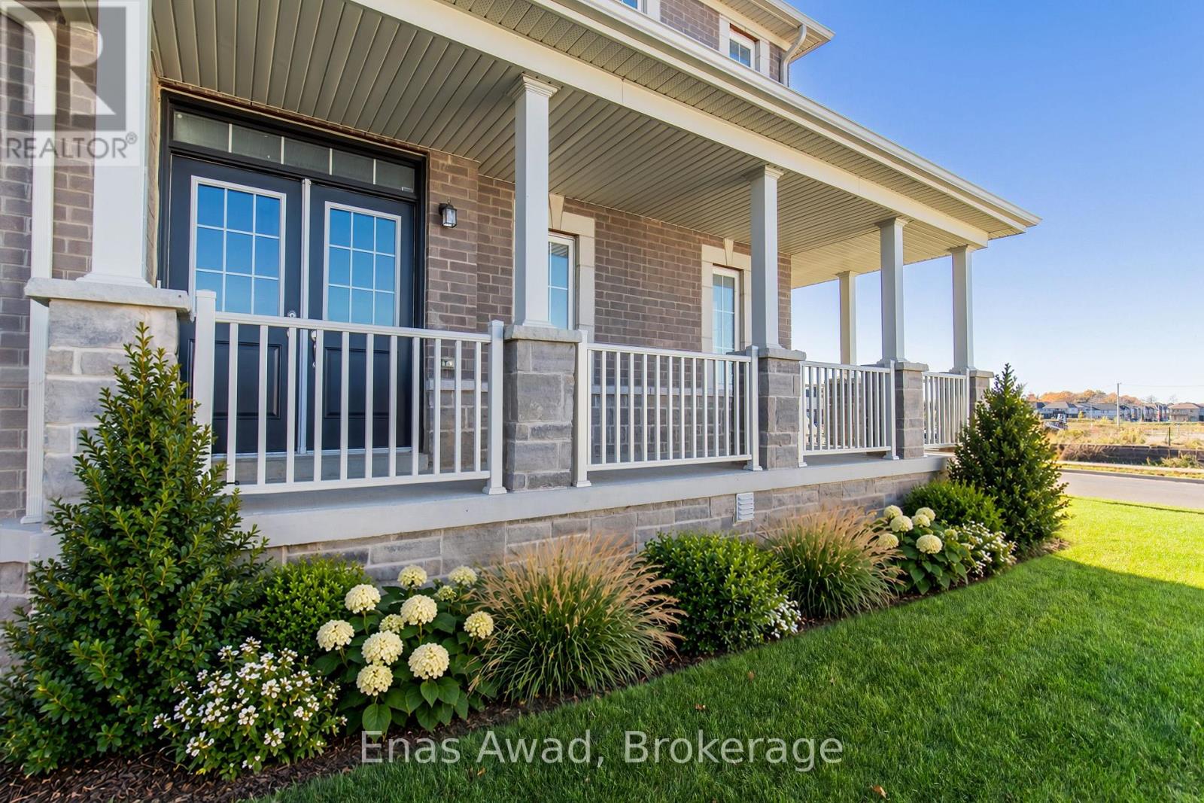
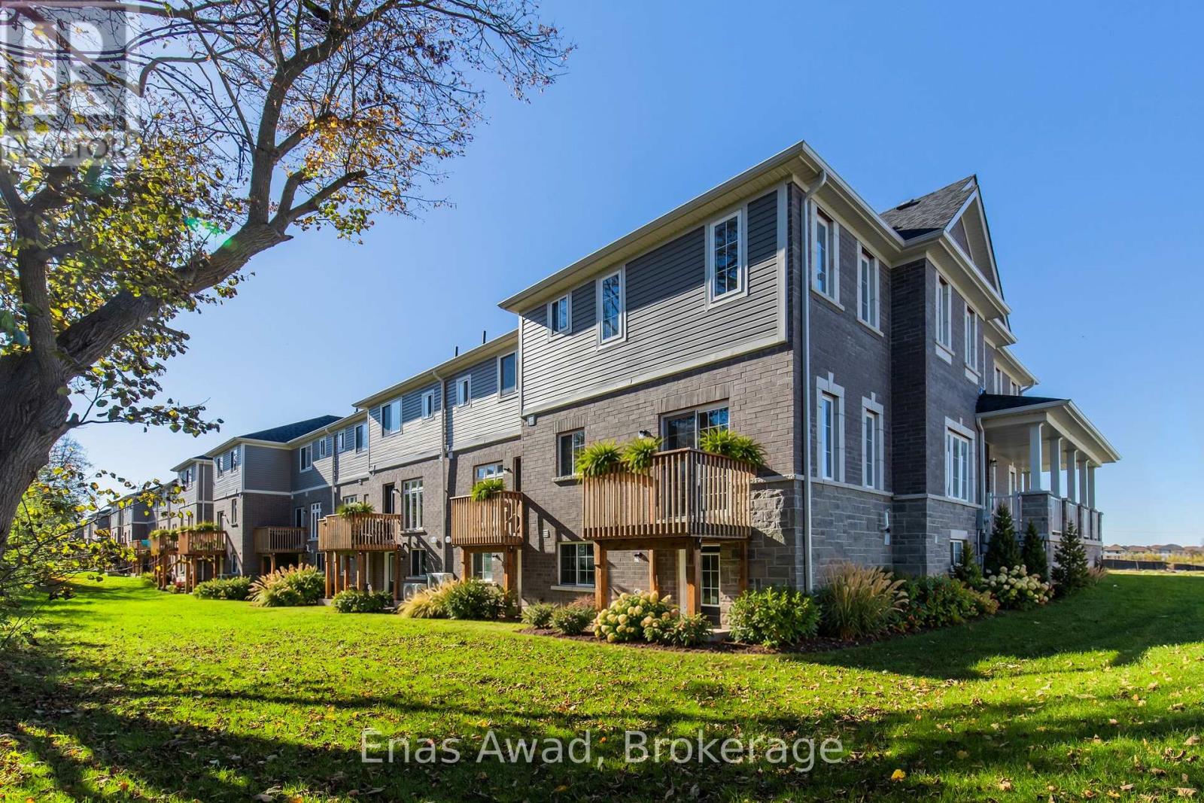
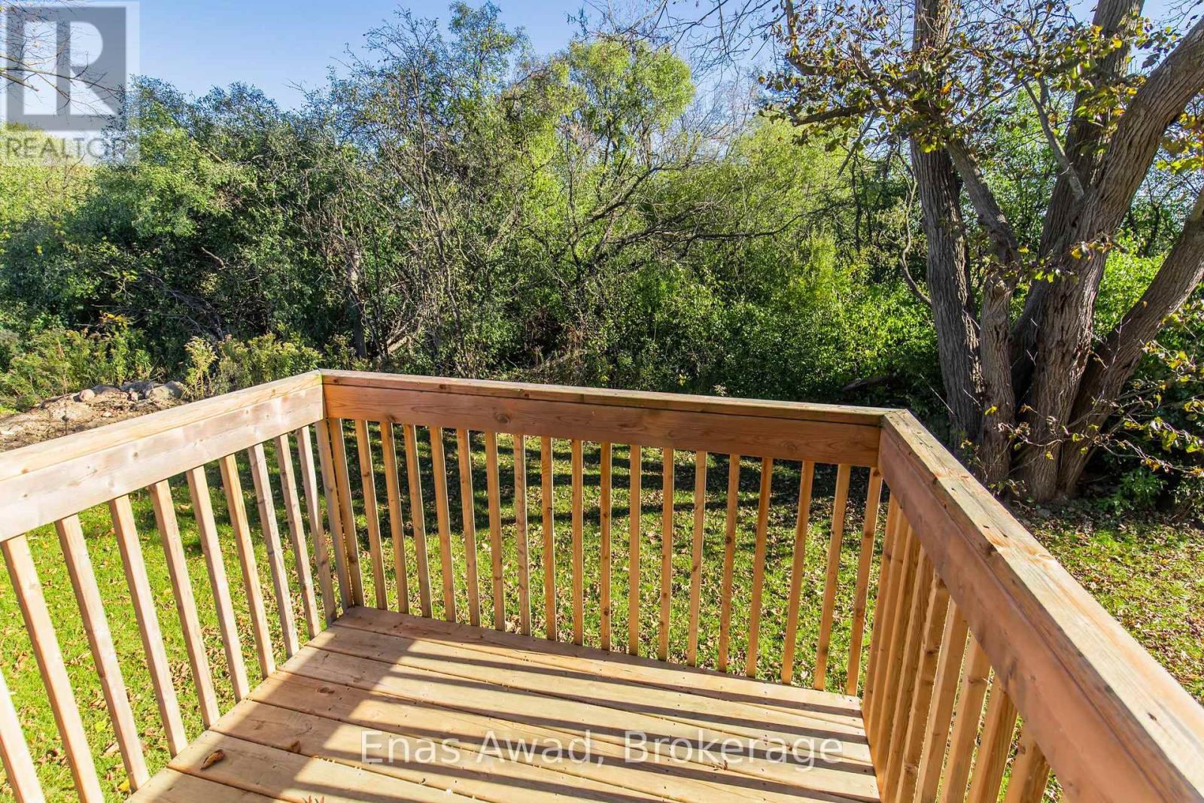
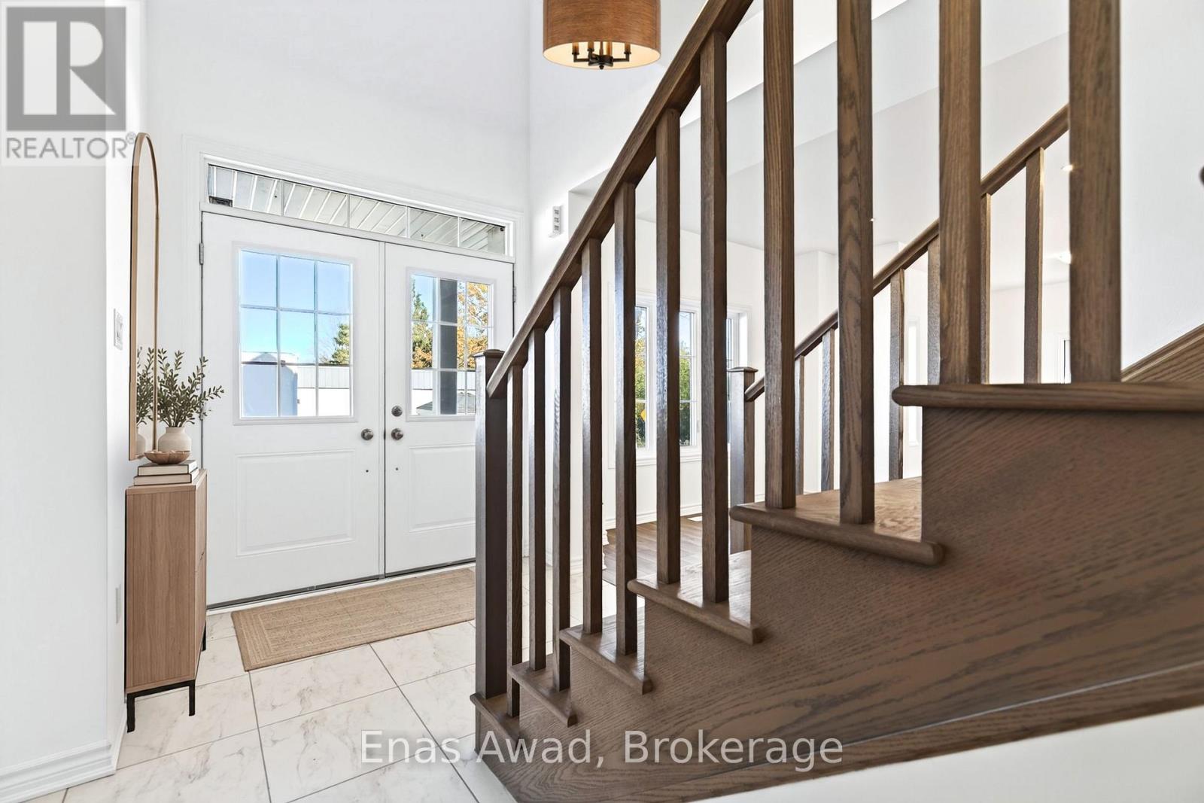
Enter an interest rate to see your estimated monthly payment.For Sale by Owner. Sought after south end of Guelph, you'll find this stylish brand new corner townhome with welcoming wrap-around porch siding a park. Walk-out basement to backyard backing onto greenspace. Be the first to live in this chic large townhome. Contemporary kitchen with plenty of storage and prep space. Eat-in kitchen and large great room off kitchen for relaxing. Bonus separate den on main floor. Laminate flooring throughout main floor with gorgeous oak staircase and plush, warm carpet on 2nd floor. Laundry conveniently located on 2nd floor. Spacious walk-in closet in primary bedroom leading to convenient ensuite. 2 additional bedrooms and main bath complete the 2nd floor. Attached single car garage with entry door to mudroom and driveway parking for 2 mid-size vehicles. Enjoy easy access to the community walking trails, parks, shopping, transit and all amenities. Immediate possession. Room sizes approximate. *Images are virtually staged. HST rebate included in listing price for qualifying purchasers. (id:31684)
| 5 days ago | Listing updated with changes from the MLS® | |
| 5 days ago | Status changed to Active | |
| a week ago | Listing first seen on site |


The trademarks MLS®, Multiple Listing Service® and the associated logos are owned by The Canadian Real Estate Association (CREA) and identify the quality of services provided by real estate professionals who are members of CREA. Used under license.
The trademarks REALTOR®, REALTORS®, and the REALTOR® logo are controlled by The Canadian Real Estate Association (CREA) and identify real estate professionals who are members of CREA. These trademarks are owned or controlled by The Canadian Real Estate Association (CREA) and identify real estate professionals who are members of CREA (REALTOR®) and/or the quality of services they provide (MLS®).
This REALTOR.ca listing content is owned and licensed by REALTOR® members of The Canadian Real Estate Association.