217 DEERPATH DRIVEGuelph (Willow West/Sugarbush/West Acres), ON N1K 1W6
Mortgage Calculator
Monthly Payment (Est.)
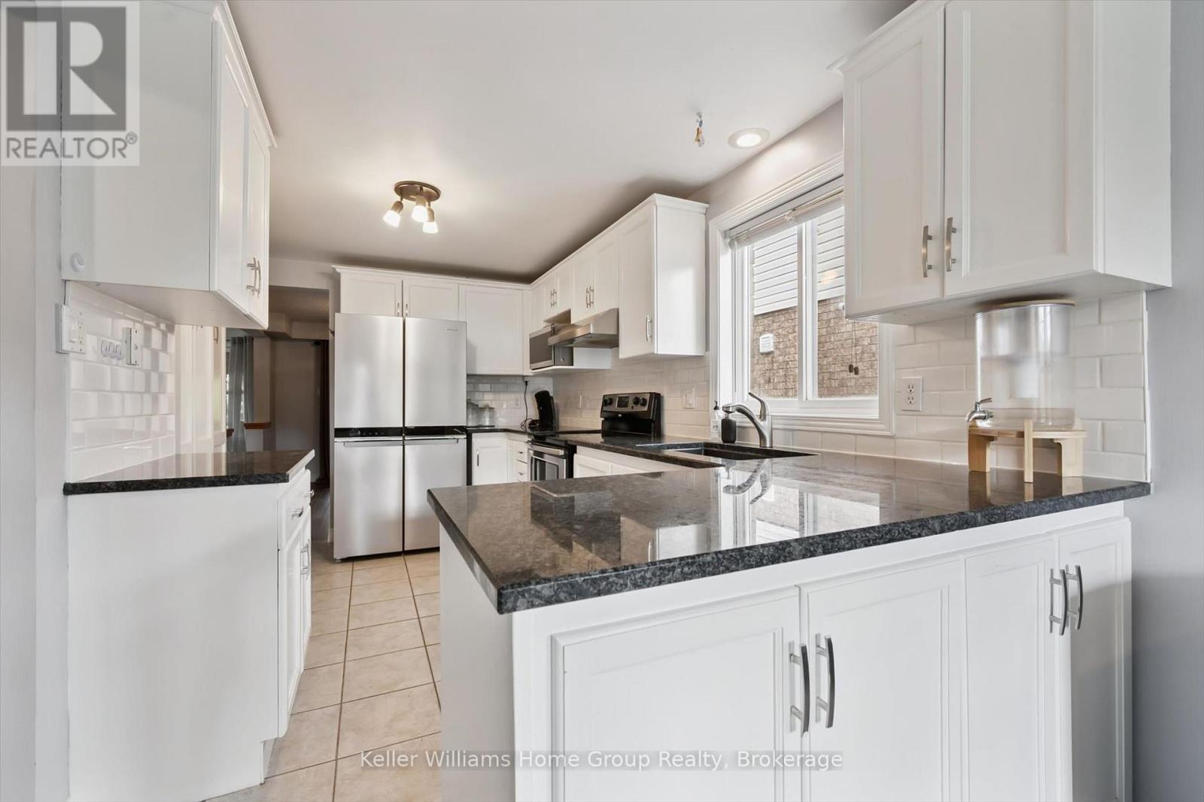
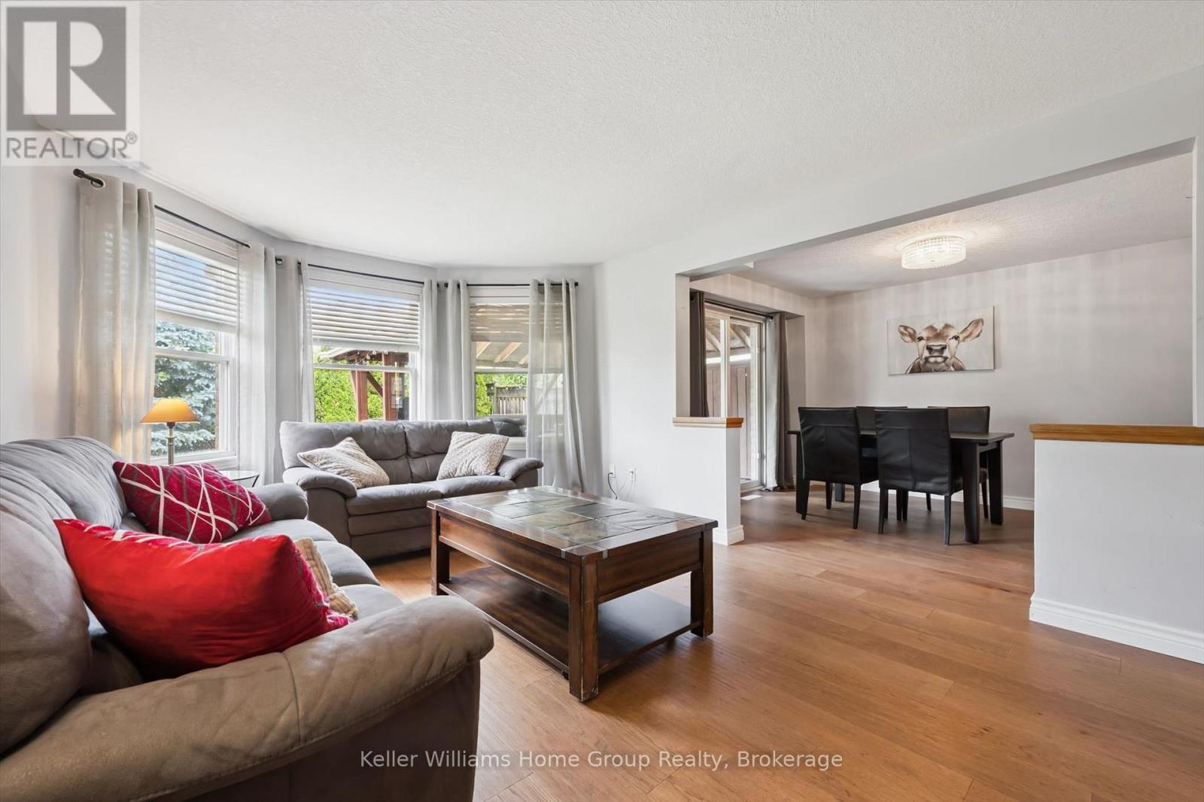
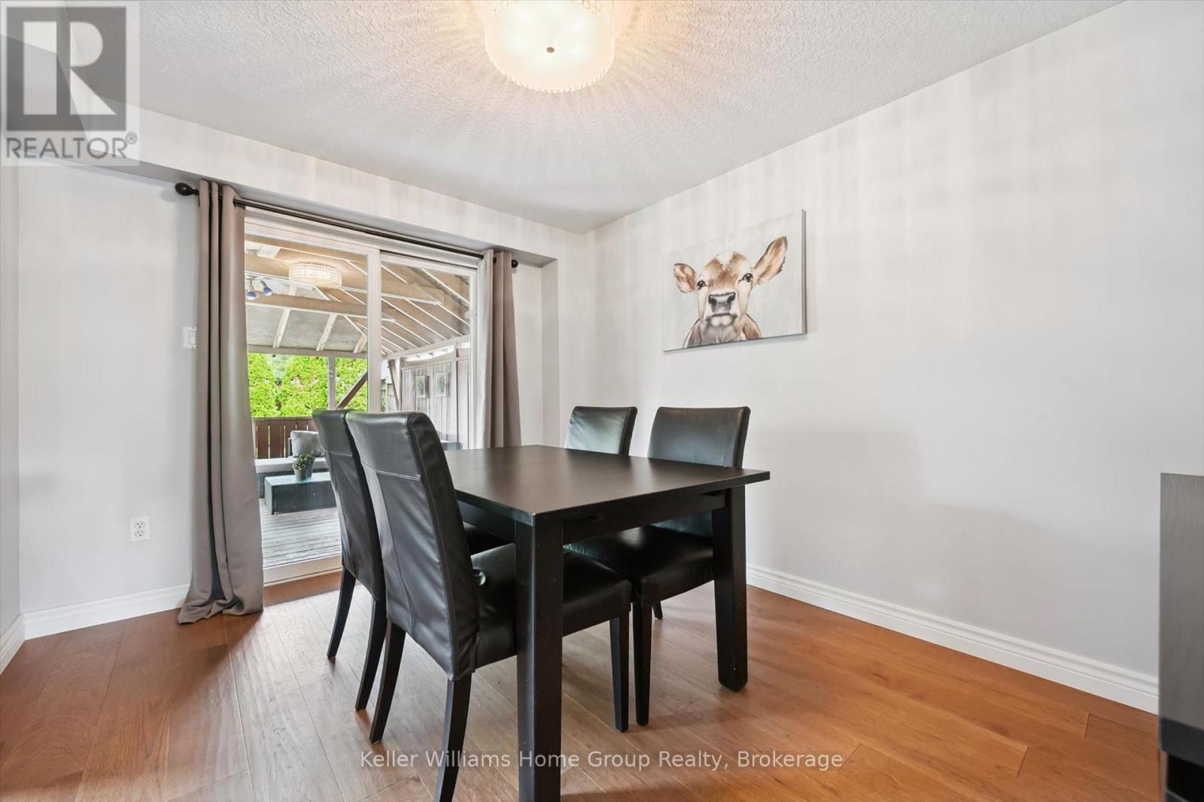
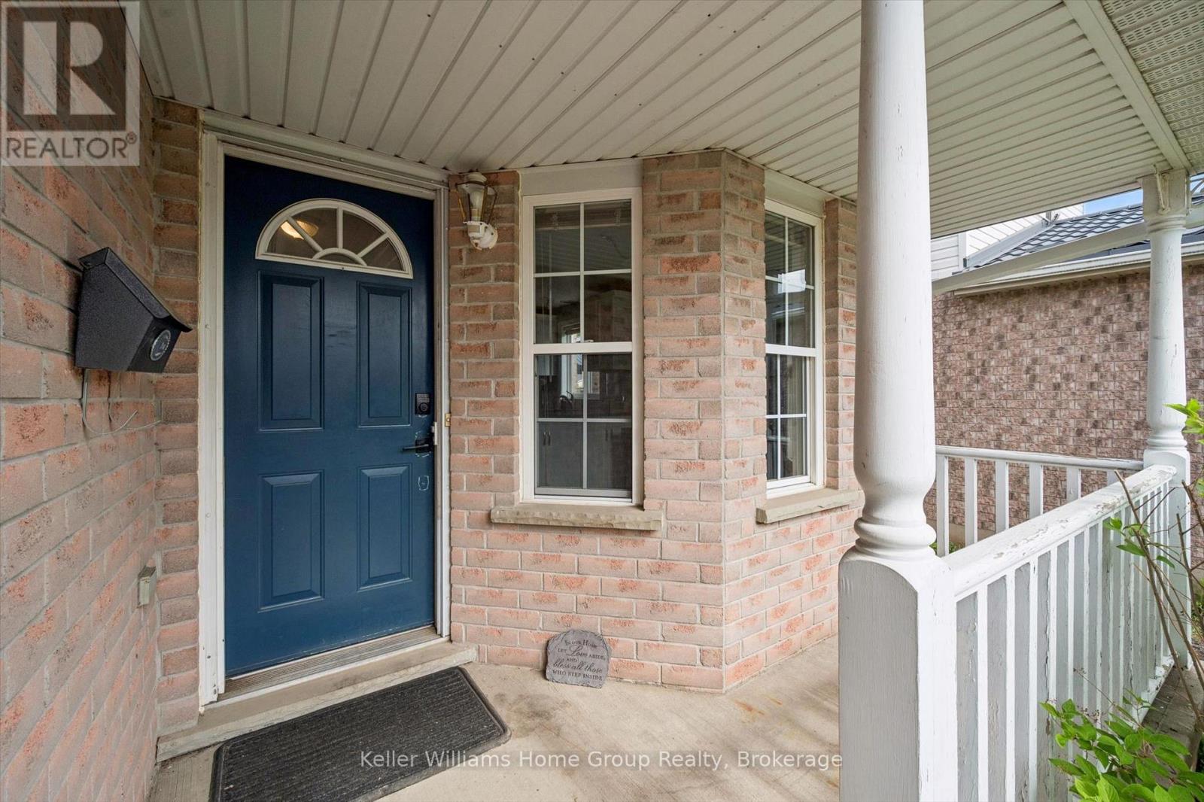
Enter an interest rate to see your estimated monthly payment.A NEW HOME FOR THE HOLIDAYS! Looking for a fresh start before the new year? This functional family home in Guelph's desirable West End could be just what you've been waiting for! With the possibility of closing before Christmas 2026, you could be celebrating the holidays in your new home. FEATURES YOU'LL LOVE: 3 bedrooms upstairs, including a spacious primary suite with a walk-in closet & private ensuite Bright main floor with newer hardwood flooring Fully finished basement with a separate entrance Additional bedroom & full bathroom downstairs New heat pump installed in 2022 Owned tankless water heater & water softener Roof replaced in 2015 Central vacuum A PRIME WEST END LOCATION Close to schools, parks & walking trails Convenient to shopping & everyday amenities A welcoming neighbourhood to call home Why wait until the new year to make a fresh start? Imagine decorating your new home for Christmas and creating special memories for years to come! (id:31684)
| 5 hours ago | Listing updated with changes from the MLS® | |
| 11 hours ago | Status changed to Active | |
| 6 days ago | Listing first seen on site |


The trademarks MLS®, Multiple Listing Service® and the associated logos are owned by The Canadian Real Estate Association (CREA) and identify the quality of services provided by real estate professionals who are members of CREA. Used under license.
The trademarks REALTOR®, REALTORS®, and the REALTOR® logo are controlled by The Canadian Real Estate Association (CREA) and identify real estate professionals who are members of CREA. These trademarks are owned or controlled by The Canadian Real Estate Association (CREA) and identify real estate professionals who are members of CREA (REALTOR®) and/or the quality of services they provide (MLS®).
This REALTOR.ca listing content is owned and licensed by REALTOR® members of The Canadian Real Estate Association.