407 - 65 SILVERCREEK PARKWAY NGuelph (Junction/Onward Willow), ON N1H 7R9
Mortgage Calculator
Monthly Payment (Est.)
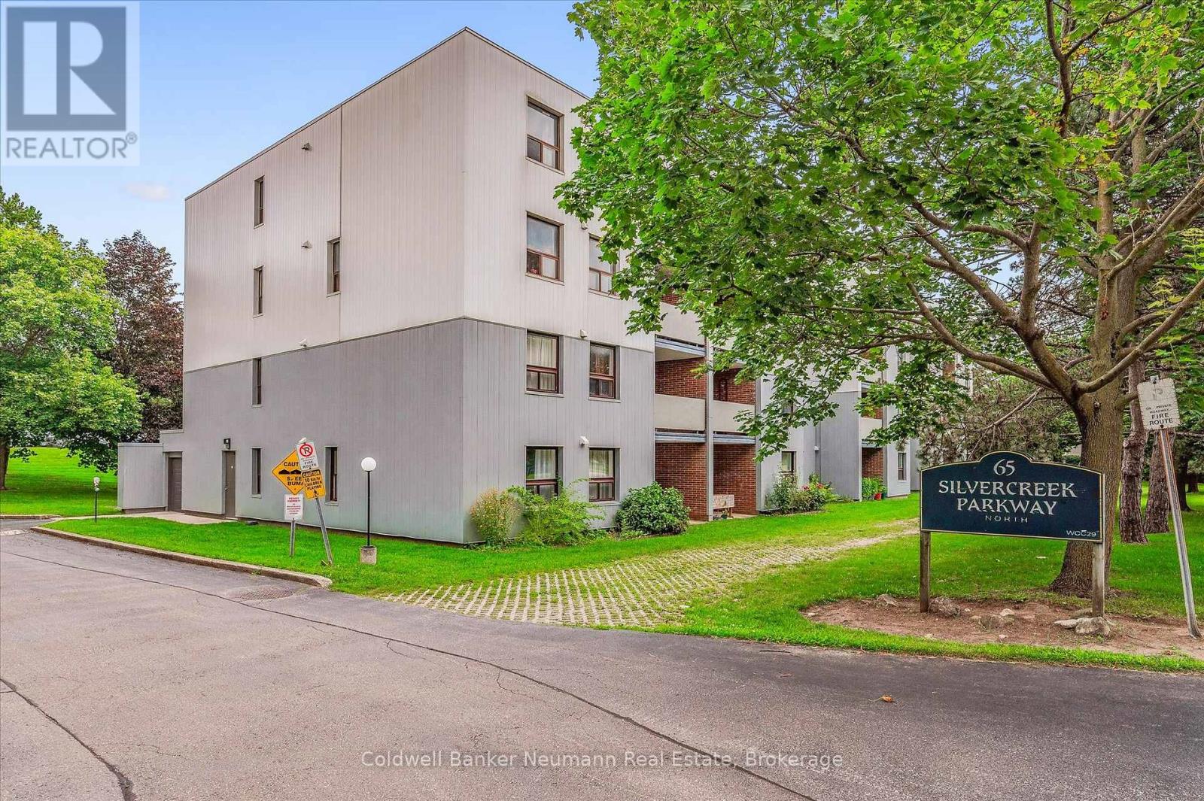
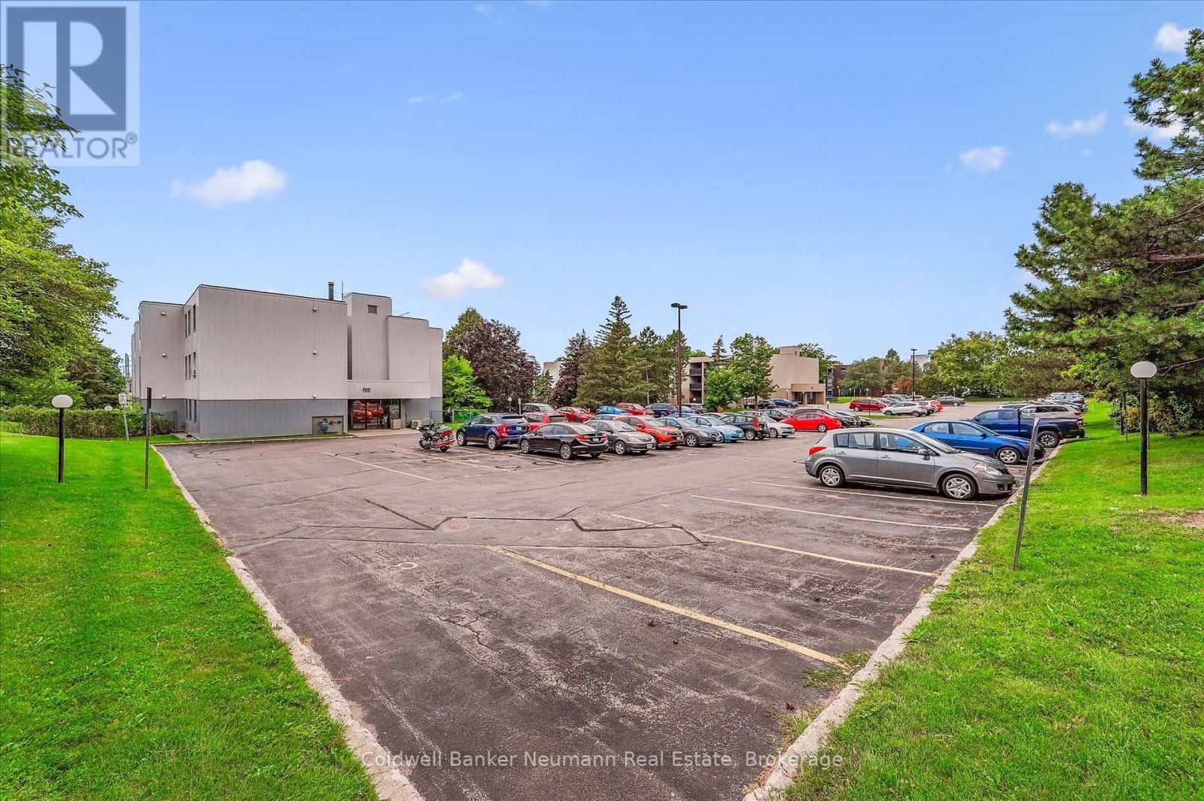
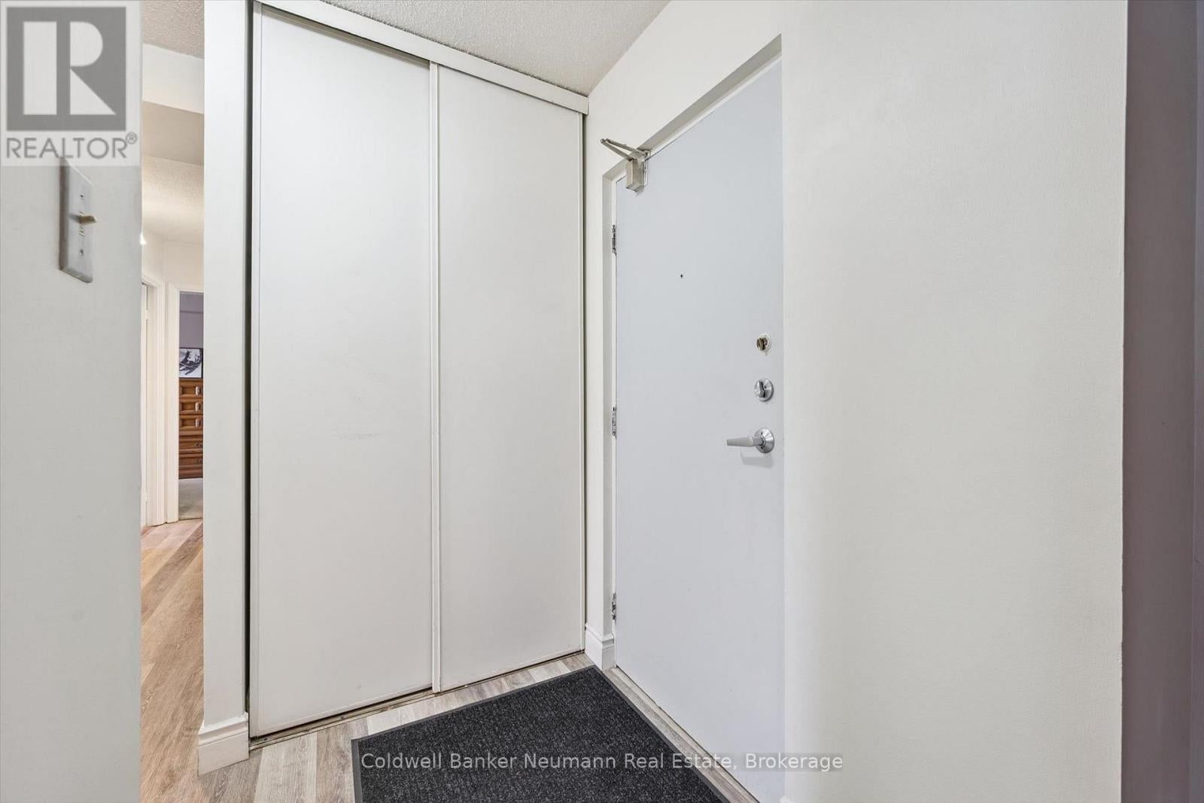
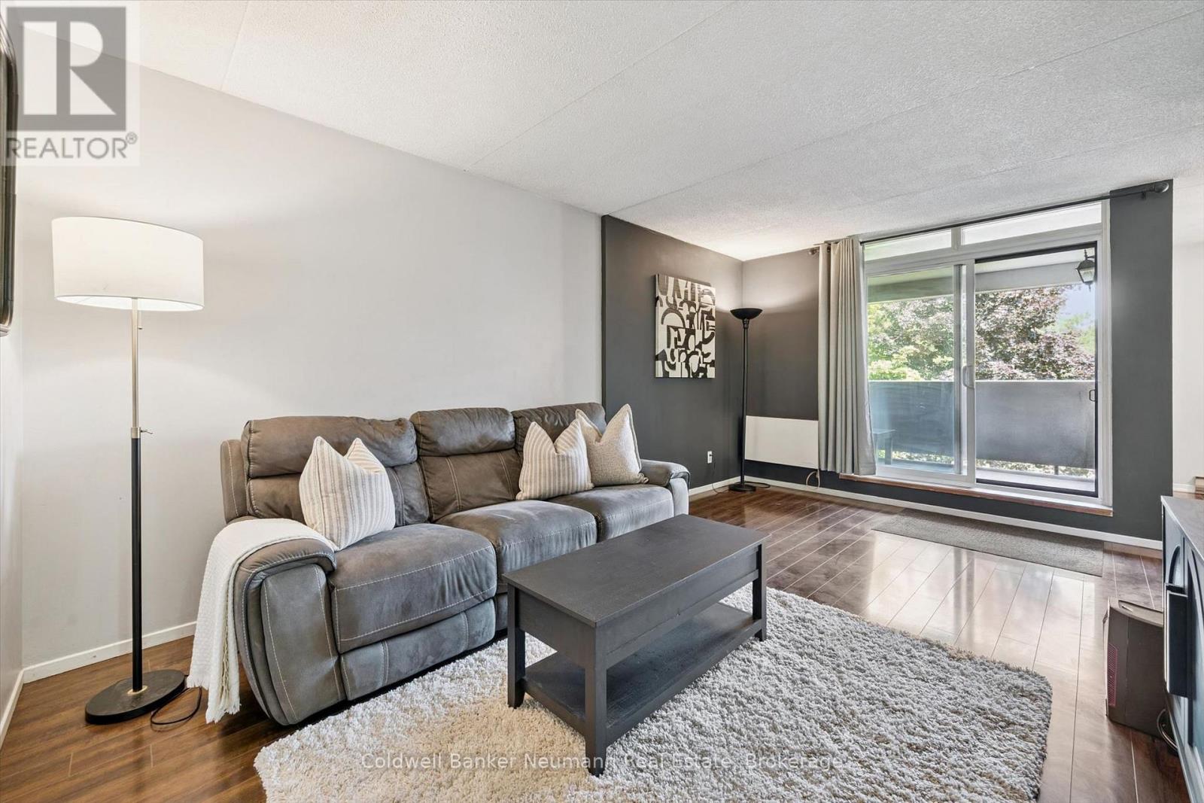
Enter an interest rate to see your estimated monthly payment.A great opportunity to get into the market or simplify your lifestyle! This inviting 2-bedroom top-floor corner unit offers a comfortable layout, thoughtful updates and a convenient location. The primary bedroom includes a walk-in closet, while the updated bathroom and modern kitchen with stainless steel appliances bring a fresh feel to the space. Enjoy the added convenience of generous in-suite storage and pantry space, along with updated flooring throughout most of the unit and a refreshed kitchen, both completed in 2022. The enclosed east-facing balcony provides a quiet spot to enjoy your morning coffee while taking in the surrounding treed views. Residents also have access to shared laundry and a community room, with water included in the condo fees. Conveniently located within walking distance to shopping and schools, and just minutes from the Hanlon Parkway for easy access around the city. An excellent opportunity for first-time buyers, downsizers or anyone looking for low-maintenance living! (id:31684)
| 3 days ago | Listing updated with changes from the MLS® | |
| 3 days ago | Listing first seen on site |


The trademarks MLS®, Multiple Listing Service® and the associated logos are owned by The Canadian Real Estate Association (CREA) and identify the quality of services provided by real estate professionals who are members of CREA. Used under license.
The trademarks REALTOR®, REALTORS®, and the REALTOR® logo are controlled by The Canadian Real Estate Association (CREA) and identify real estate professionals who are members of CREA. These trademarks are owned or controlled by The Canadian Real Estate Association (CREA) and identify real estate professionals who are members of CREA (REALTOR®) and/or the quality of services they provide (MLS®).
This REALTOR.ca listing content is owned and licensed by REALTOR® members of The Canadian Real Estate Association.