73 WAXWING CRESCENTGuelph (Kortright Hills), ON N1C 1E3
Mortgage Calculator
Monthly Payment (Est.)
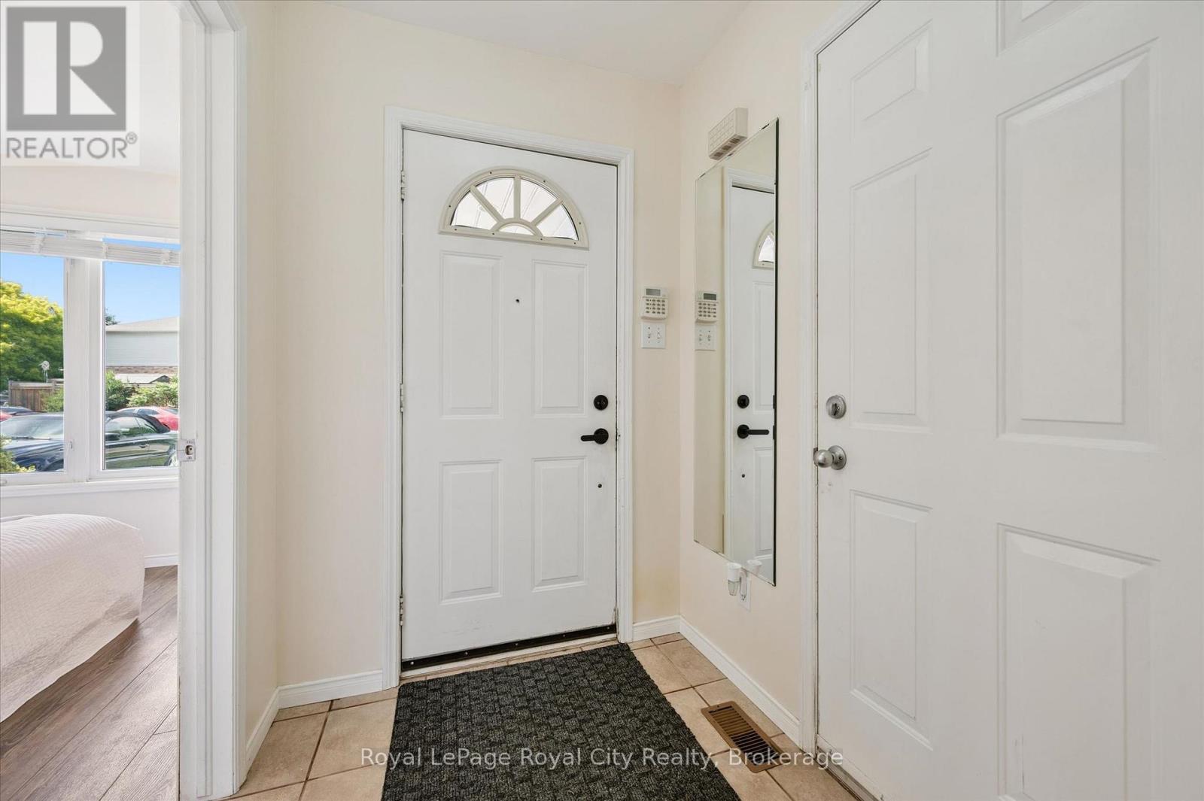
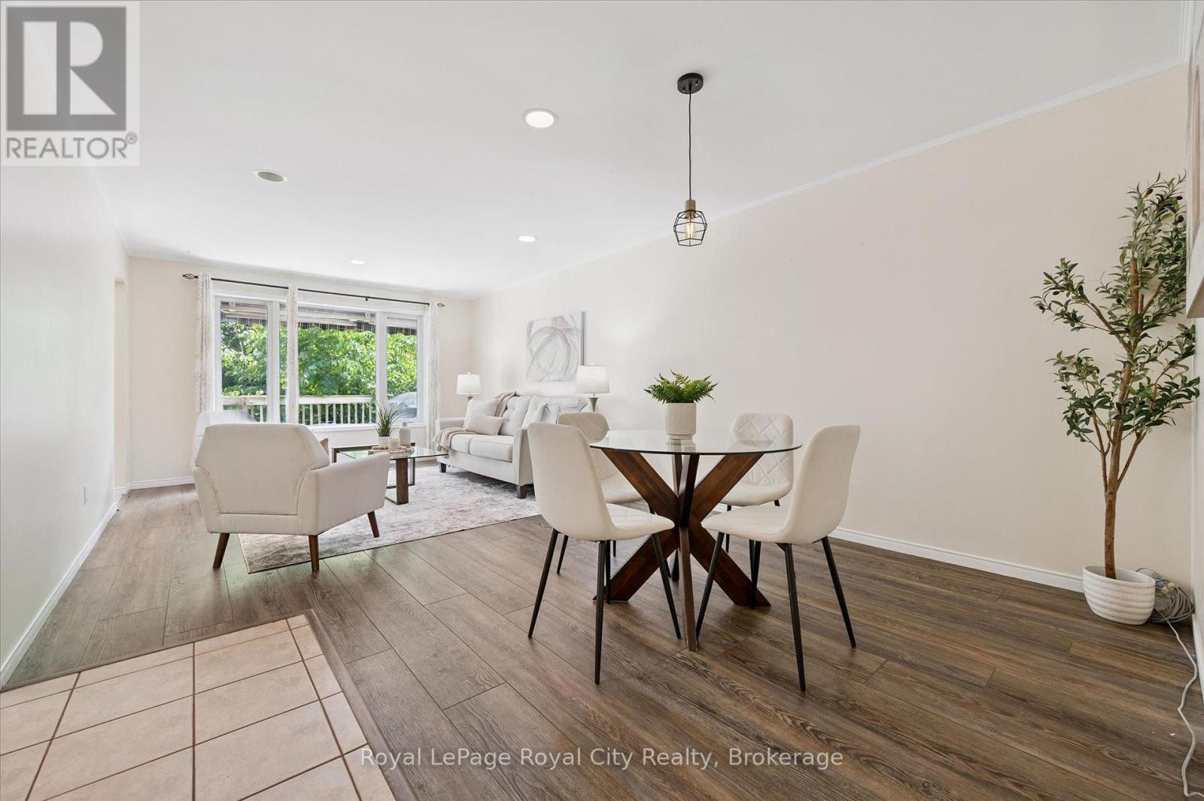
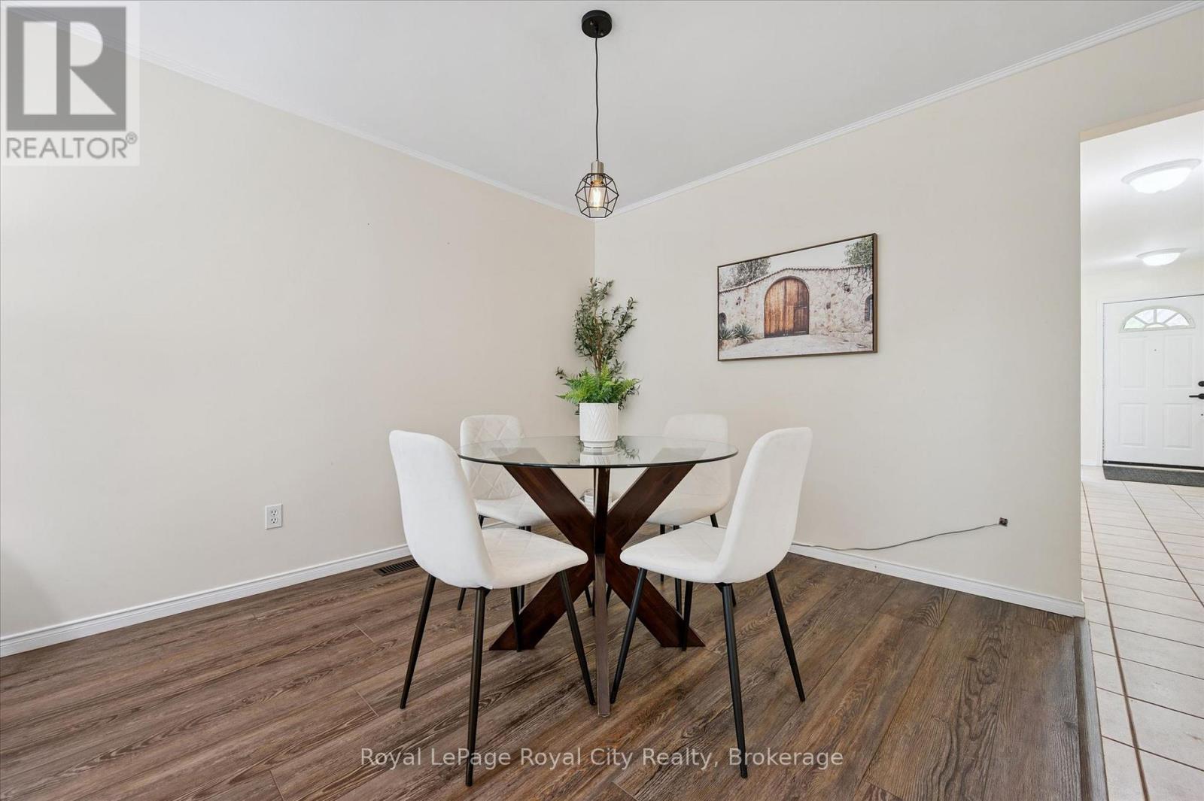
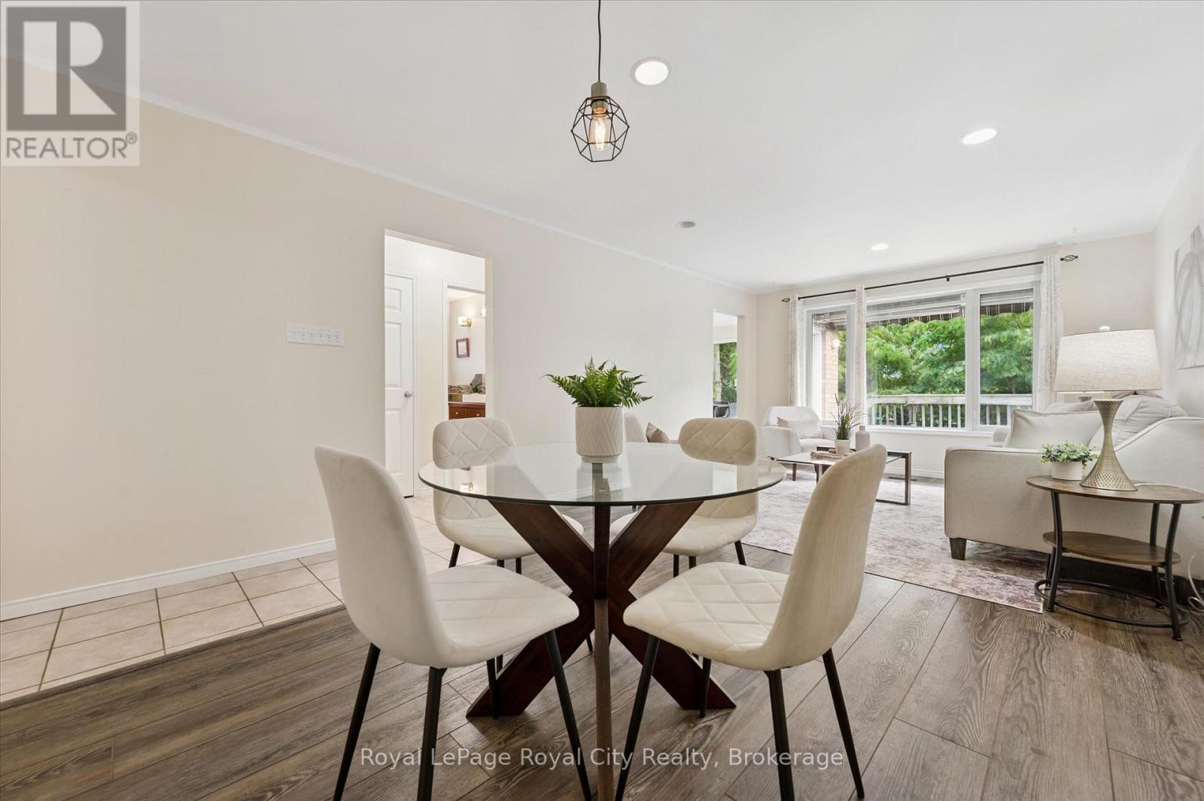
Enter an interest rate to see your estimated monthly payment.A little unexpected, a lot to love-welcome to 73 Waxwing! This charming home offers more space and possibilities than you might imagine, with 3 main-level bedrooms, a bright eat-in kitchen, and welcoming living and dining rooms. Step onto the deck with your morning coffee and enjoy a backyard that feels like your own nature retreat, where waxwings, cardinals, and other wildlife make regular appearances. Backing onto mature trees and peaceful farmland with no rear neighbours, it's a special setting to unwind and enjoy the changing seasons. Head downstairs to find a fourth bedroom for the main home, along with a separate, fully legal 2-bedroom accessory apartment with its own entrance. Whether you're looking for rental income, space for multigenerational living, or a mortgage helper, there's plenty of possibility here. Set within the sought-after Kortright Hills Public School district, this home brings together everyday comfort, income potential, and a beautiful connection to nature. Come see just how much 73 Waxwing has to offer! (id:31684)
| 5 hours ago | Listing updated with changes from the MLS® | |
| 11 hours ago | Status changed to Active | |
| 4 days ago | Listing first seen on site |


The trademarks MLS®, Multiple Listing Service® and the associated logos are owned by The Canadian Real Estate Association (CREA) and identify the quality of services provided by real estate professionals who are members of CREA. Used under license.
The trademarks REALTOR®, REALTORS®, and the REALTOR® logo are controlled by The Canadian Real Estate Association (CREA) and identify real estate professionals who are members of CREA. These trademarks are owned or controlled by The Canadian Real Estate Association (CREA) and identify real estate professionals who are members of CREA (REALTOR®) and/or the quality of services they provide (MLS®).
This REALTOR.ca listing content is owned and licensed by REALTOR® members of The Canadian Real Estate Association.