203 - 55 YARMOUTH STREETGuelph (Downtown), ON N1H 7R4
Mortgage Calculator
Monthly Payment (Est.)
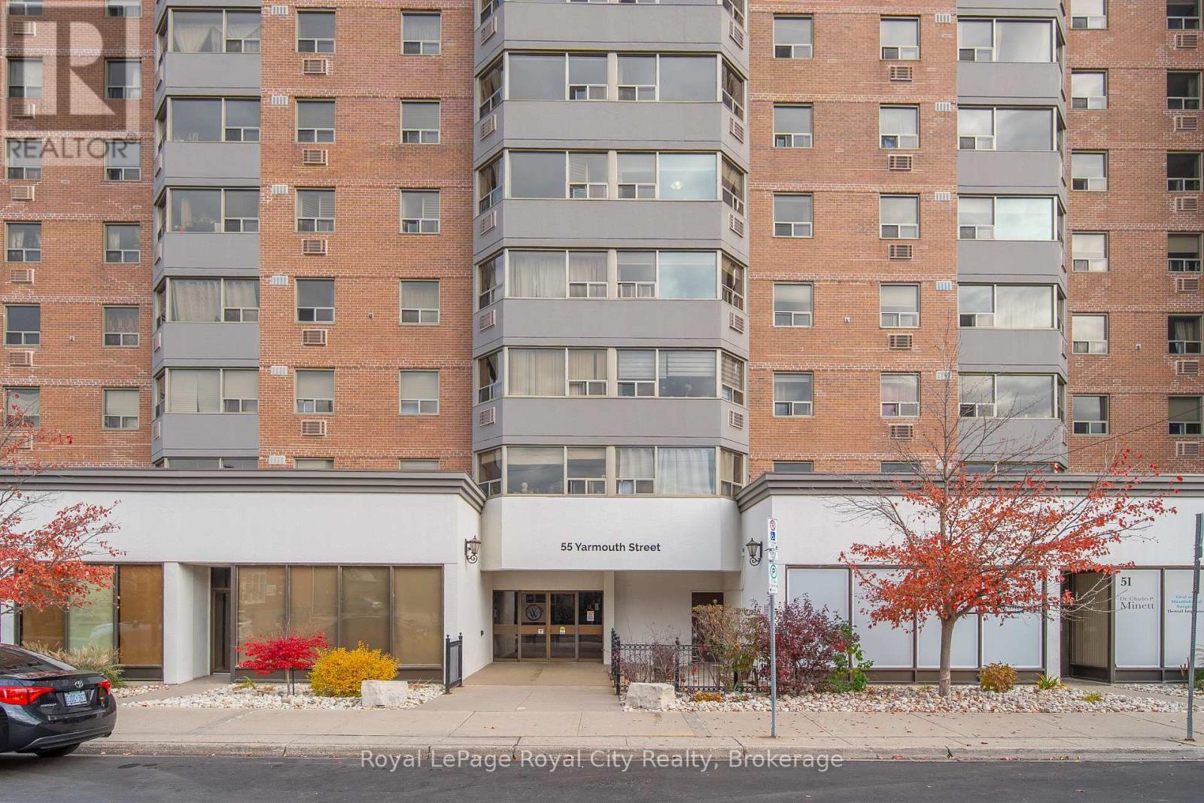
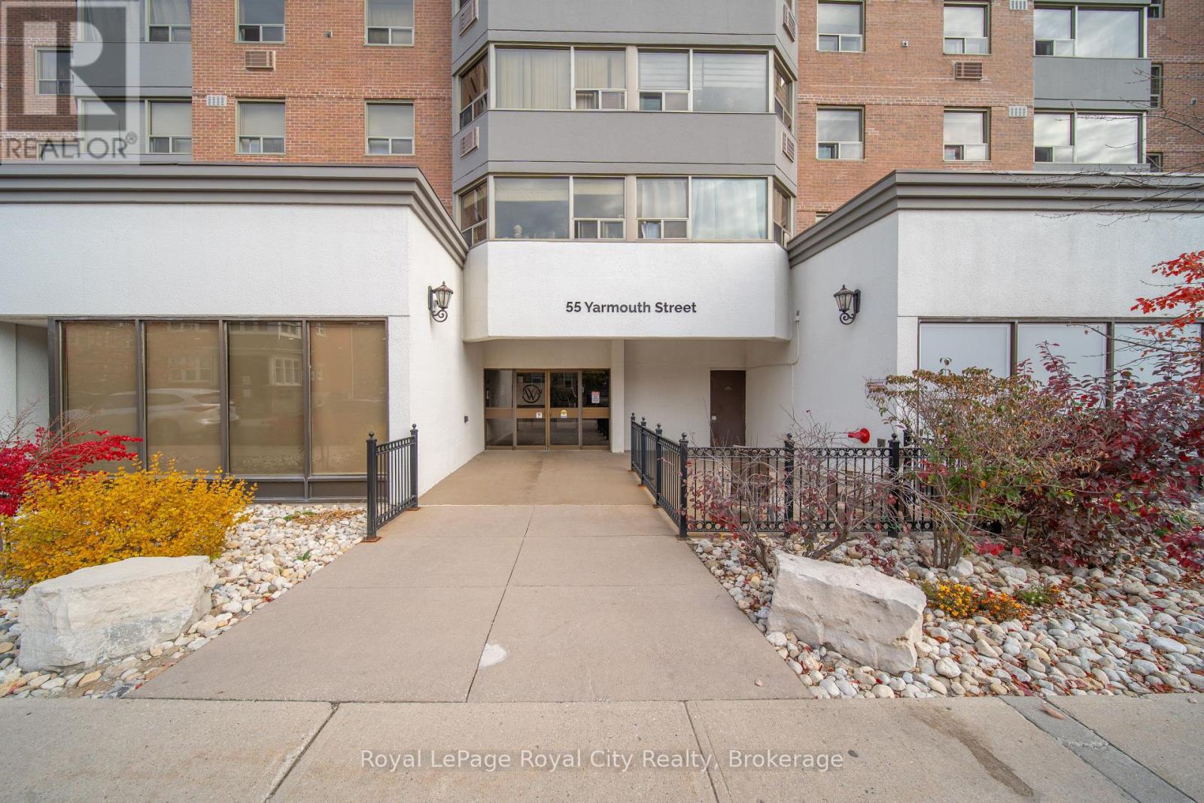
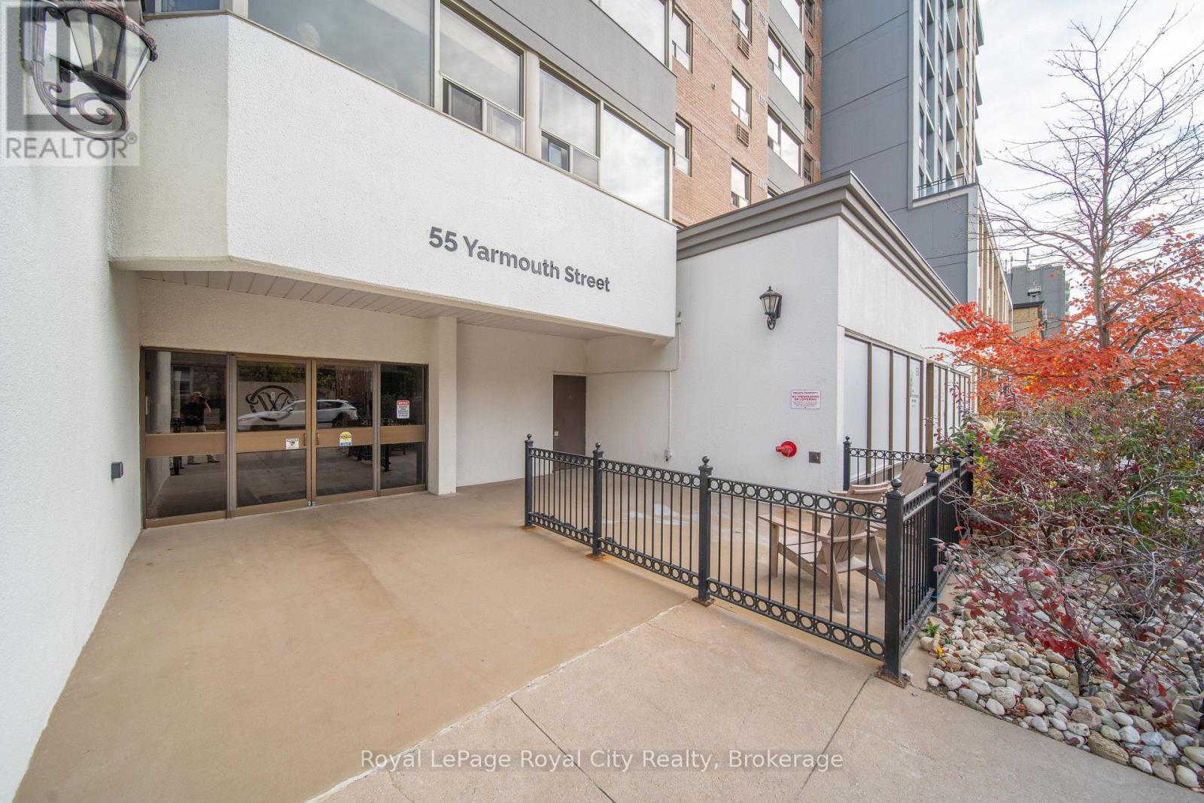
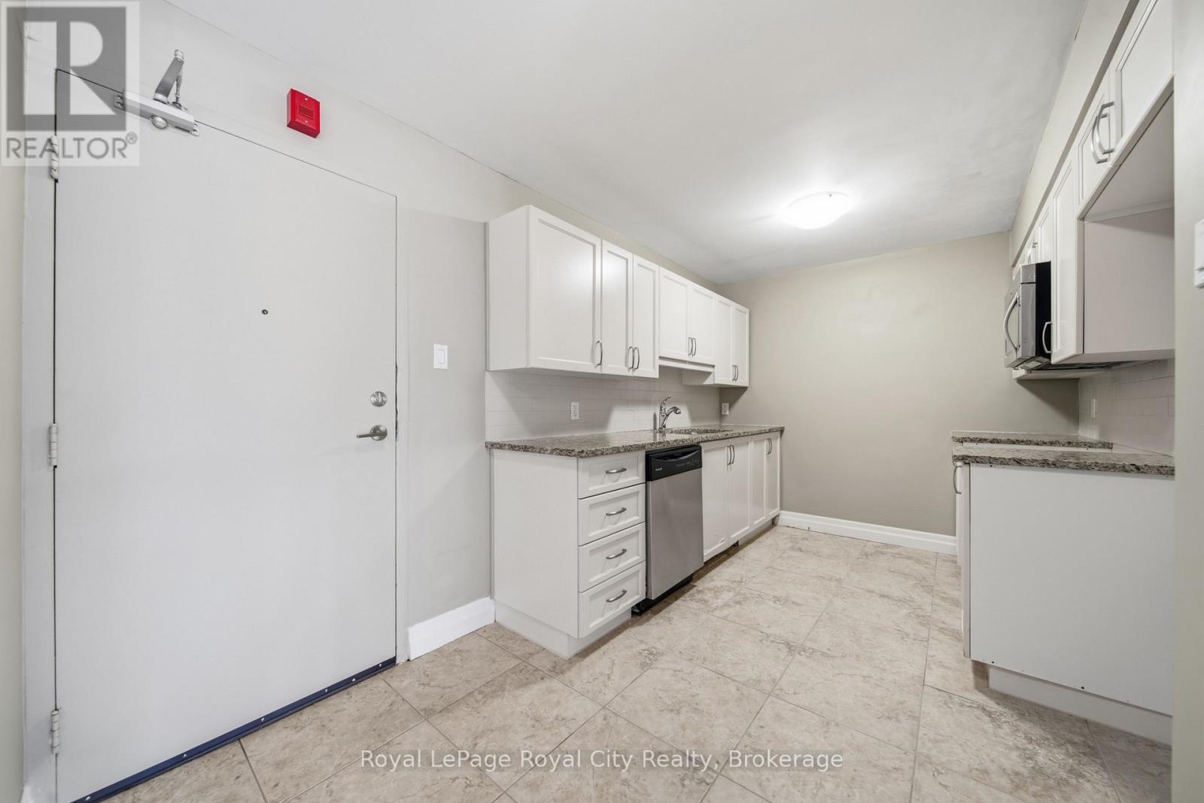
Enter an interest rate to see your estimated monthly payment.Welcome home to Wyndemere Place at 55 Yarmouth Street! If you have been searching for the perfect blend of generous living space and vibrant downtown energy, this bright and expansive 2-bedroom condo may be the one. Offering a spacious, functional layout bathed in natural light, this home features comfortable everyday living with room to stretch out, work from home, or host friends for weekend gatherings.Step outside your front lobby and immerse yourself in everything that makes downtown Guelph so special. You are just steps away from locally roasted coffee, beloved restaurants, boutique shops, the farmer's market, and scenic walking trails along Speed River. Commuters will love the easy walk to Guelph Central GO Station. Offering carefree condo living in the heart of the core, this is downtown living without compromise. A fantastic opportunity for first-time buyers, downsizers, or anyone who wants the heartbeat of Guelph right at their doorstep! (id:31684)
| 4 days ago | Listing updated with changes from the MLS® | |
| 4 days ago | Listing first seen on site |


The trademarks MLS®, Multiple Listing Service® and the associated logos are owned by The Canadian Real Estate Association (CREA) and identify the quality of services provided by real estate professionals who are members of CREA. Used under license.
The trademarks REALTOR®, REALTORS®, and the REALTOR® logo are controlled by The Canadian Real Estate Association (CREA) and identify real estate professionals who are members of CREA. These trademarks are owned or controlled by The Canadian Real Estate Association (CREA) and identify real estate professionals who are members of CREA (REALTOR®) and/or the quality of services they provide (MLS®).
This REALTOR.ca listing content is owned and licensed by REALTOR® members of The Canadian Real Estate Association.