102 - 35 KINGSBURY SQUAREGuelph (Pineridge/Westminster Woods), ON N1L 0J4
Mortgage Calculator
Monthly Payment (Est.)
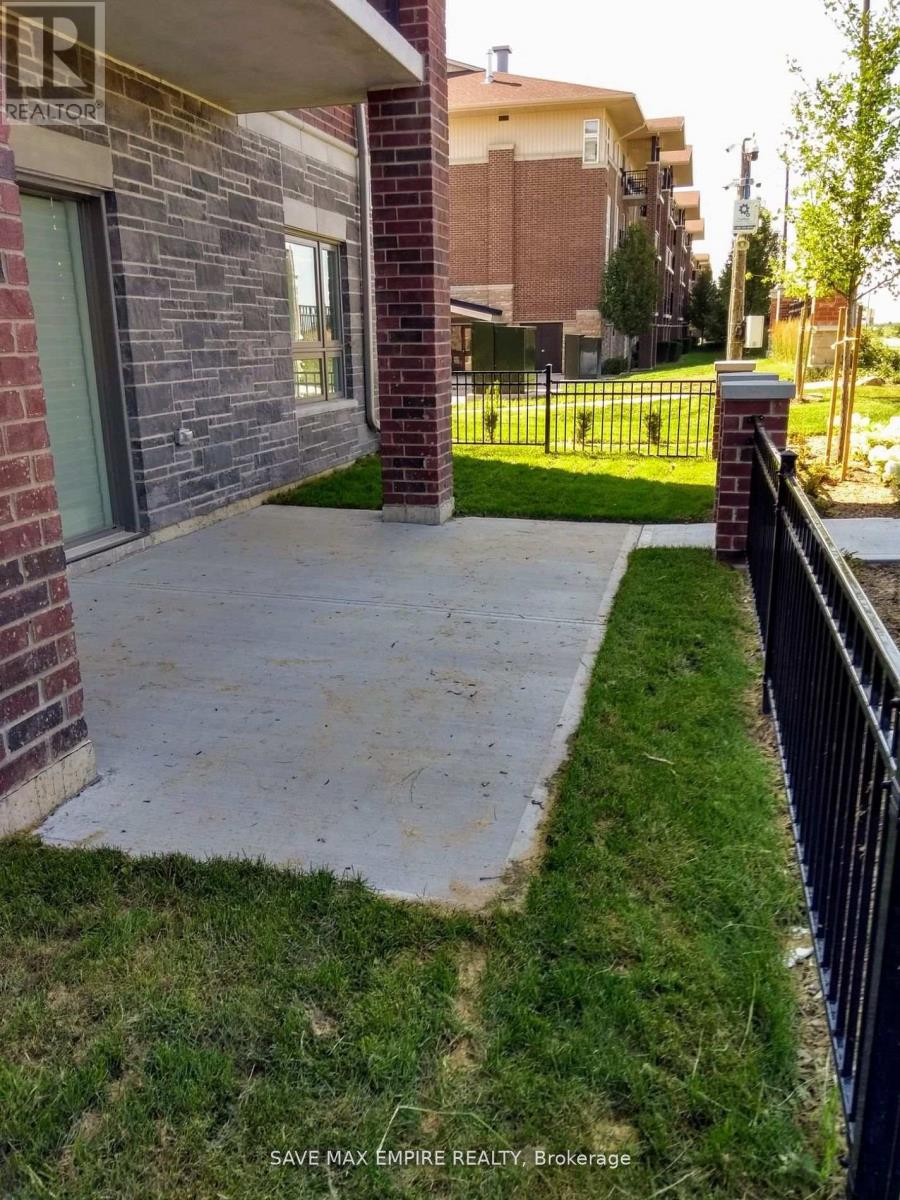
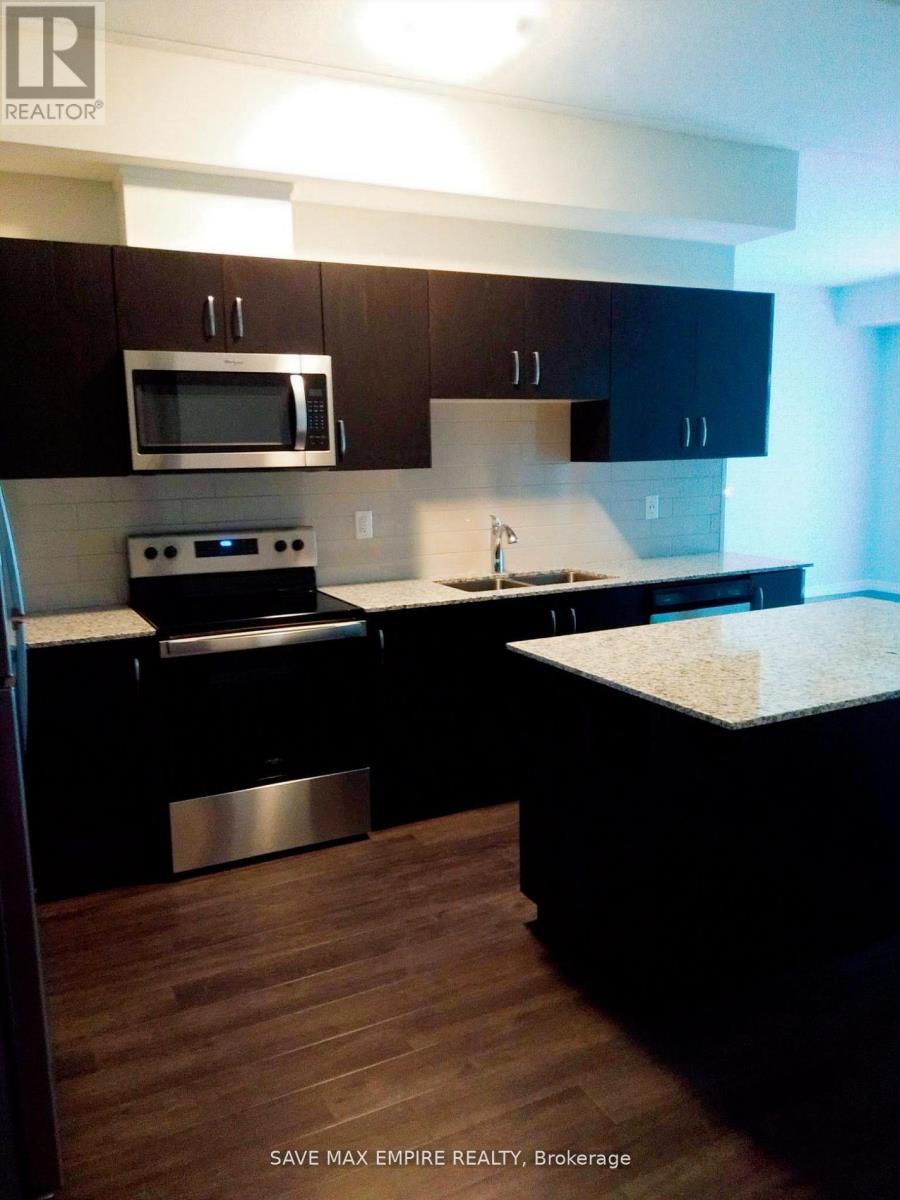
Enter an interest rate to see your estimated monthly payment.Ground Floor 2-Bedroom Condo with Private Patio - GuelphThis bright and modern 2-bedroom, 1-bathroom condo, is located on the ground floor-perfect foreasy access and added convenience. Enjoy direct access to your own private patio, ideal formorning coffee, outdoor dining, or relaxing in the fresh air.Key Features:Ground floor unit-no stairs or elevators neededWalk-out patio space for added outdoor livingOpen-concept layout with 9-foot ceilings and large windowsModern kitchen with stainless steel appliances and a large islandSpacious bedrooms and a stylish 4-piece bathroomAccessible design for everyday comfortIncludes 1 parking spot, visitor parking, and a storage lockerConvenient location near the edge of Guelph with quick access to the 401Comfort, convenience, and outdoor space-all in one stylish condo. (id:31684)
| 4 days ago | Listing updated with changes from the MLS® | |
| 4 days ago | Listing first seen on site |


The trademarks MLS®, Multiple Listing Service® and the associated logos are owned by The Canadian Real Estate Association (CREA) and identify the quality of services provided by real estate professionals who are members of CREA. Used under license.
The trademarks REALTOR®, REALTORS®, and the REALTOR® logo are controlled by The Canadian Real Estate Association (CREA) and identify real estate professionals who are members of CREA. These trademarks are owned or controlled by The Canadian Real Estate Association (CREA) and identify real estate professionals who are members of CREA (REALTOR®) and/or the quality of services they provide (MLS®).
This REALTOR.ca listing content is owned and licensed by REALTOR® members of The Canadian Real Estate Association.