Save
Ask
Tour
Hide
$574,900
21 Days On Site
31 Schroder Crescent 5Guelph, ON N1E 7M6
For Sale|Residential|Active
3
Beds
3
Total Baths
County:
Wellington
Call Now: 519 546 3390
Is this the listing for you? We can help make it yours.
519 546 3390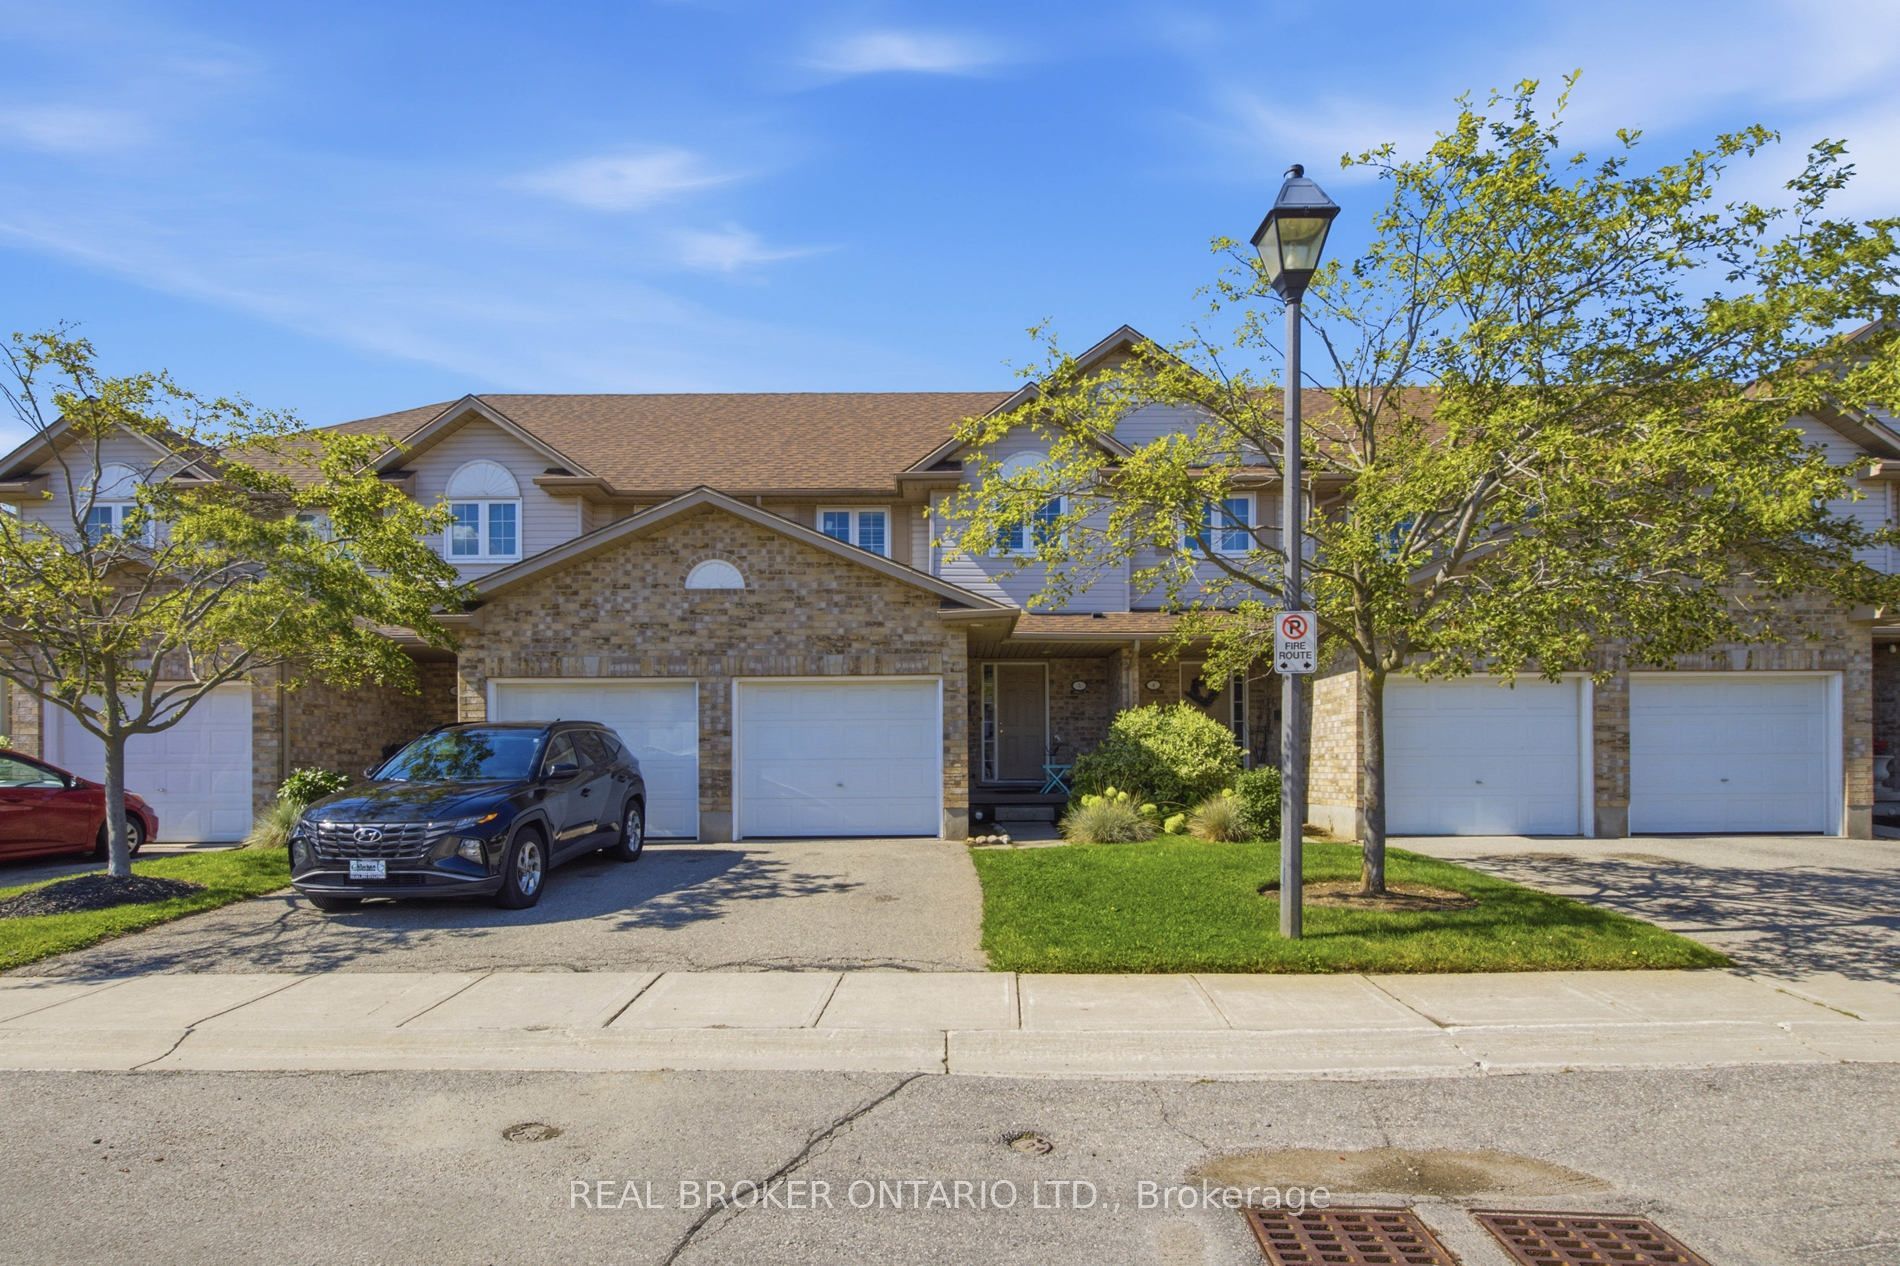
Save
Ask
Tour
Hide
Mortgage Calculator
Monthly Payment (Est.)
Enter an interest rate to see your estimated monthly payment.Calculator powered by Showcase IDX, a Constellation1 Company. Copyright ©2026 Information is deemed reliable but not guaranteed.
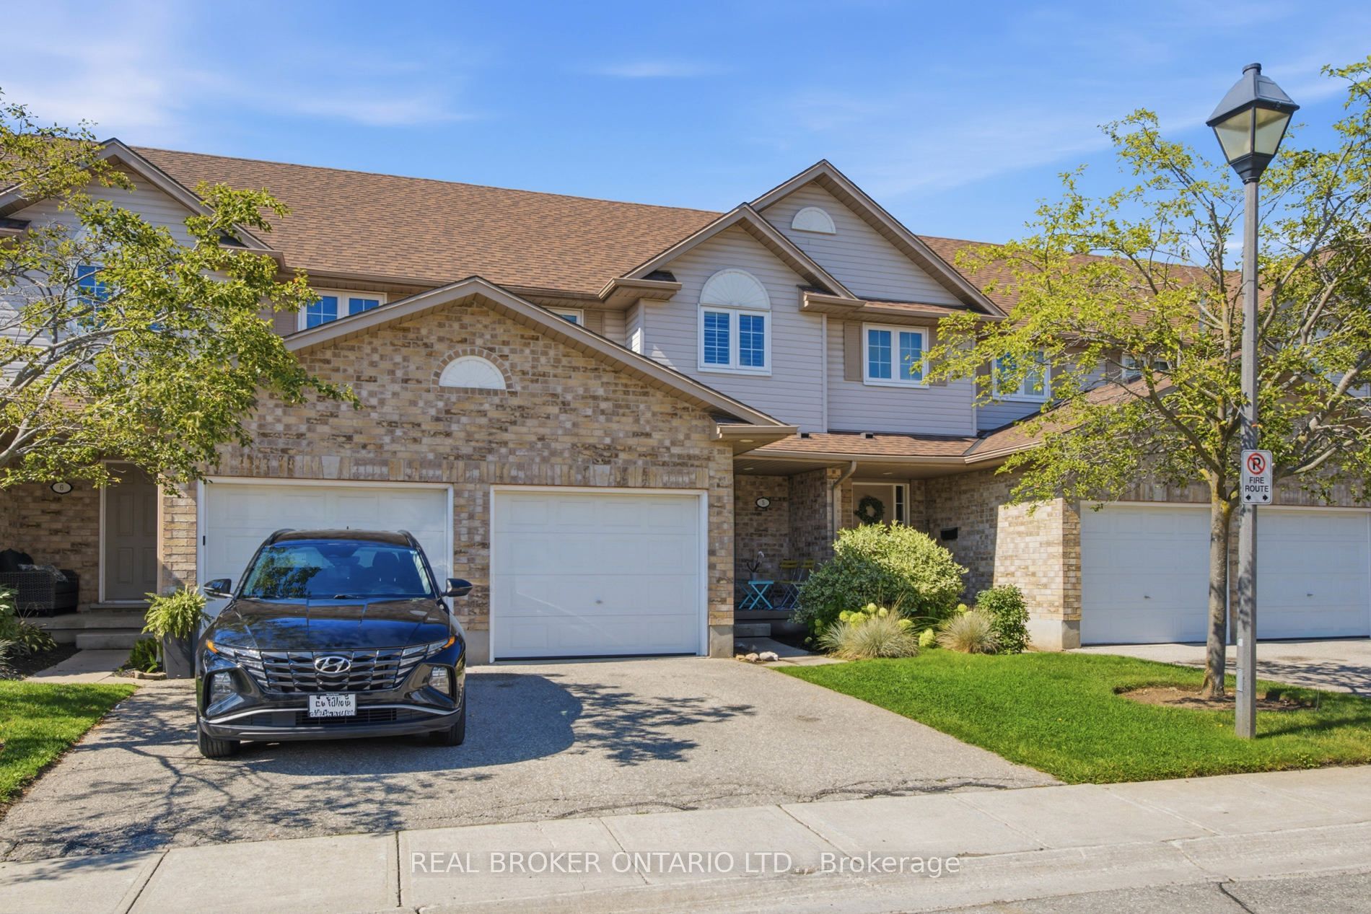
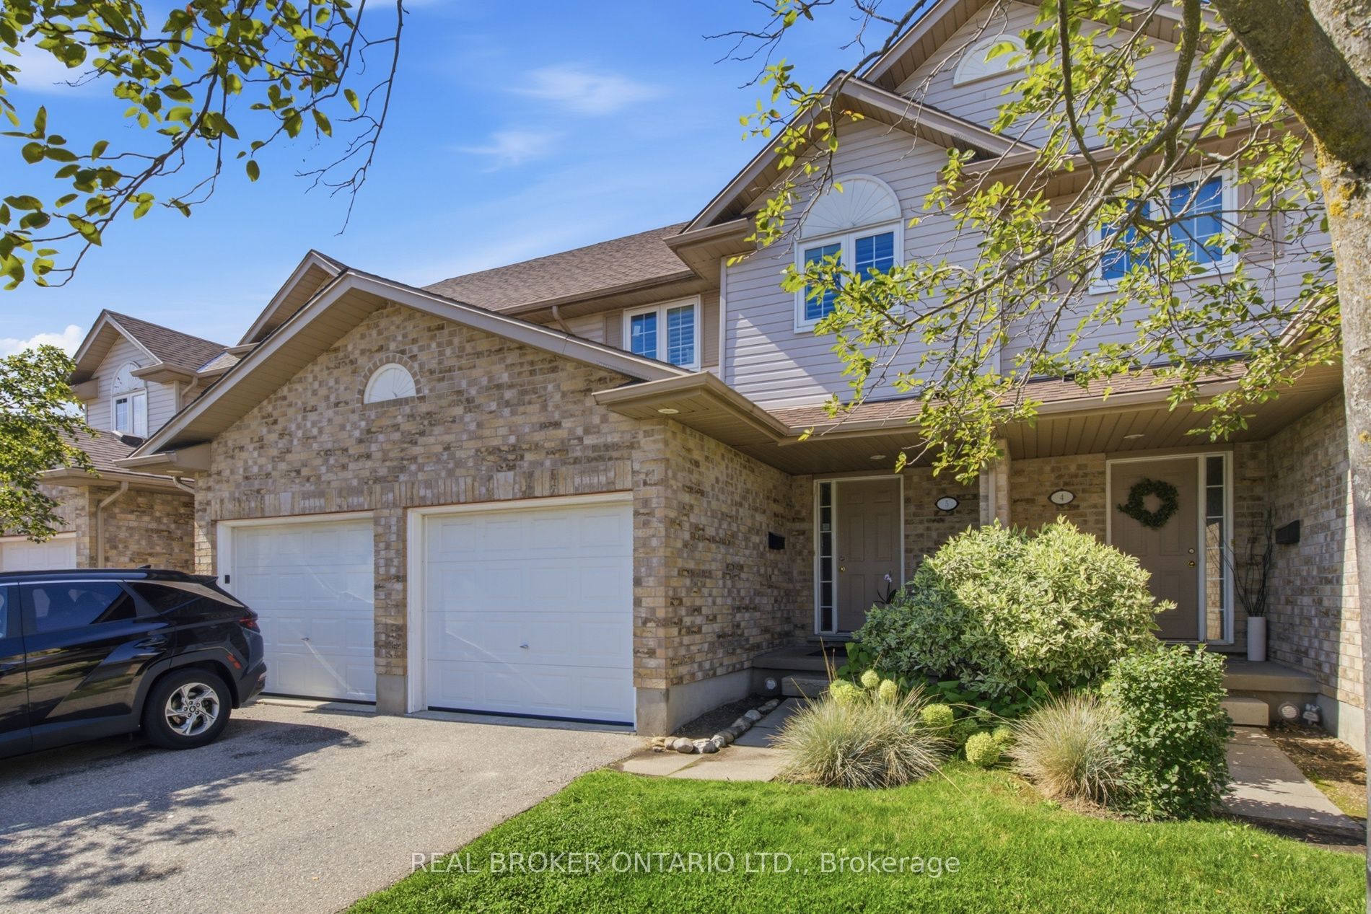
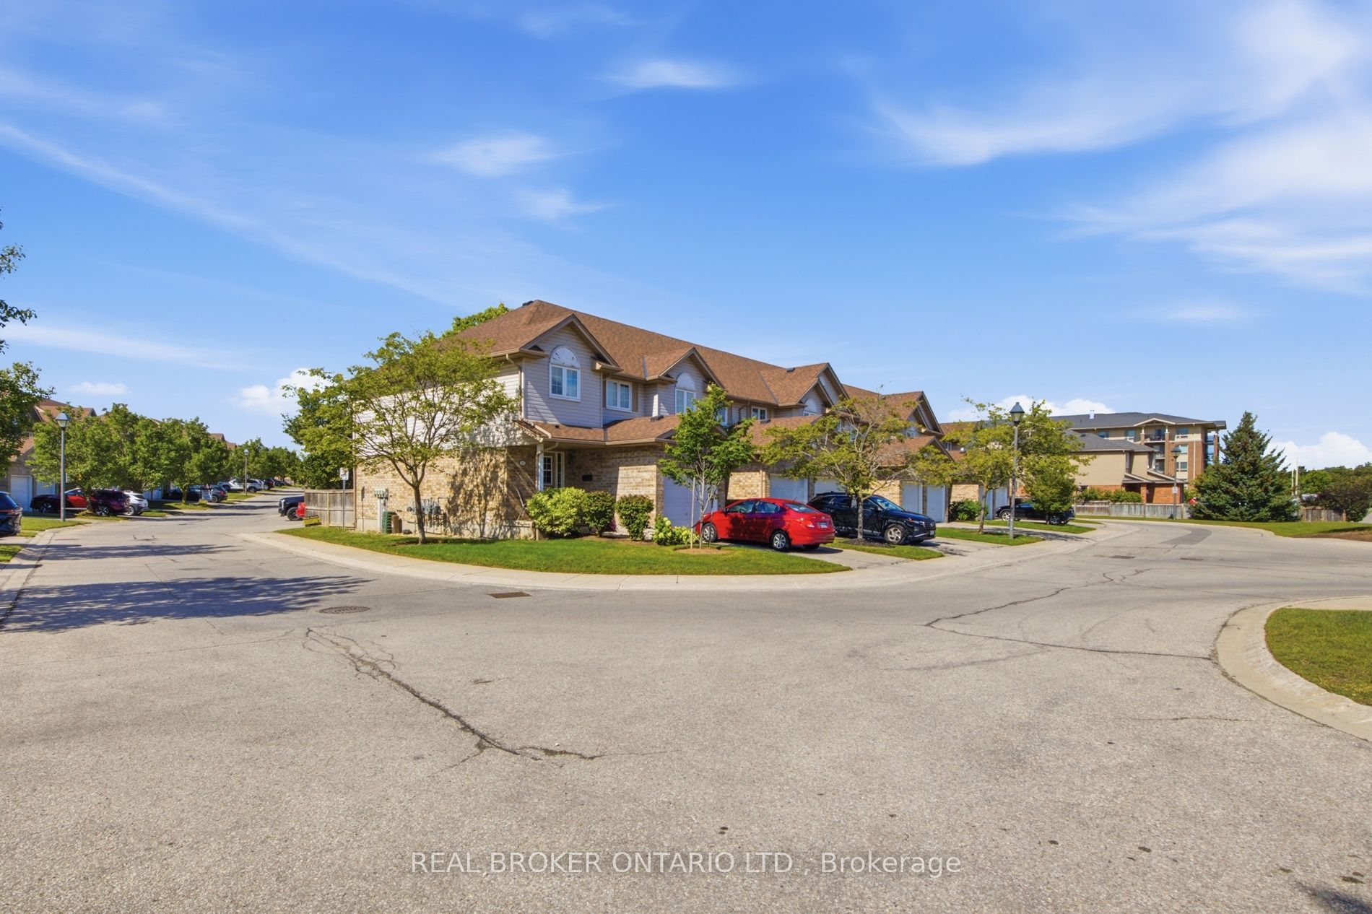
Welcome to Unit 5 - 31 Schroder Crescent, a well-kept townhouse condo in Guelph's family-friendly east end. Three good-sized bedrooms, two full baths and a main floor powder room give everyone room to spread out. An attached garage plus plenty of visitor parking means no juggling spots when company comes. Low condo fees cover roof, windows, doors and exterior upkeep, so your weekends stay yours. Steps to Grange Road Park, minutes to Eastview Community Park, the Victoria Road Rec Centre and Guelph Lake, with William C. Winegard PS and John F. Ross CVI close by. Quick access to Highway 7, Watson Parkway and the GO Station for commuters. First home, next home or smart investment - this one just makes sense
Save
Ask
Tour
Hide
Listing Snapshot
Price
$574,900
Days On Site
21 Days
Bedrooms
3
Inside Area (SqFt)
N/A
Total Baths
3
Full Baths
N/A
Partial Baths
N/A
Lot Size
N/A
Year Built
N/A
MLS® Number
X13730700
Status
Active
Property Tax
$3,760
Maintenance Fees
$400
Sq Ft Source
N/A
Friends & Family
Recent Activity
| 2 weeks ago | Price changed to $574,900 | |
| 2 weeks ago | Listing updated with changes from the MLS® | |
| 3 weeks ago | Listing first seen on site |
General Features
Attached Garage
Yes
Cross Street
Grange Rd
Direction Faces
West
Garage
Yes
Number Of Stories
2
Parking
PrivateAttached
Parking Spaces
3
Pets
Yes
Style
2-Storey
Zoning
R.3A-21
Interior Features
Appliances
Water Softener
Basement
FullFinished
Cooling
Central Air
Heating
Natural GasForced Air
Laundry Features
In Basement
Save
Ask
Tour
Hide
Exterior Features
Roof
Asphalt
Community Features
Maintenance Fee
$400.0
Listing courtesy of REAL BROKER ONTARIO LTD.

Listing information is provided by Participants of the Toronto Real Estate Board. VOW information is provided exclusively for personal, non-commercial use, and may not be used for any purpose other than to identify prospective properties consumers may be interested in purchasing. Information is deemed reliable but not guaranteed. Copyright 2026, Toronto Real Estate Board
Last checked 2026-09-22 02:36 PM UTC
Listing information is provided by Participants of the Toronto Real Estate Board. VOW information is provided exclusively for personal, non-commercial use, and may not be used for any purpose other than to identify prospective properties consumers may be interested in purchasing. Information is deemed reliable but not guaranteed. Copyright 2026, Toronto Real Estate Board
Last checked 2026-09-22 02:36 PM UTC
Neighborhood & Commute
Source: Walkscore
Save
Ask
Tour
Hide