81 Keating StreetGuelph, ON N1E 7G1
Mortgage Calculator
Monthly Payment (Est.)
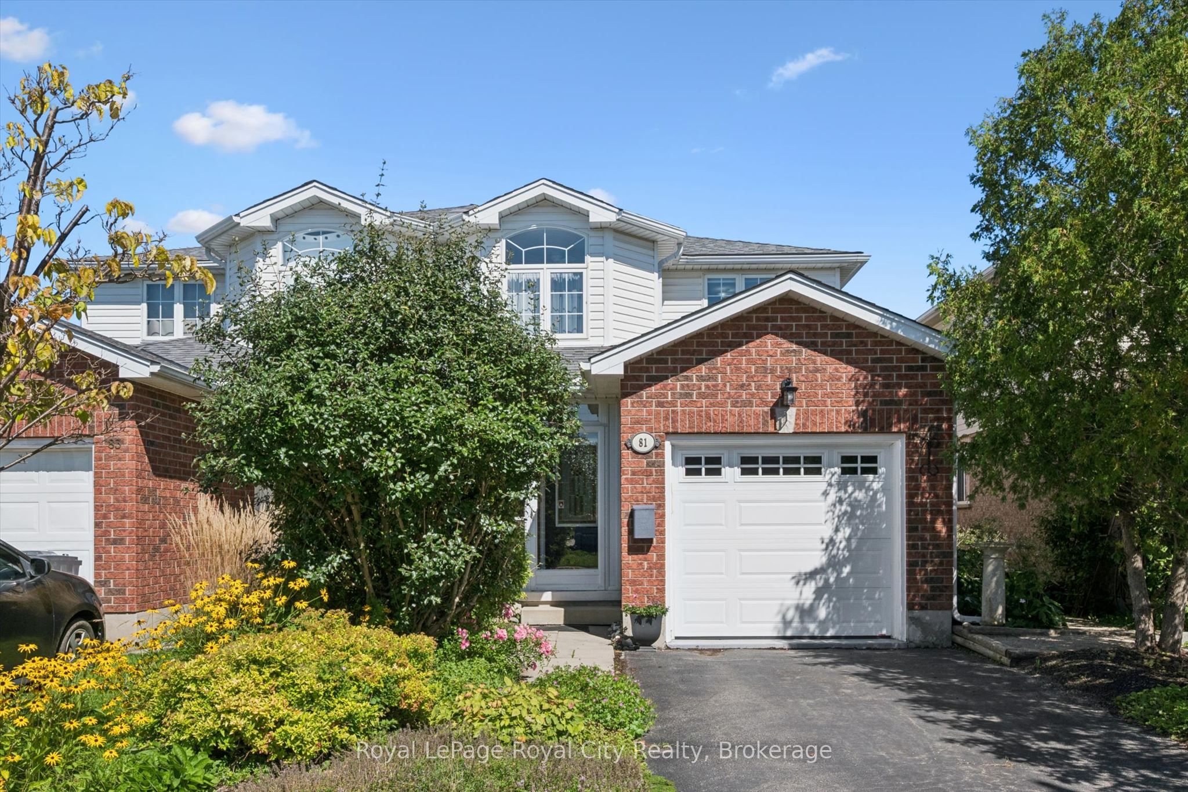
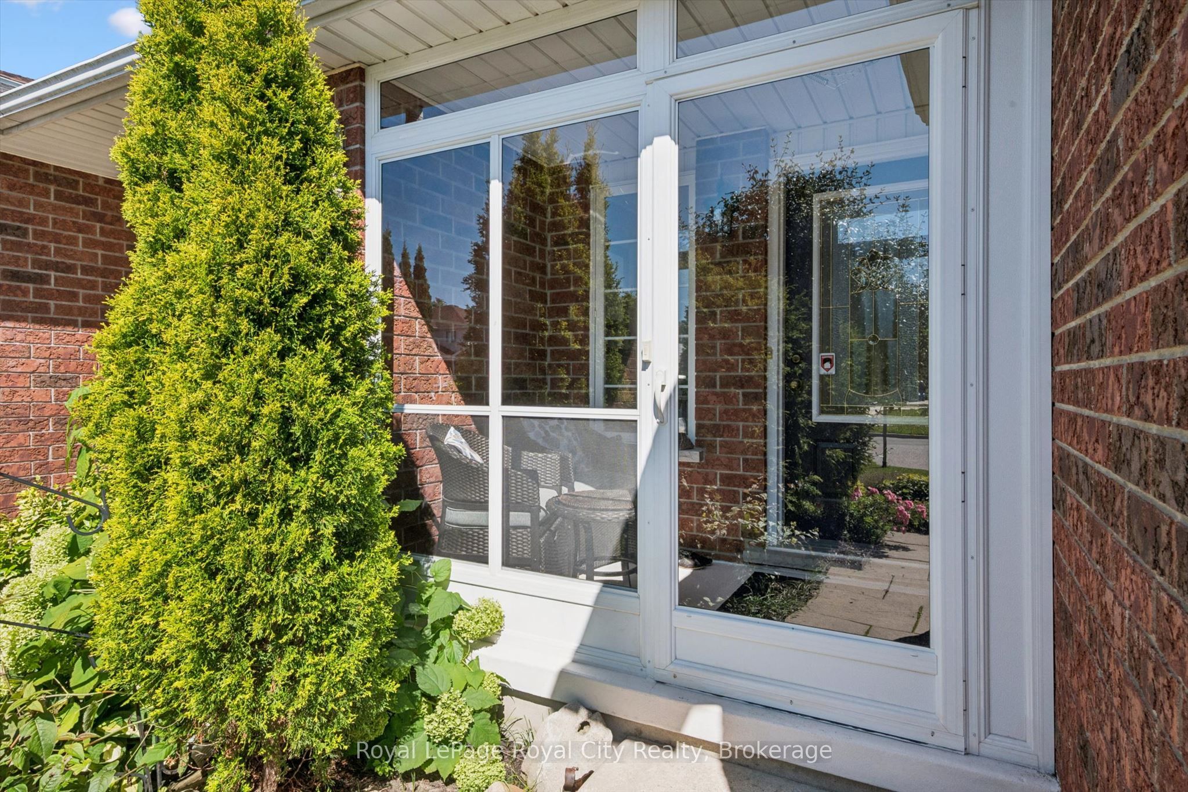
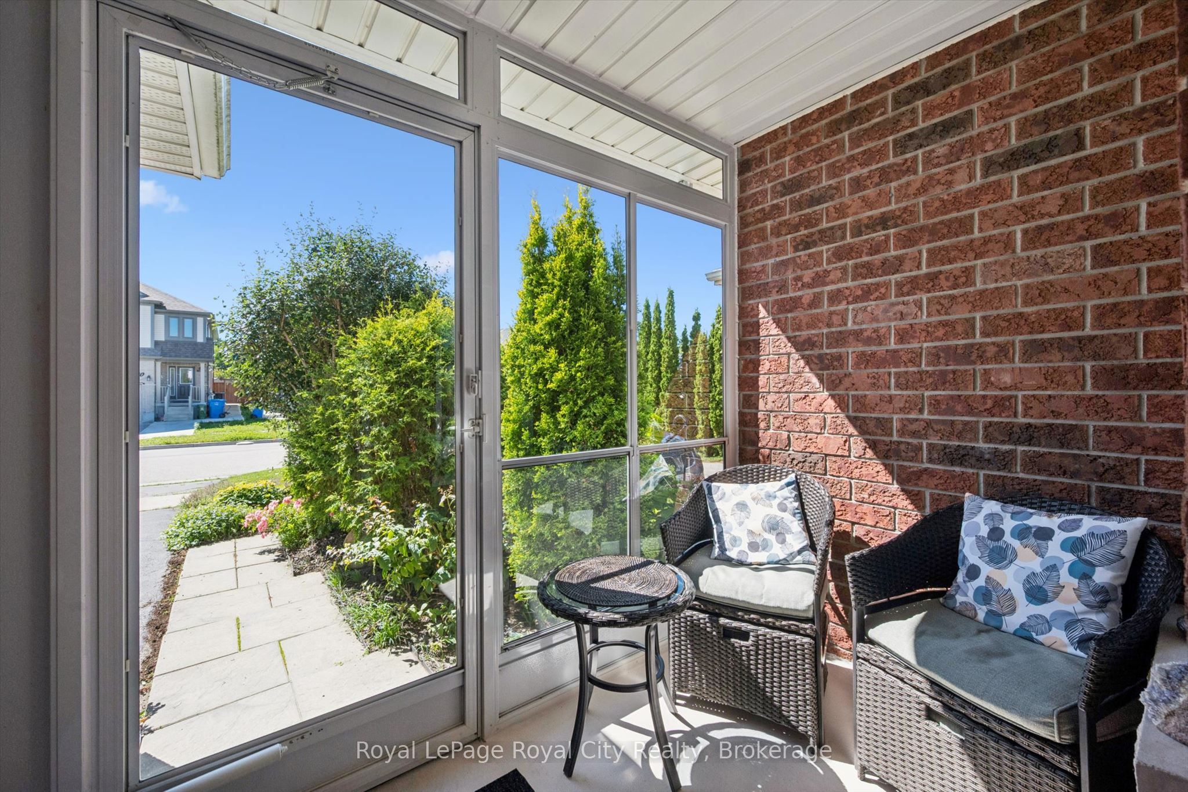
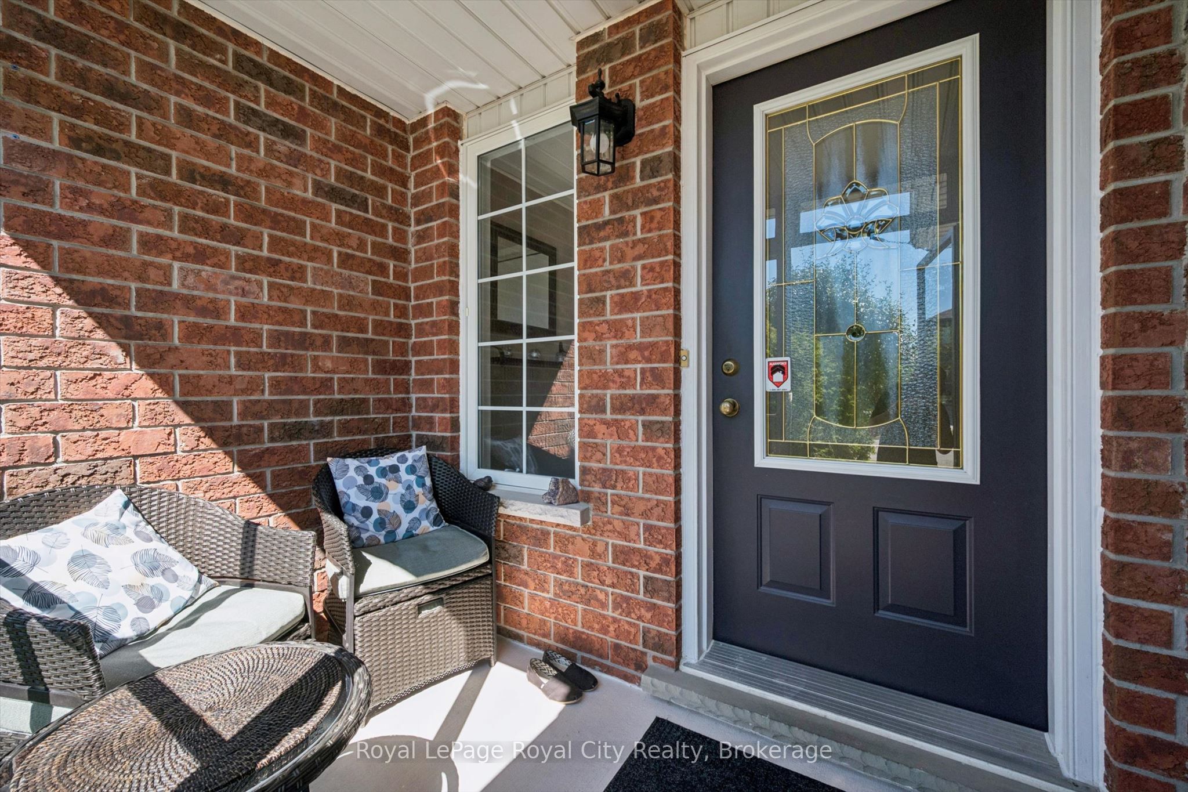
Enter an interest rate to see your estimated monthly payment.Welcome to this meticulously maintained, Pidel-built semi-detached home nestled in one of the East End's sought-after, family-friendly neighborhoods. Known for exceptional craftsmanship and lasting quality, this residence displays true pride of ownership across every single level. A bright and welcoming vestibule greets you at the front entrance, serving as both a functional, clutter-free entryway and a cozy, sunlit space to sit and enjoy your morning coffee. Featuring four bedrooms and three bathrooms, this home offers the ideal layout for a growing family or those needing extra space for home offices and guests. The main level flows effortlessly with abundant natural light, offering bright living and dining spaces designed for both relaxing and everyday functionality. The finished basement expands your living space significantly, featuring a massive rec room with a gas fireplace, making it the ultimate cozy spot for movie nights or winter gatherings. Best of all, the lower level features a seamless walk-out that opens directly to an impressive outdoor haven. Step outside to discover a multi-level two-tier deck overlooking a large, fully fenced backyard, creating an incredible backdrop for outdoor dining, summer barbecues, and children or pets to play safely. Location is everything, and this property delivers with easy access to top-rated schools, beautiful local parks, walking trails, and everyday shopping conveniences. Offering pristine condition, a functional floor plan, and outstanding outdoor living, this East End property is completely turn-key and ready to welcome its next owners!
| yesterday | Listing updated with changes from the MLS® | |
| 5 days ago | Listing first seen on site |

Listing information is provided by Participants of the Toronto Real Estate Board. VOW information is provided exclusively for personal, non-commercial use, and may not be used for any purpose other than to identify prospective properties consumers may be interested in purchasing. Information is deemed reliable but not guaranteed. Copyright 2026, Toronto Real Estate Board
Last checked 2026-09-22 07:31 PM UTC