128 STARWOOD DriveGuelph, ON N1E 7G7
Mortgage Calculator
Monthly Payment (Est.)
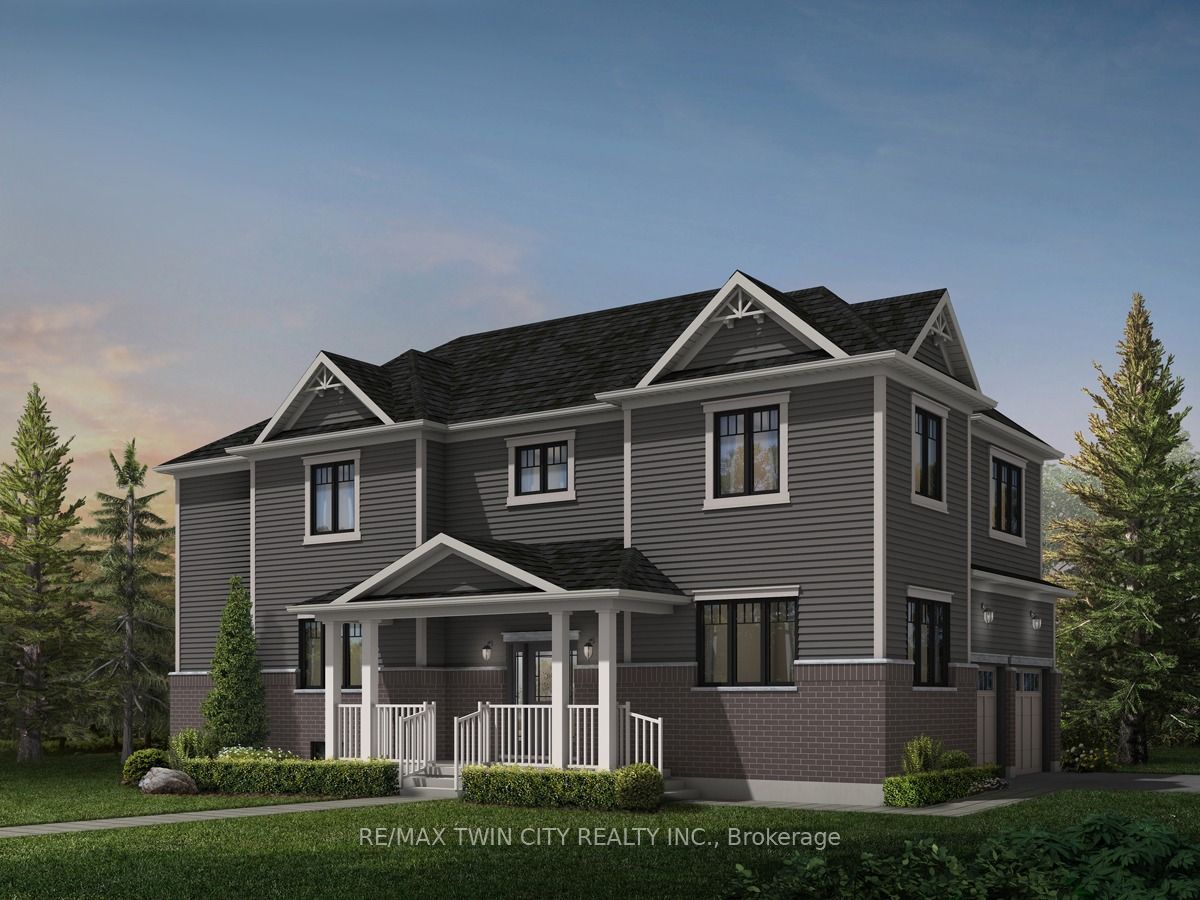
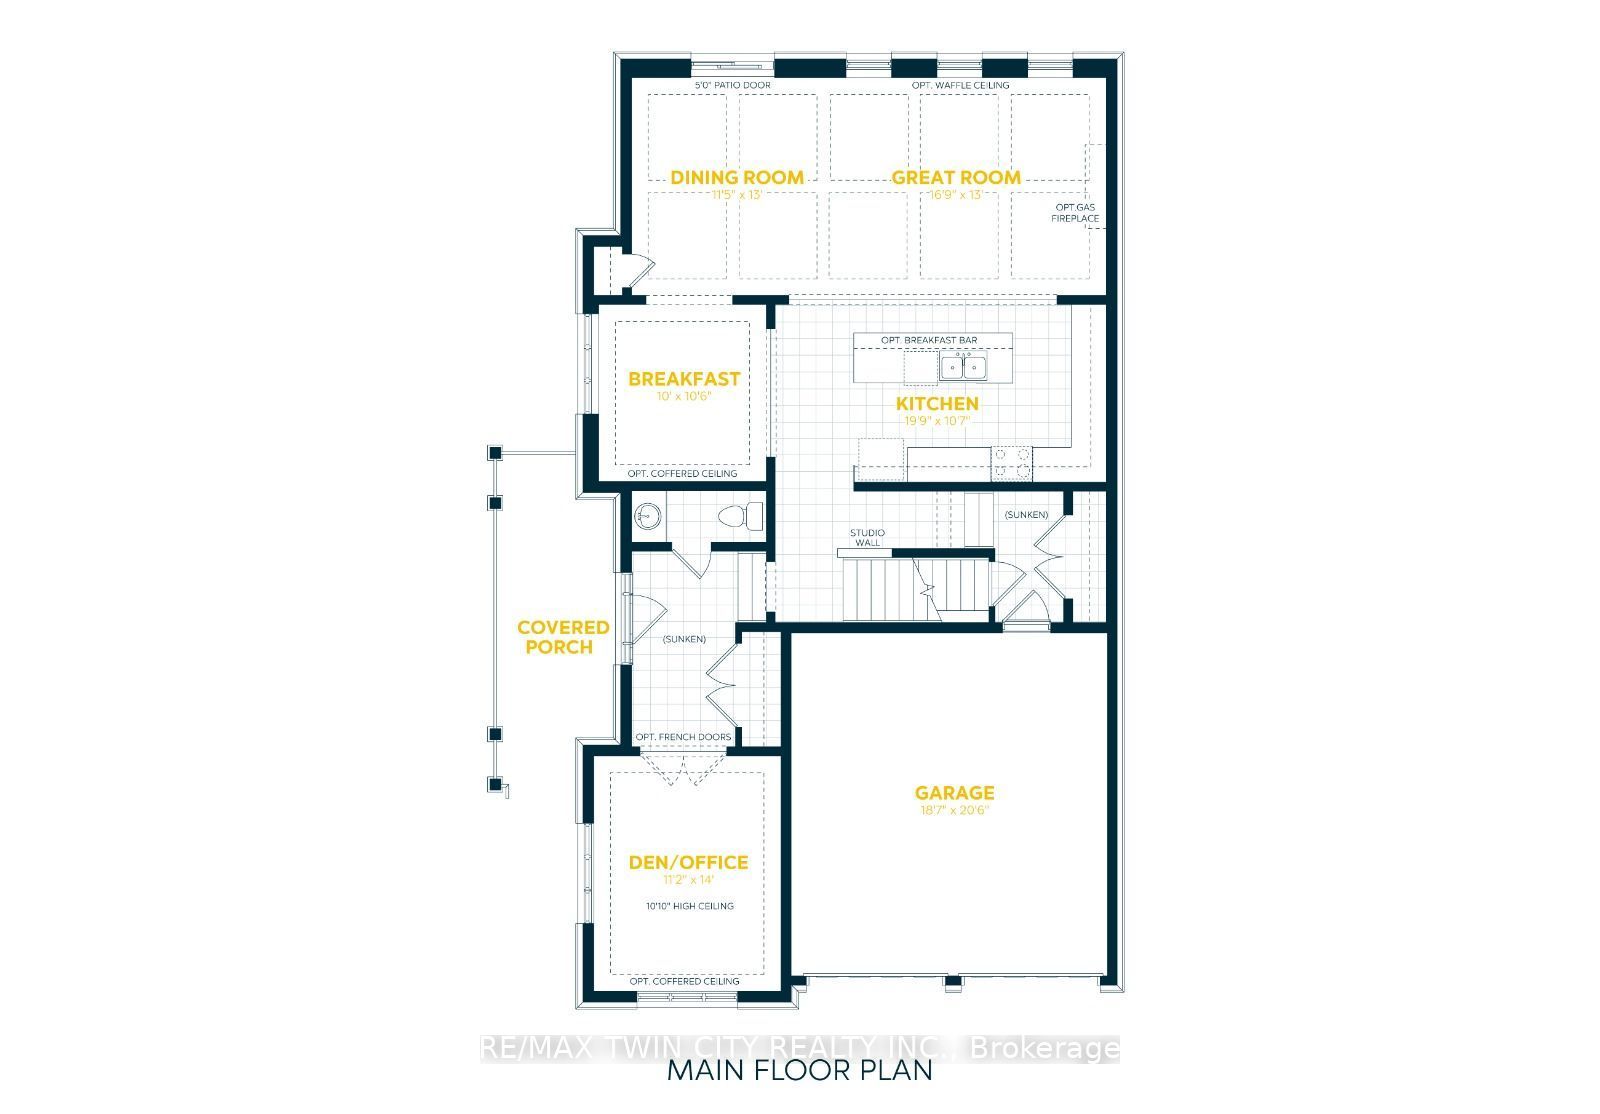
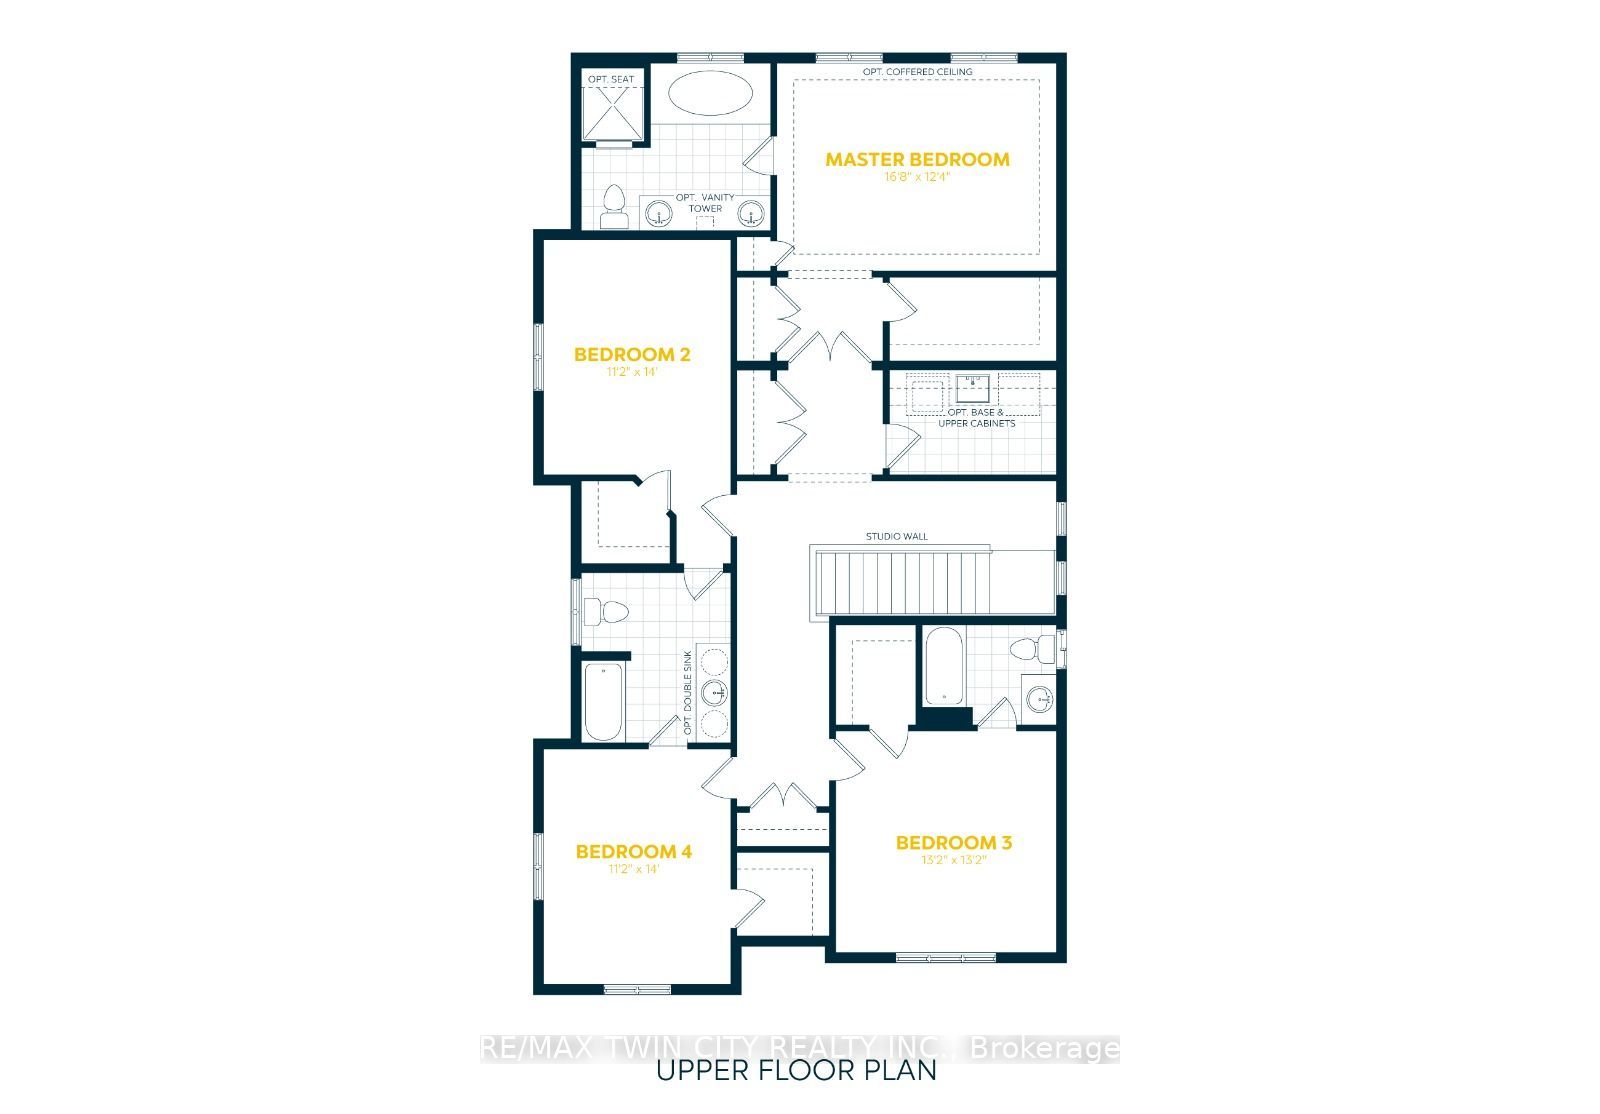
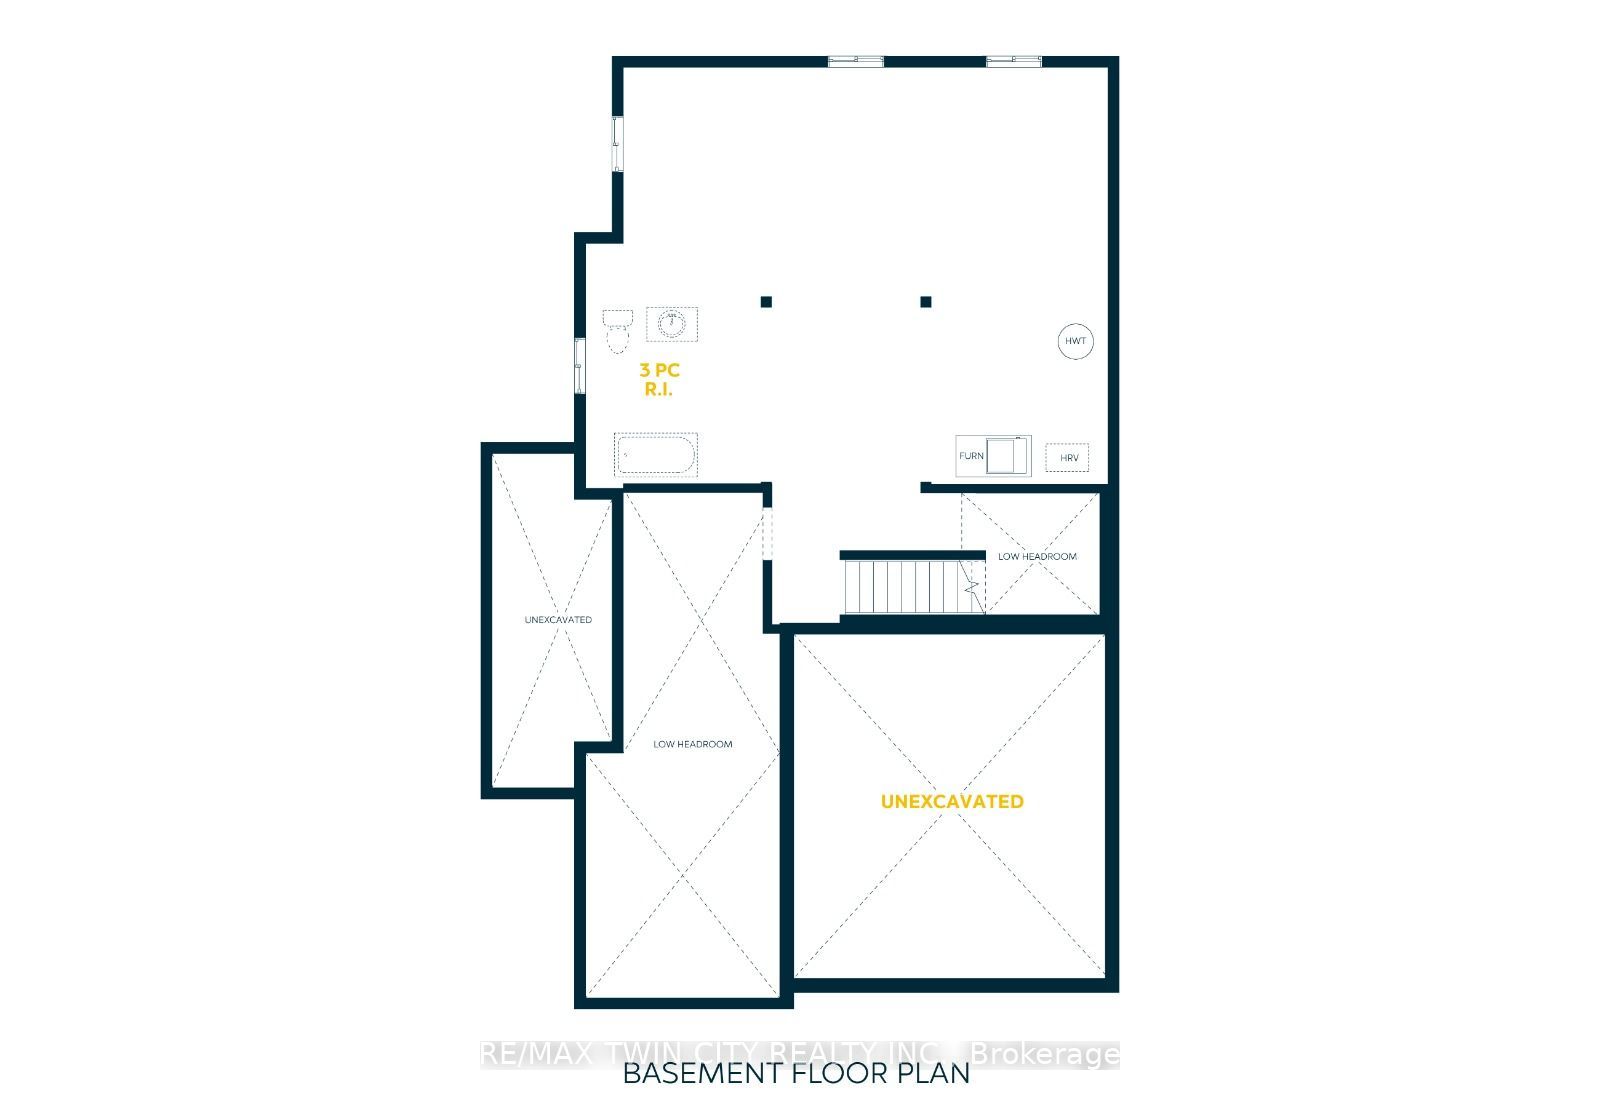
Enter an interest rate to see your estimated monthly payment.Welcome to 128 Starwood Drive, Guelph, a stunning King A Model by the renowned Fusion Homes, offering a beautifully crafted family home featuring 4 spacious bedrooms, 3.5 bathrooms, and parking for 4 vehicles with a double-car garage and double private driveway. Designed with both style and functionality in mind, this exceptional residence showcases quality construction, modern finishes, and energy-efficient features throughout. The inviting main floor boasts impressive 9-foot ceilings, elegant California ceilings, premium finishes, and upgraded flooring, creating a bright and sophisticated atmosphere. The spacious layout is ideal for growing families and everyday living, while the luxurious primary bedroom retreat features a well-appointed ensuite bathroom designed for comfort and privacy. All bathrooms are enhanced with ceramic tile finishes, upgraded fixtures, and thoughtful design elements. The gourmet kitchen features beautiful quartz countertops, soft-close cabinetry, ceramic tile flooring, a double stainless steel undermount sink, and modern finishes that make meal preparation and entertaining effortless. Energy efficiency is a standout feature with low-E argon-filled windows, a programmable digital thermostat, water-saving fixtures, enhanced insulation and a high-efficiency furnace, helping promote year-round comfort and improved indoor air quality. The unfinished basement offers excellent future potential with a spacious layout and a rough-in for a future three-piece bathroom. The exterior offers excellent curb appeal with attractive brick accents and upgraded exterior details. Combining quality craftsmanship, premium finishes, energy-conscious construction, and a highly desirable layout, 128 Starwood Drive presents an incredible opportunity to own a beautiful family home in one of Guelph's sought-after communities
| 5 days ago | Listing first seen on site | |
| 5 days ago | Listing updated with changes from the MLS® |

Listing information is provided by Participants of the Toronto Real Estate Board. VOW information is provided exclusively for personal, non-commercial use, and may not be used for any purpose other than to identify prospective properties consumers may be interested in purchasing. Information is deemed reliable but not guaranteed. Copyright 2026, Toronto Real Estate Board
Last checked 2026-09-22 07:31 PM UTC