Save
Ask
Tour
Hide
$415,000
4 Days On Site
308 Watson Parkway N 114Guelph, ON N1E 0G7
For Sale|Condominium|Active
1
Bed
1
Total Bath
County:
Wellington
Call Now: 519 546 3390
Is this the listing for you? We can help make it yours.
519 546 3390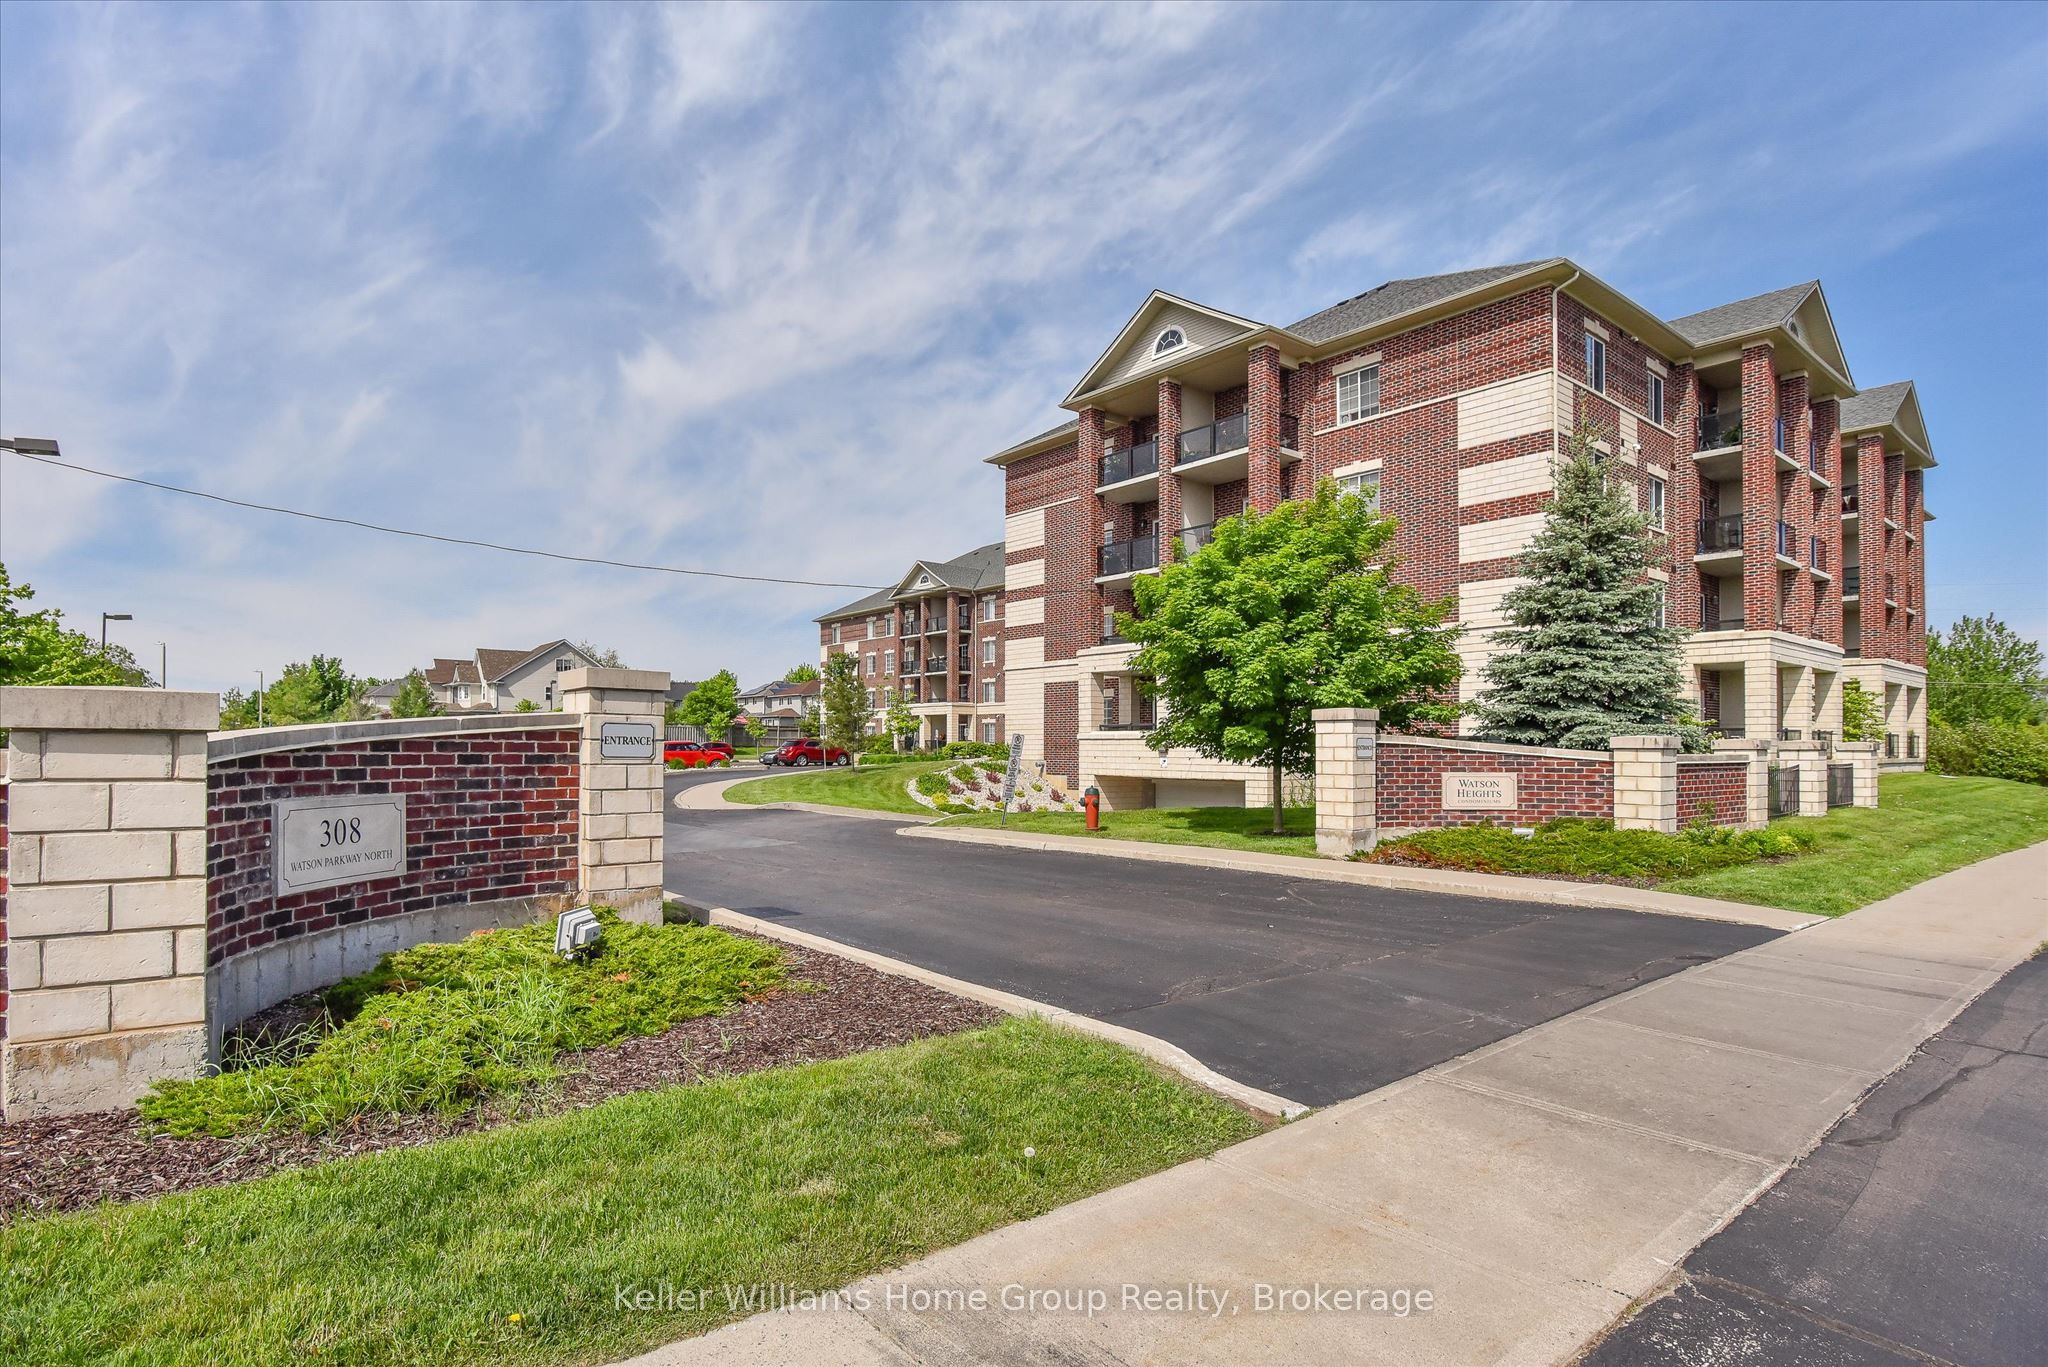
Save
Ask
Tour
Hide
Mortgage Calculator
Monthly Payment (Est.)
Enter an interest rate to see your estimated monthly payment.Calculator powered by Showcase IDX, a Constellation1 Company. Copyright ©2026 Information is deemed reliable but not guaranteed.
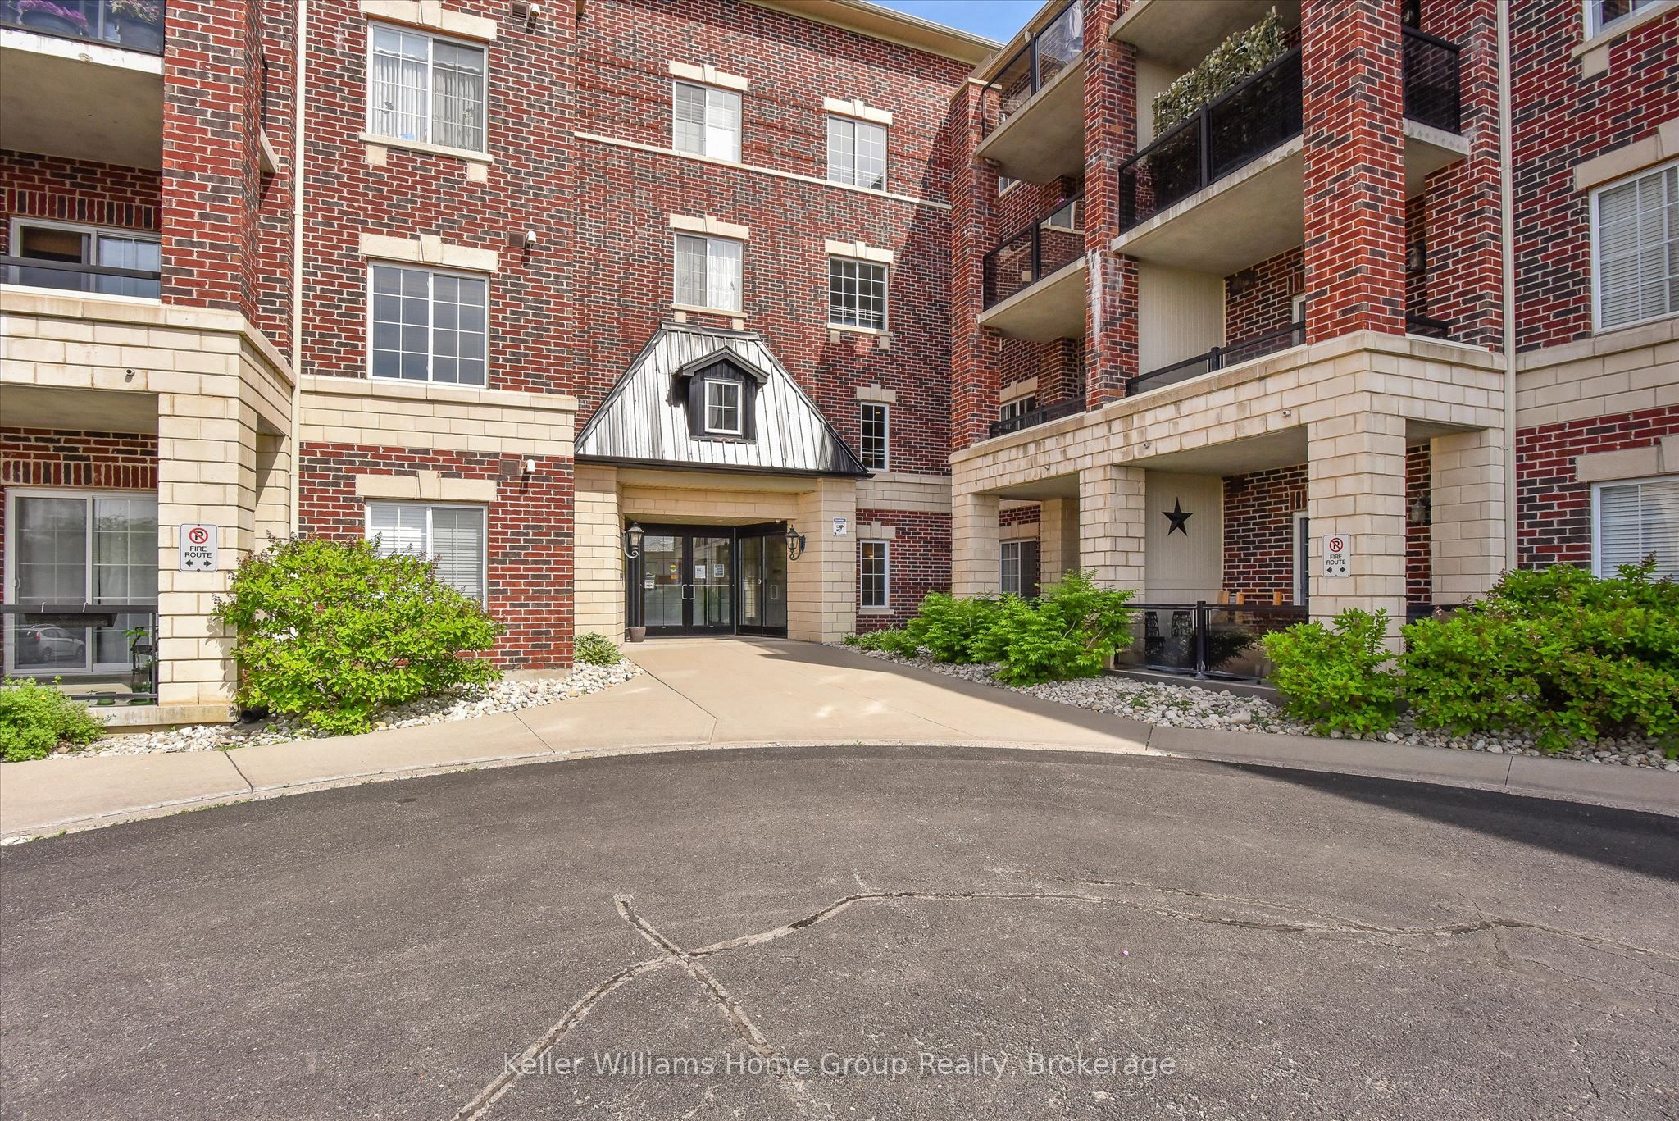
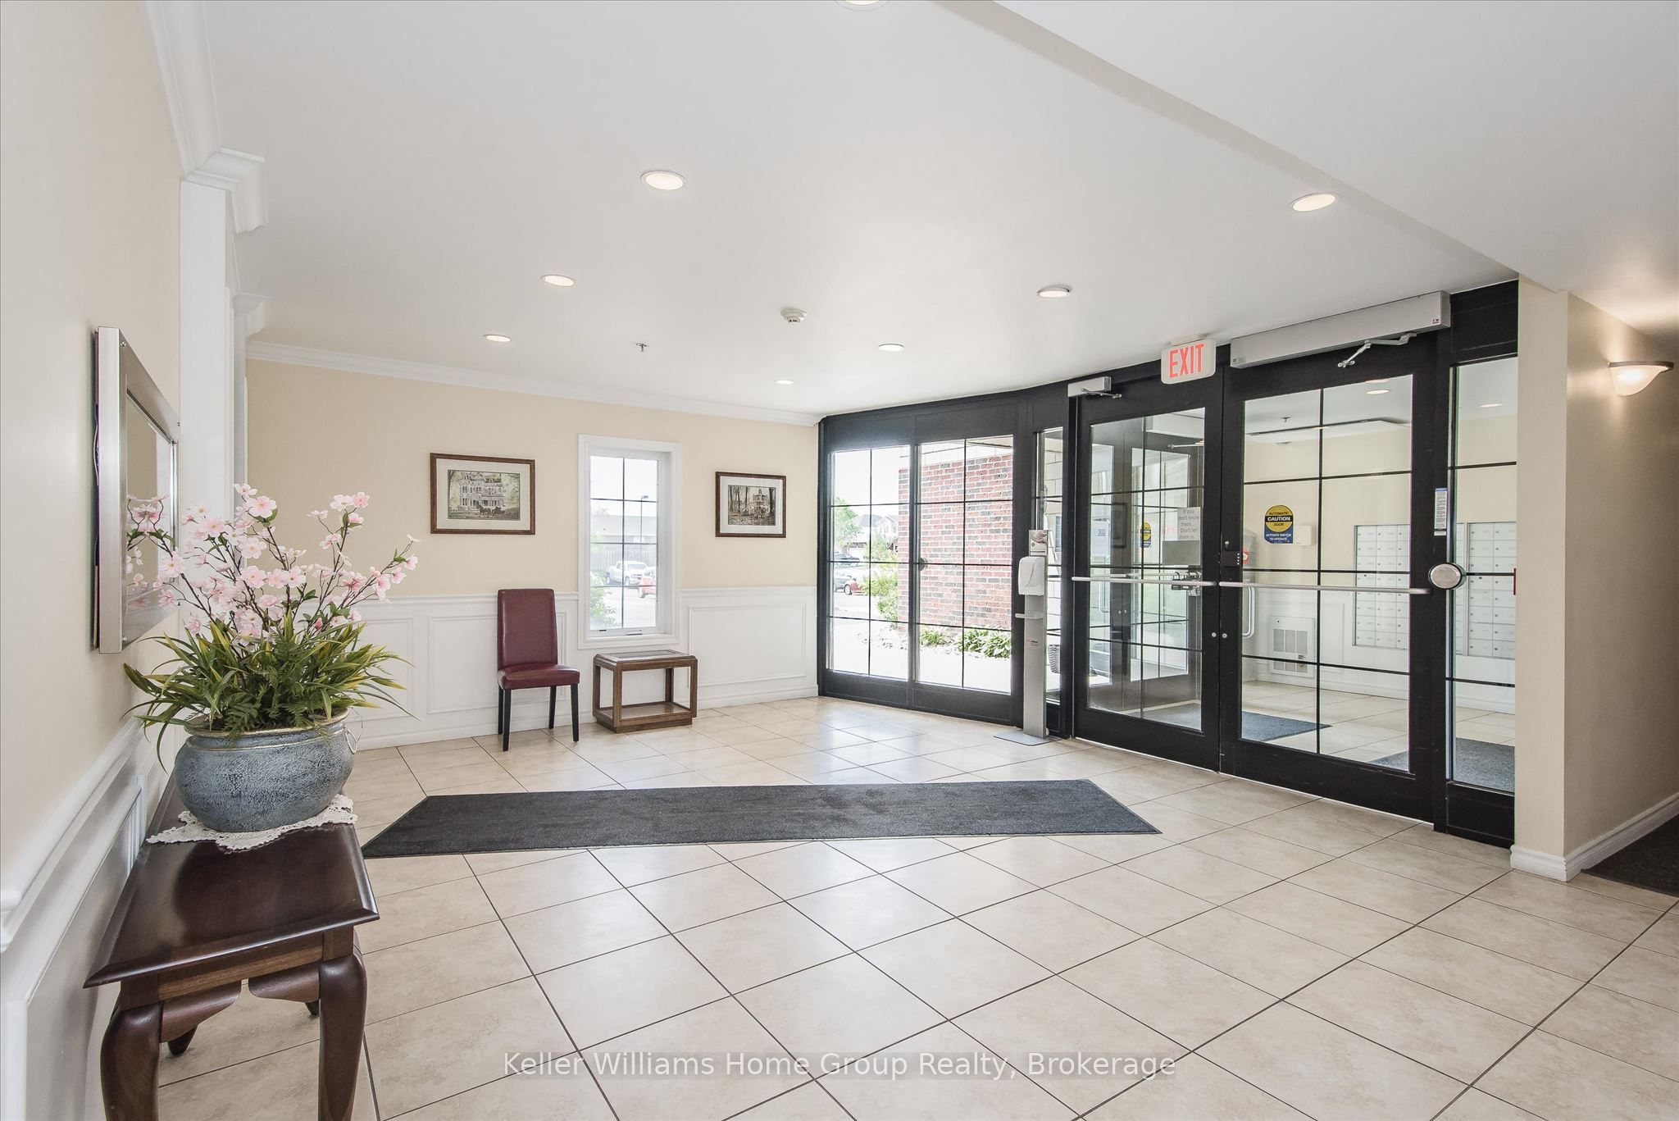
Home ownership can be so easy and affordable! Step right into this bright, fresh, beautiful and carpet free one bedroom plus den condo in Guelph's east end close to parks, schools, library and more! The open concept lay-out is perfect for entertaining with large living room overlooking the eat-in kitchen with breakfast bar and sliders to a good sized balcony. The principal bedroom has a large window and closet. A spotless 4 piece bathroom, in-suite laundry and a generous den with huge closet complete this condo. One parking spot and a locker are also included. This well-maintained and managed building also offers an elevator and a common room with kitchen.
Save
Ask
Tour
Hide
Listing Snapshot
Price
$415,000
Days On Site
4 Days
Bedrooms
1
Inside Area (SqFt)
N/A
Total Baths
1
Full Baths
N/A
Partial Baths
N/A
Lot Size
N/A
Year Built
N/A
MLS® Number
X13799328
Status
Active
Property Tax
$2,898
Maintenance Fees
$354.41
Sq Ft Source
N/A
Friends & Family
Recent Activity
| 5 days ago | Listing first seen on site | |
| 5 days ago | Listing updated with changes from the MLS® |
General Features
Cross Street
Watson & Grange
Direction Faces
East
Number Of Stories
1
Parking Spaces
1
Pets
Yes
Property Sub Type
Condominium
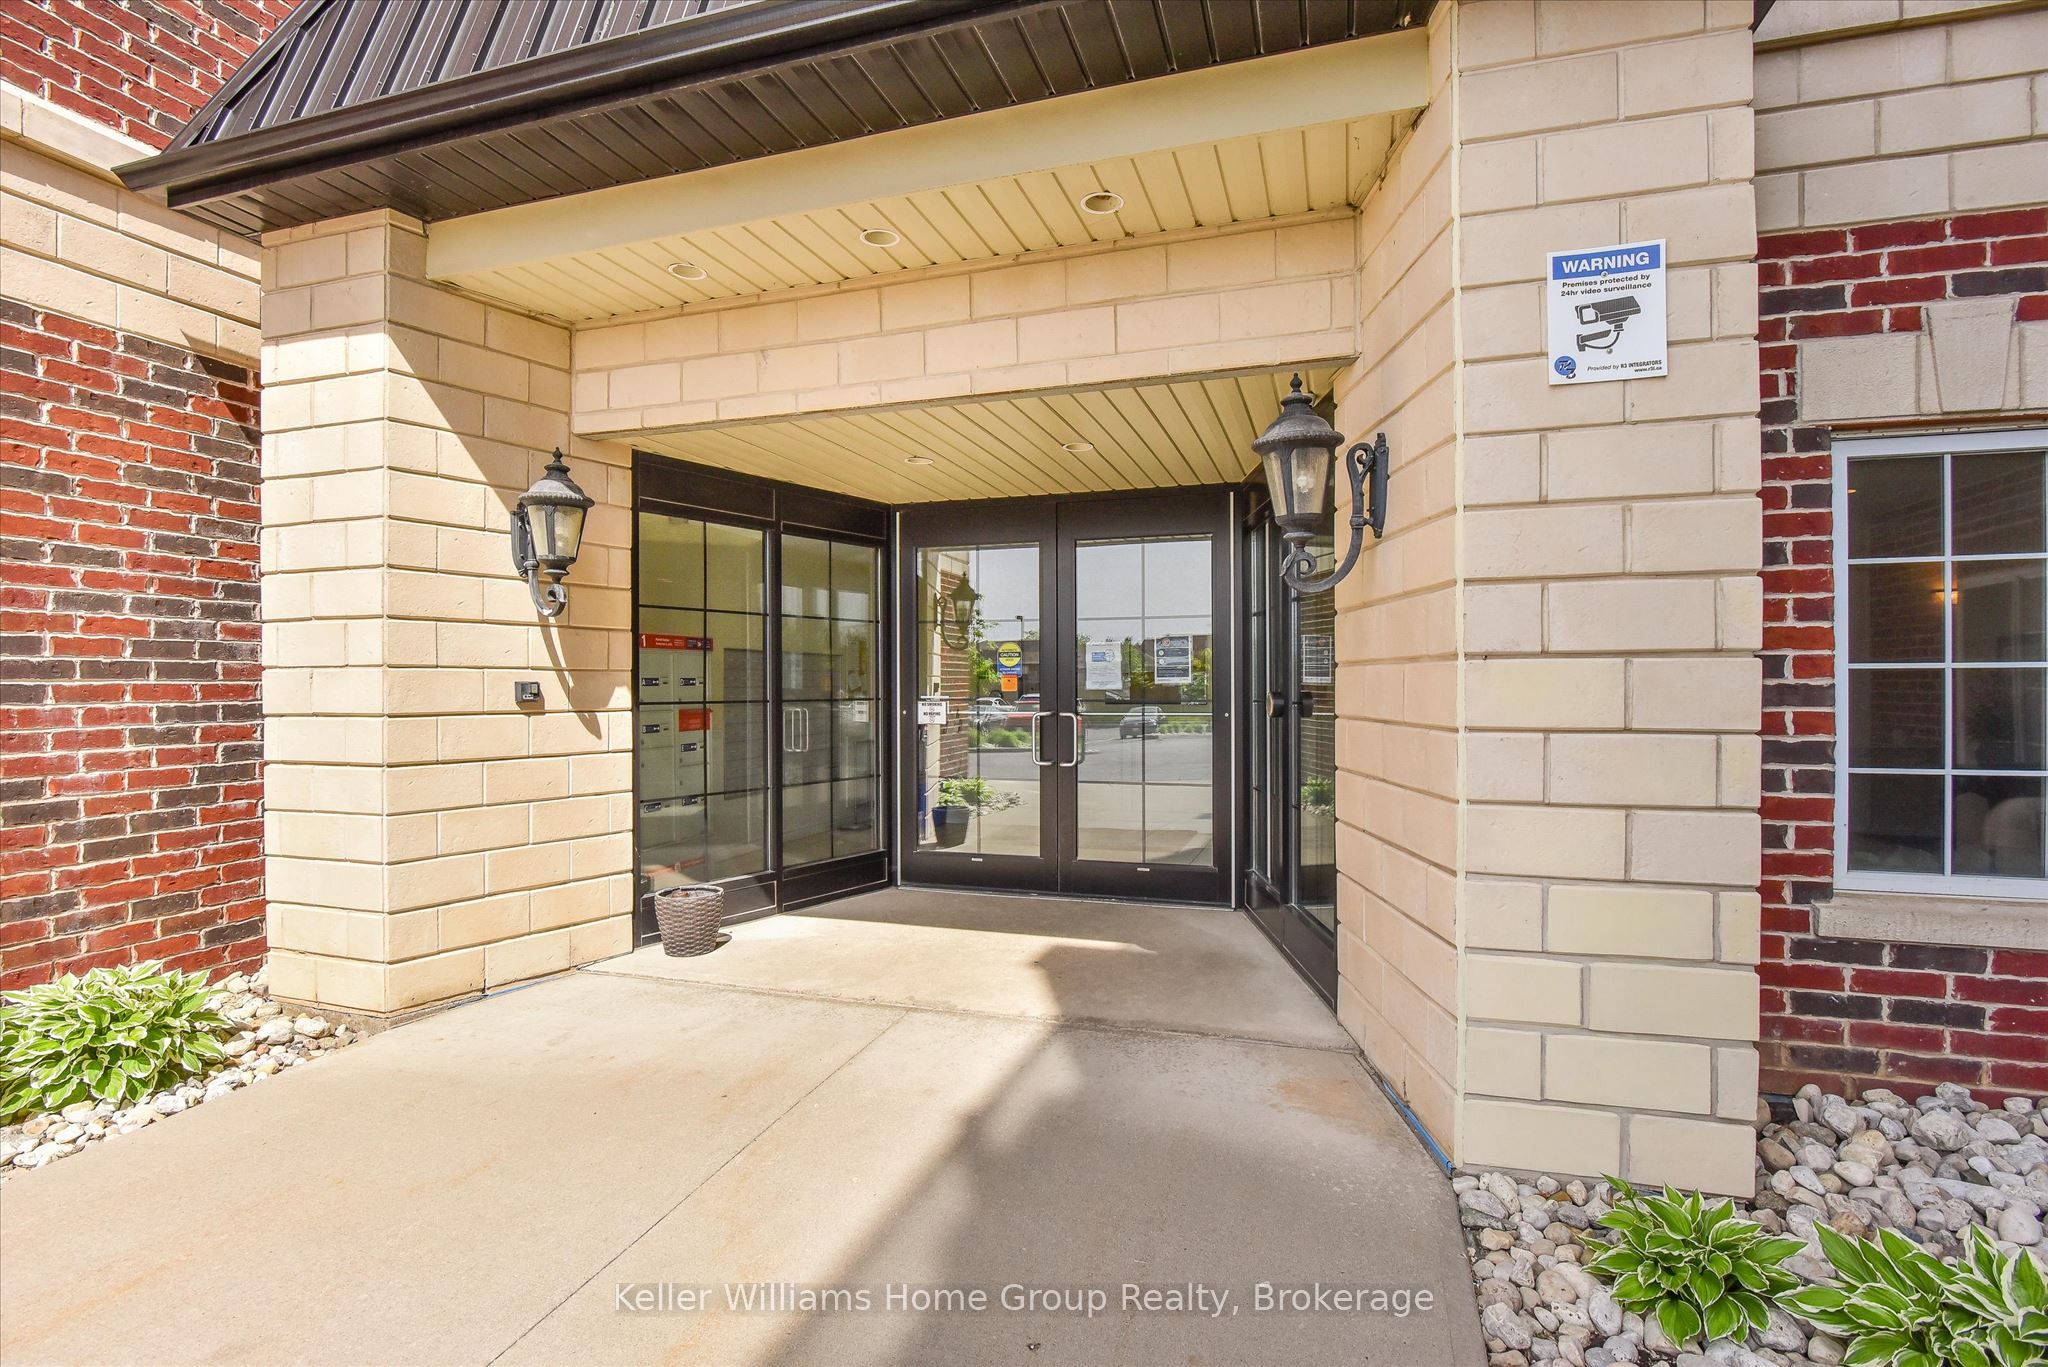
Security
Smoke Detector(s)Carbon Monoxide Detector(s)
Style
Apartment
Zoning
R4B
Interior Features
Basement
None
Cooling
Central Air
Heating
Natural GasForced Air
Interior
Elevator
Save
Ask
Tour
Hide
Exterior Features
Construction Details
Brick
Lot Features
GreenbeltLevel
Roof
Asphalt
Community Features
Association Amenities
Game Room
Maintenance Fee
$354.41
Listing courtesy of Keller Williams Home Group Realty

Listing information is provided by Participants of the Toronto Real Estate Board. VOW information is provided exclusively for personal, non-commercial use, and may not be used for any purpose other than to identify prospective properties consumers may be interested in purchasing. Information is deemed reliable but not guaranteed. Copyright 2026, Toronto Real Estate Board
Last checked 2026-09-22 07:31 PM UTC
Listing information is provided by Participants of the Toronto Real Estate Board. VOW information is provided exclusively for personal, non-commercial use, and may not be used for any purpose other than to identify prospective properties consumers may be interested in purchasing. Information is deemed reliable but not guaranteed. Copyright 2026, Toronto Real Estate Board
Last checked 2026-09-22 07:31 PM UTC
Neighborhood & Commute
Source: Walkscore
Save
Ask
Tour
Hide