39 Clythe Creek DriveGuelph, ON N1E 7J4
Mortgage Calculator
Monthly Payment (Est.)
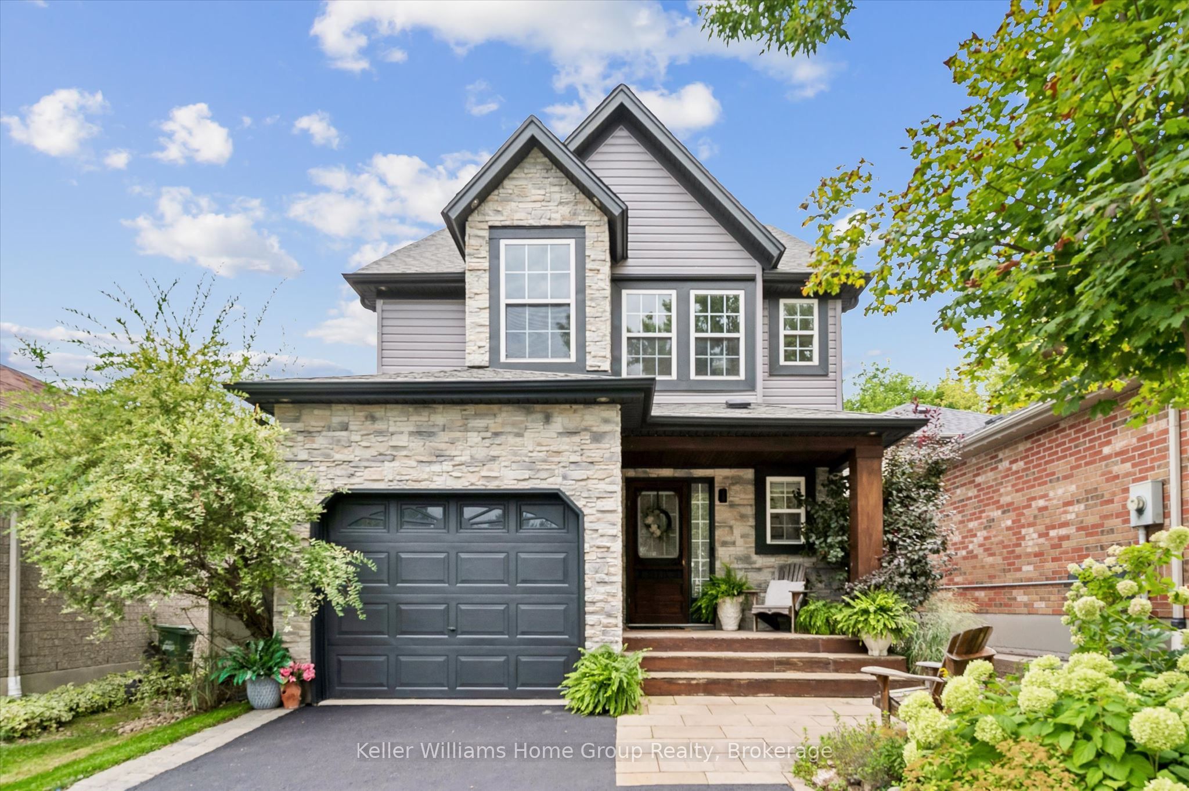
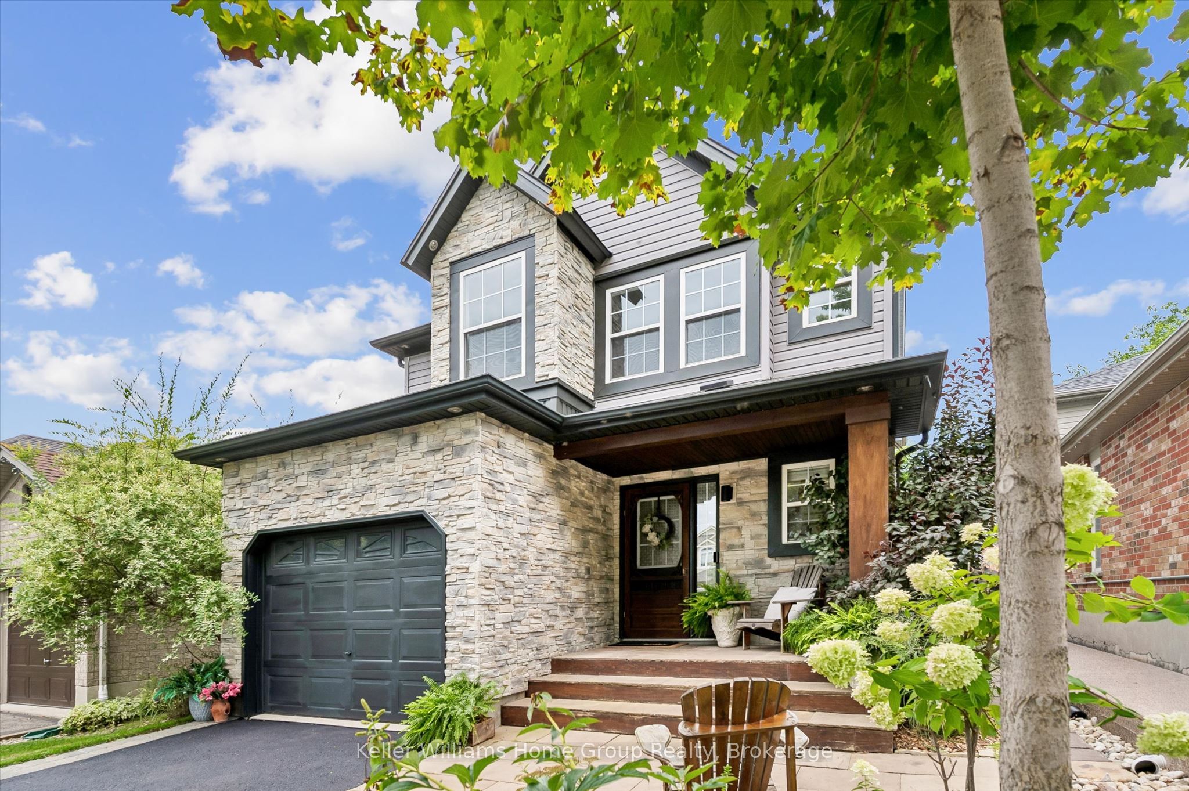
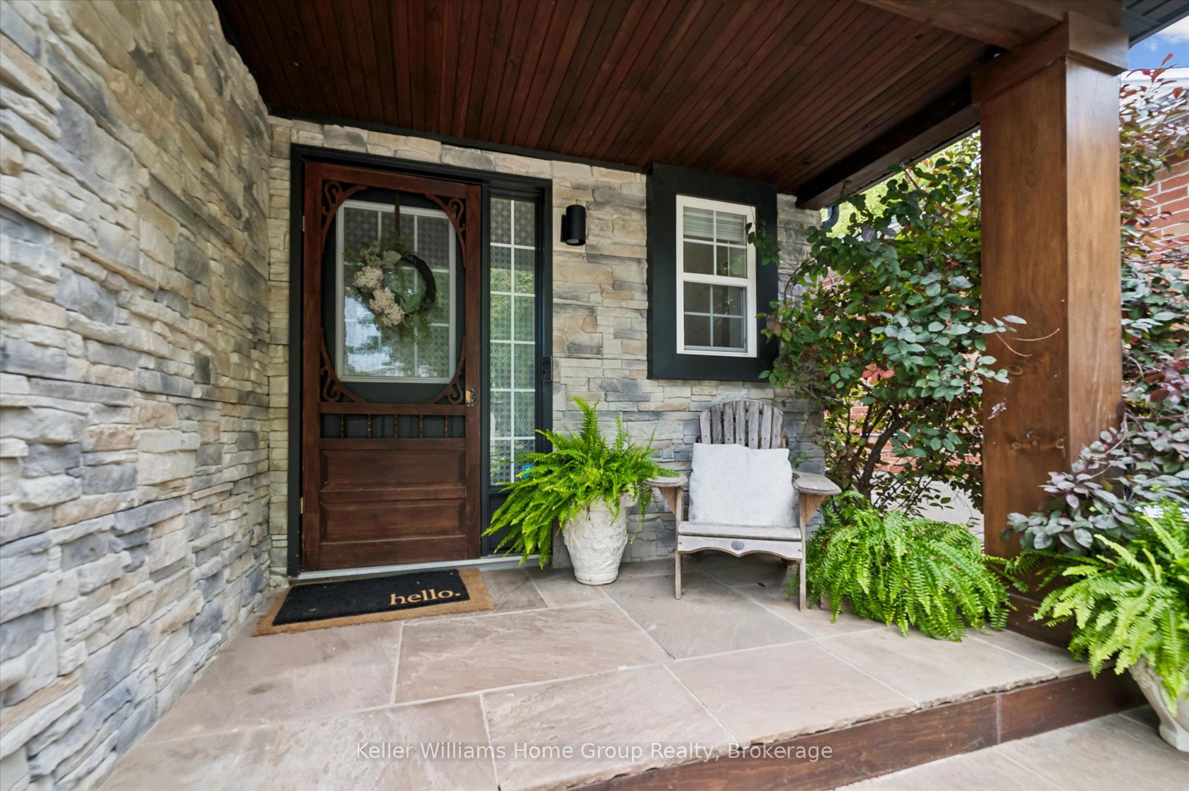
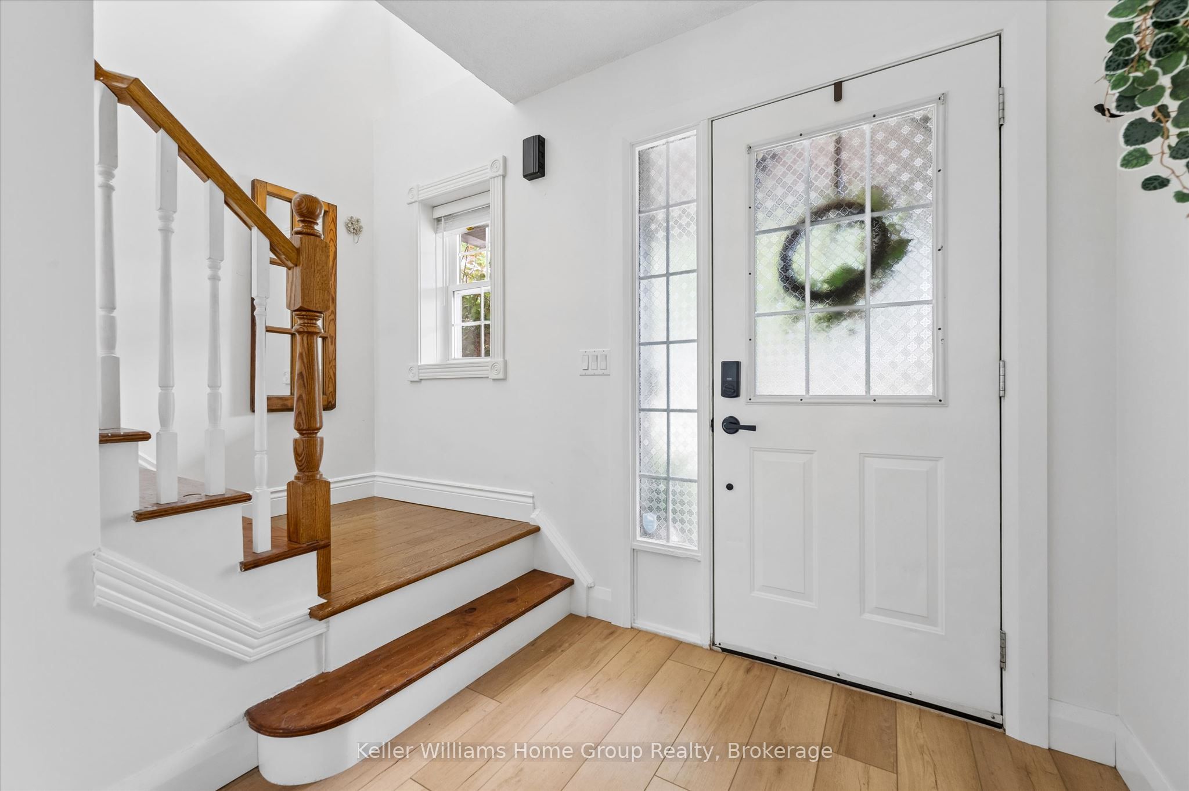
Enter an interest rate to see your estimated monthly payment.Welcome to this beautifully updated detached home in a highly desirable Guelph neighbourhood! Thoughtfully renovated and maintained by the current owners, this home offers a bright open-concept main floor with a beautifully updated kitchen, creating a welcoming space for everyday living and entertaining. Upstairs features three bedrooms, including a spacious primary bedroom with vaulted ceilings, plus a versatile bonus loft offering flexibility to fit any family. The fully finished basement features a separate entrance and legal apartment, providing excellent rental income, extended family living, or guests. Outside, enjoy a beautifully landscaped yard complete with a gazebo covered entertaining area-an ideal spot for relaxing or hosting friends and family. A fantastic opportunity to own a move-in-ready home in a sought-after Guelph location with plenty of space, updates, and added versatility.
| 7 hours ago | Listing updated with changes from the MLS® | |
| 5 days ago | Listing first seen on site |

Listing information is provided by Participants of the Toronto Real Estate Board. VOW information is provided exclusively for personal, non-commercial use, and may not be used for any purpose other than to identify prospective properties consumers may be interested in purchasing. Information is deemed reliable but not guaranteed. Copyright 2026, Toronto Real Estate Board
Last checked 2026-09-22 07:31 PM UTC