188 Stevenson Street NGuelph, ON N1E 5A8
Mortgage Calculator
Monthly Payment (Est.)
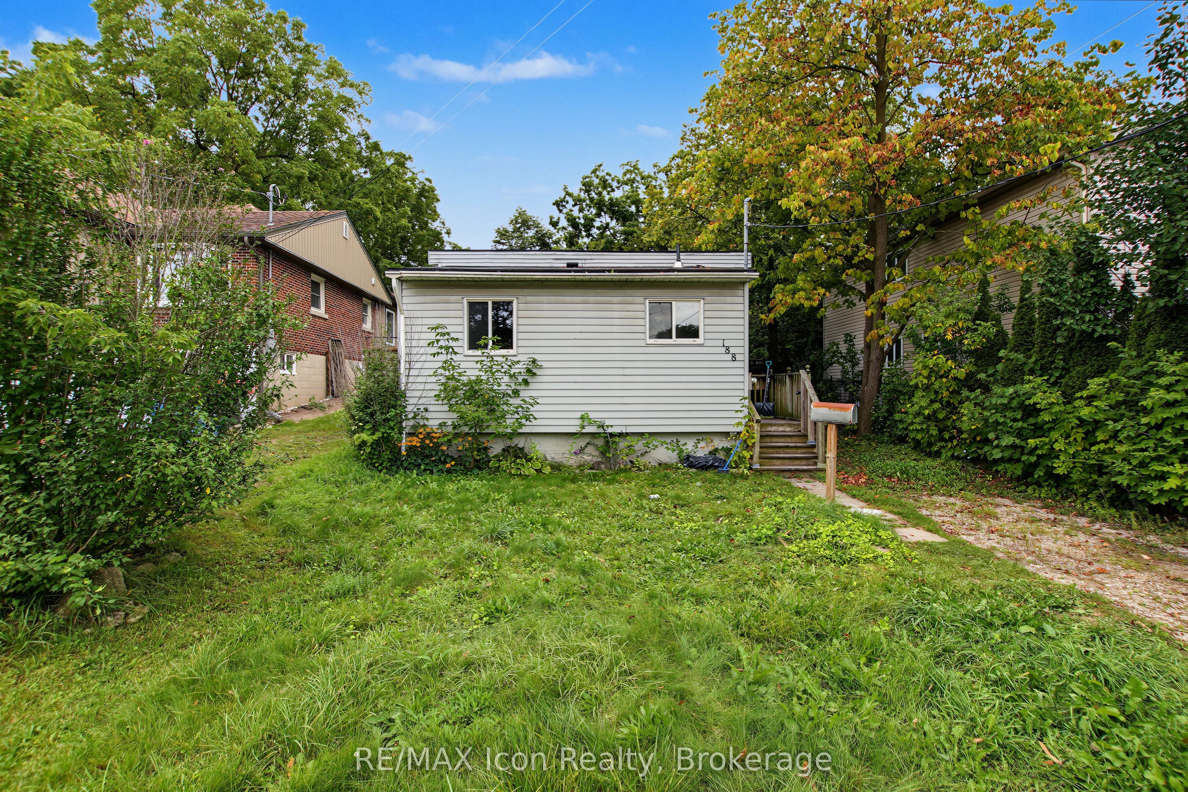
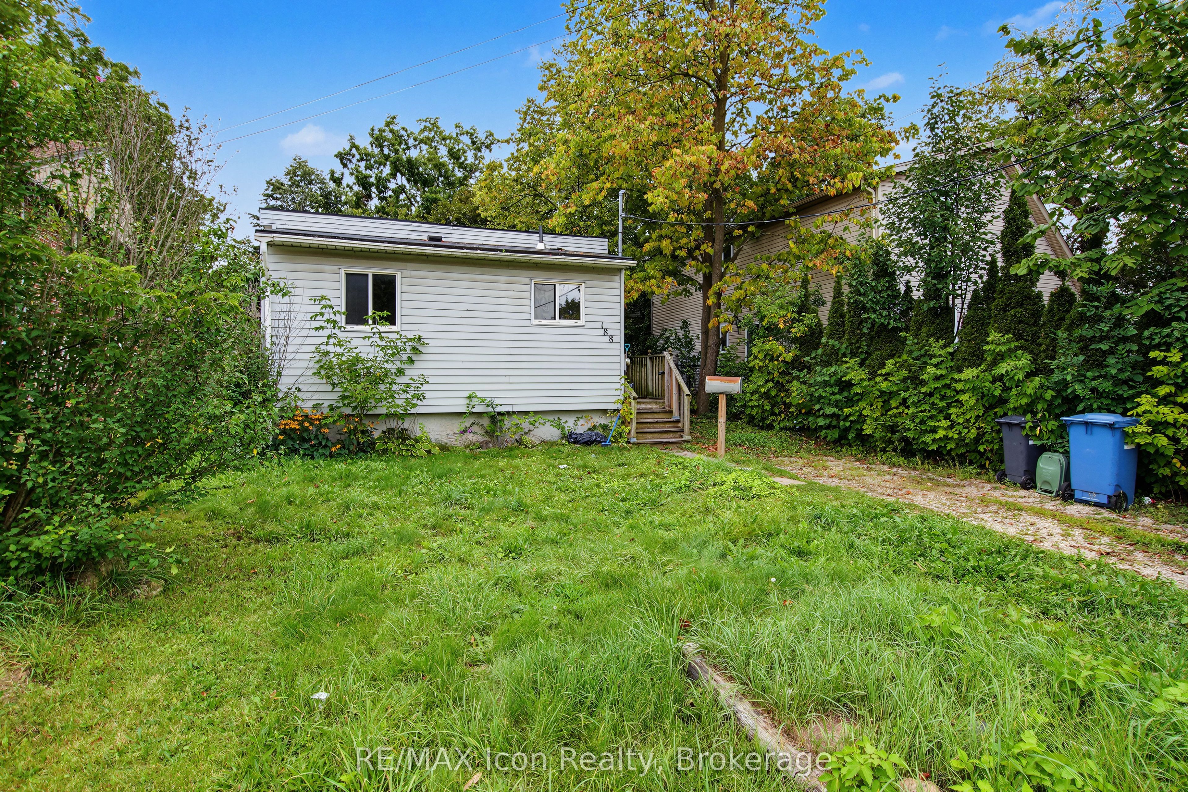
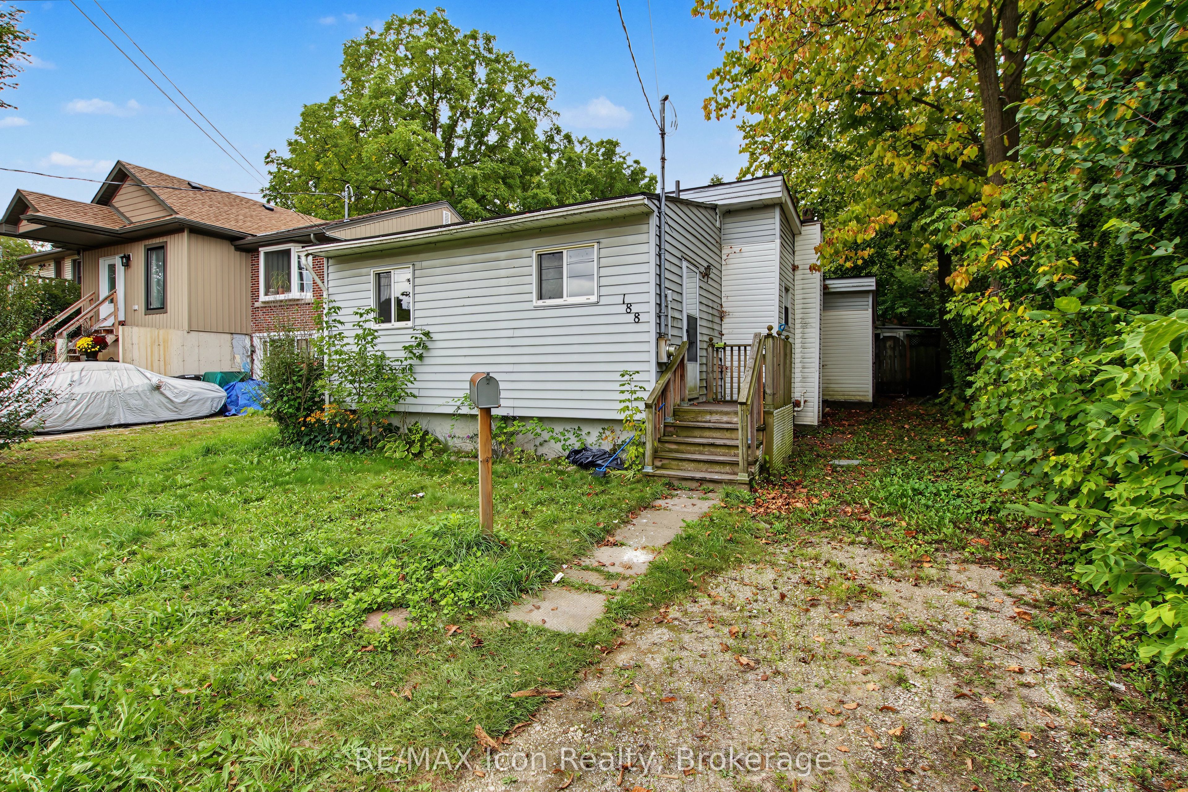
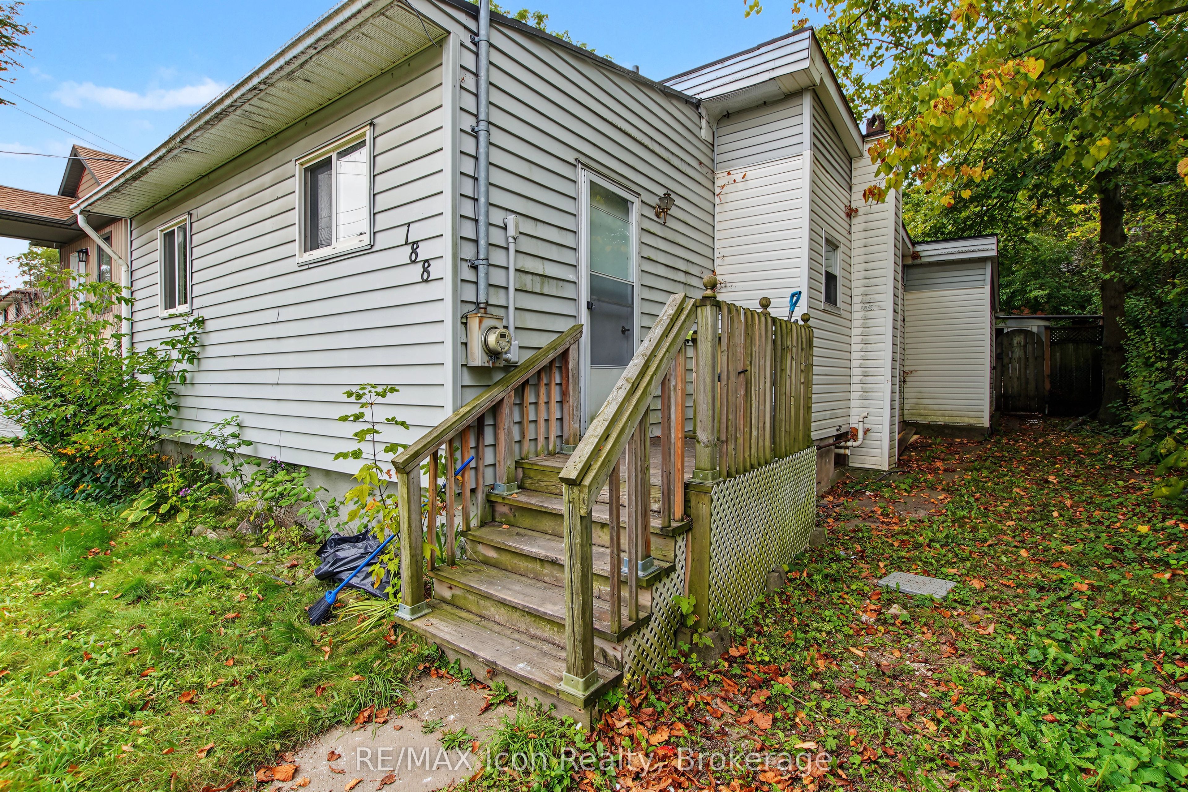
Enter an interest rate to see your estimated monthly payment.Welcome to 188 Stevenson Street - a charming detached home offering an excellent opportunity for first-time buyers, downsizers, or investors in a convenient Guelph location. Situated on a generous 40 x 105.75 ft lot, this 3-bedroom, 1-bathroom home offers comfortable living today with plenty of potential for the future.The home has seen several important updates in recent years, including a renovated kitchen in 2024, updated bathroom in 2025, and furnace replaced in 2022. With many of the major improvements already completed, buyers can move in and continue adding their own personal touches over time.Enjoy a spacious lot with room for outdoor entertaining, gardening, or future possibilities. Conveniently located close to Downtown Guelph, parks, schools, shopping, transit, restaurants, and everyday amenities.A fantastic starter home with a detached setting, recent upgrades, and plenty of potential in an established Guelph neighbourhood. Bring your vision and make 188 Stevenson Street your own!
| 4 days ago | Listing first seen on site | |
| 4 days ago | Listing updated with changes from the MLS® |

Listing information is provided by Participants of the Toronto Real Estate Board. VOW information is provided exclusively for personal, non-commercial use, and may not be used for any purpose other than to identify prospective properties consumers may be interested in purchasing. Information is deemed reliable but not guaranteed. Copyright 2026, Toronto Real Estate Board
Last checked 2026-09-22 07:31 PM UTC