8 MOLLISON Court, Guelph, ON, N1C 1A7

Save
Ask
Tour
Hide
Share
$899,900
1 Day On Site

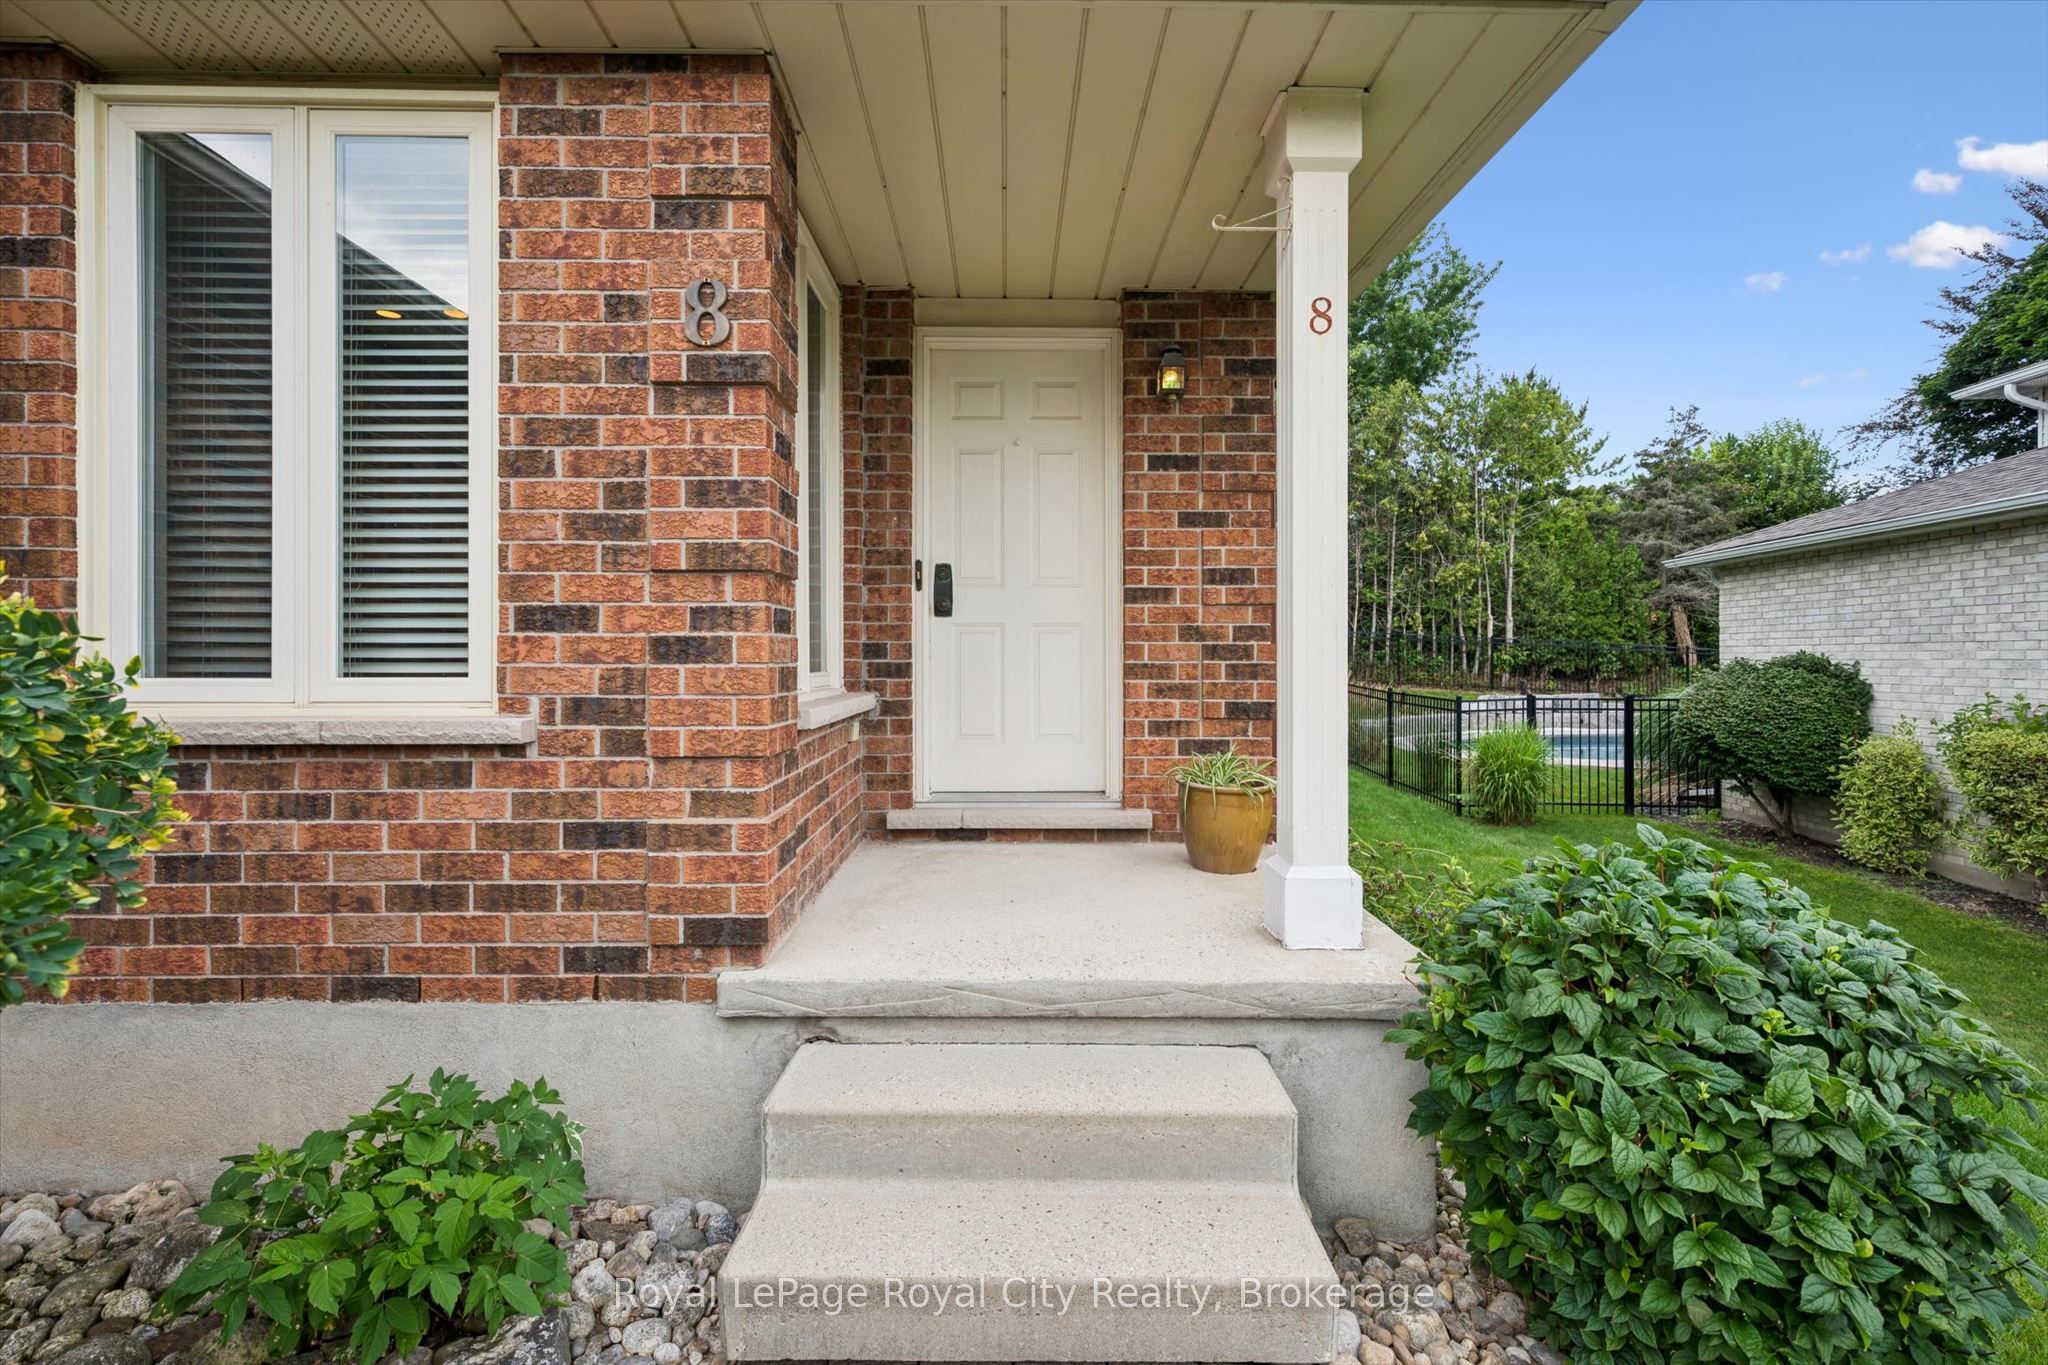
8 MOLLISON Court
Guelph, ON N1C 1A7

For Sale|Single Family Residence|Active
3
Beds
3
Total Baths
County:
Wellington
Call Now: 519 546 3390
Is this the listing for you? We can help make it yours.
519 546 3390
8 MOLLISON Court8 MOLLISON Court8 MOLLISON Court8 MOLLISON Court
Save
Ask
Tour
Hide
Share

Mortgage Calculator

Monthly Payment (Est.)

Enter an interest rate to see your estimated monthly payment.
Calculator powered by Showcase IDX, a Constellation1 Company. Copyright ©2026 Information is deemed reliable but not guaranteed.

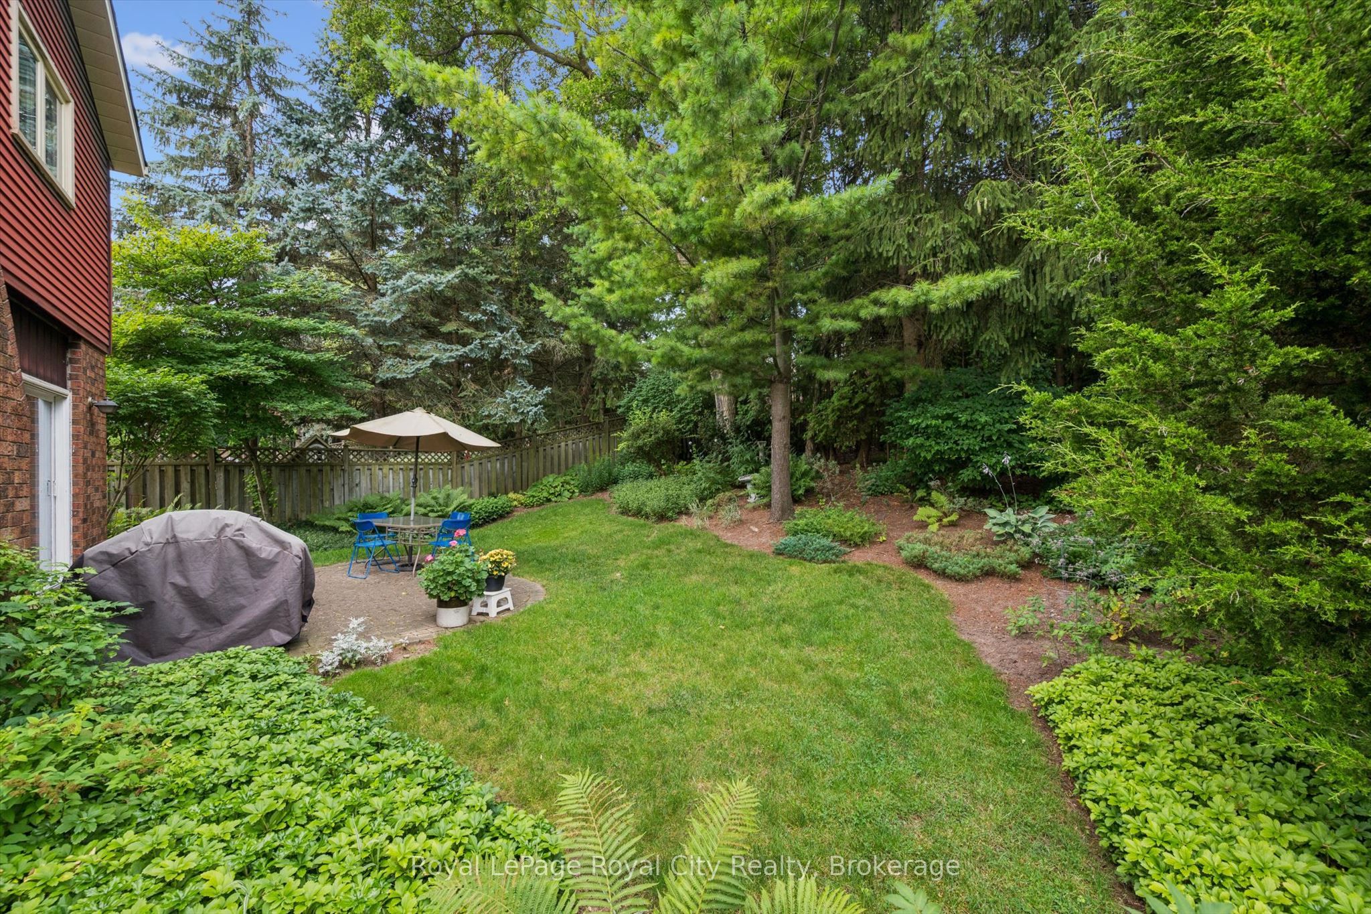
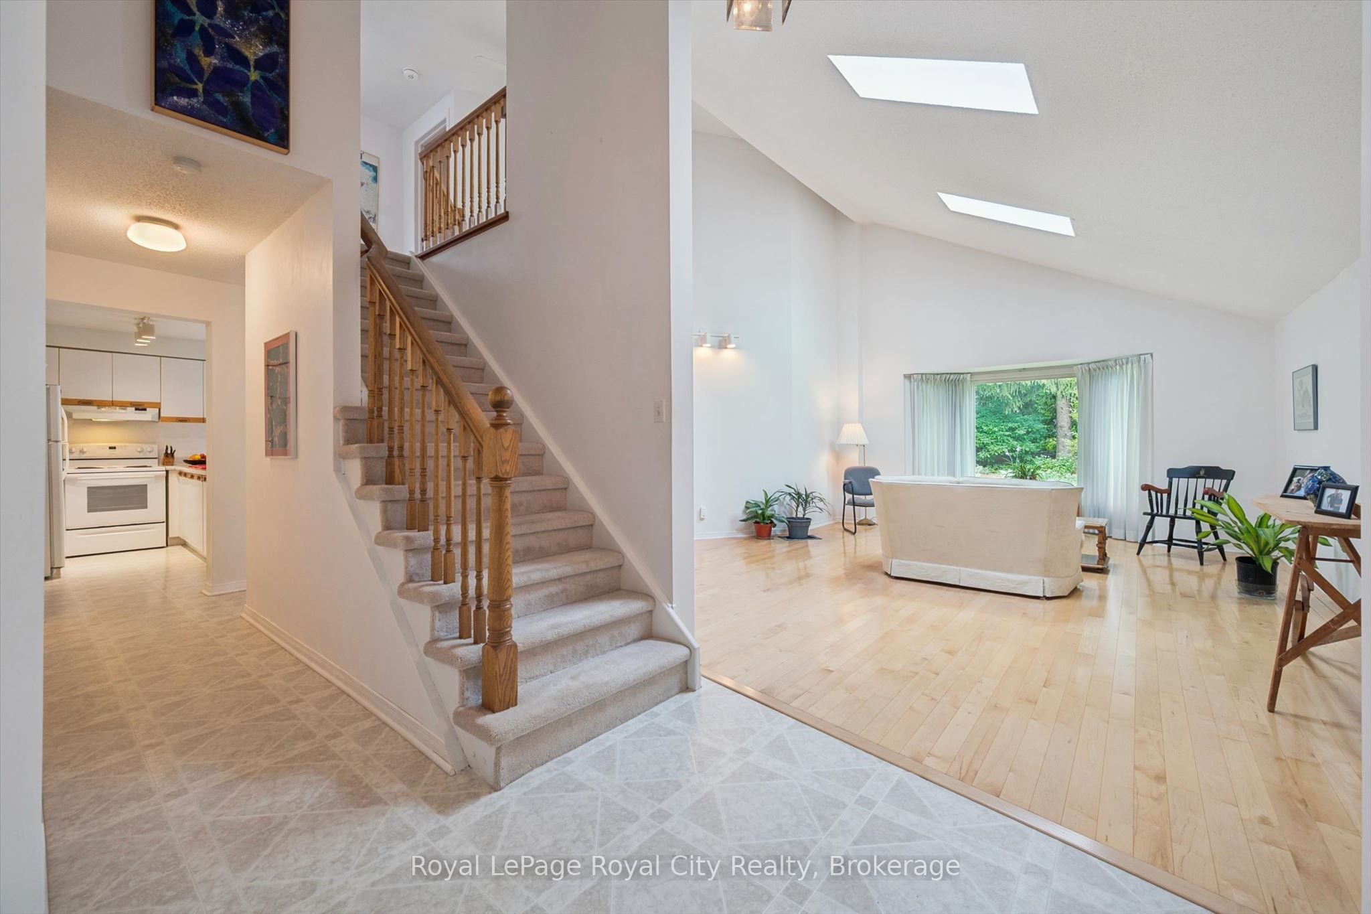
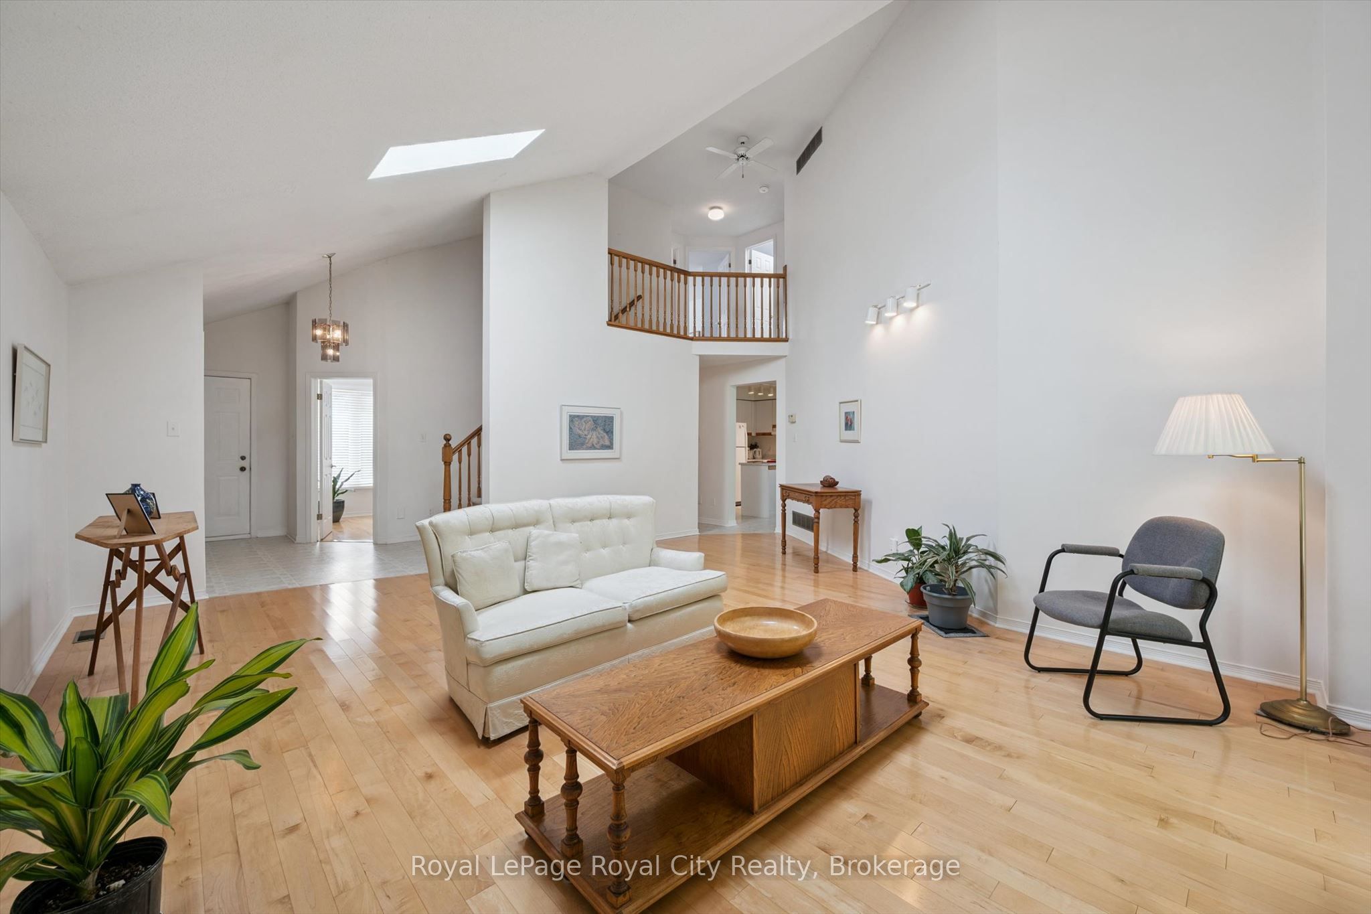
A rare opportunity to secure an executive detached home in prestigious Kortright Hills! Offered for the first time by its original owner since 1987, this classic two-storey residence sits on a peaceful, dead-end court surrounded by exceptional long-standing neighbours. Spanning approximately 2,000 sq. ft. above grade, the functional layout features soaring vaulted ceilings, a bright main-floor living space, and three spacious upper bedrooms, including a primary retreat with a full four-piece ensuite. The crown jewel is the private, irregular lot widening to over 71 feet at the rear, featuring a breathtaking garden oasis curated over decades by a published author and passionate gardener. Complete with a double car garage, a brand-new furnace (2025), replacement windows, and a full unfinished basement offering an additional 1,000 sq. ft. of equity potential. Move-in ready today with endless opportunity to customize over time. Steps to top-rated schools, parks, trails, and highway access.

Save
Ask
Tour
Hide
Share
Listing Snapshot
Price 
$899,900
Days On Site 
1 Day
Bedrooms 
3
Inside Area (SqFt) 
N/A
Total Baths 
3
Full Baths 
N/A
Partial Baths 
N/A
Lot Size 
0.1389 Acres
Year Built 
N/A
MLS® Number 
X13809336
Status 
Active
Property Tax 
$7,486.98
Maintenance Fees 
N/A
Sq Ft Source 
N/A
Friends & Family
Recent Activity
yesterdayListing first seen on site
yesterdayListing updated with changes from the MLS®
General Features
Attached Garage 
Yes
Cross Street 
Hazelwood & Downey
Direction Faces 
South
Garage 
Yes
Number Of Stories 
2
Parking 
Garage Door OpenerAttached
Parking Spaces 
6
Property Sub Type 
Single Family Residence
Style 
2-Storey
Water Source 
Public
Zoning 
R1B
Interior Features
Basement 
Unfinished
Cooling 
Central Air
Fireplace 
Yes
Fireplace Features 
Wood BurningFamily Room
Fireplaces 
1
Heating 
Natural GasForced Air
Bathroom 
Dimensions - 1.51 x 1.48Level - Main
Bedroom 
Dimensions - 3.59 x 2.92Level - Second
Dining Room 
Dimensions - 2.51 x 3.4Level - Main
Family Room 
Dimensions - 4.8 x 5.54Level - Main
Kitchen 
Dimensions - 2.49 x 3.45Level - Main
Living Room 
Dimensions - 6.69 x 6.67Level - MainFeatures - Cathedral Ceiling(s)
Master Bedroom 
Dimensions - 4.99 x 4.96Level - Second
Office 
Dimensions - 3.0 x 3.23Level - Main
Save
Ask
Tour
Hide
Share
Exterior Features
Construction Details 
Aluminum SidingBrick
Lot Features 
Irregular Lot
Pool Features 
None
Roof 
Asphalt
Listing courtesy of Royal LePage Royal City Realty

Listing information is provided by Participants of the Toronto Real Estate Board. VOW information is provided exclusively for personal, non-commercial use, and may not be used for any purpose other than to identify prospective properties consumers may be interested in purchasing. Information is deemed reliable but not guaranteed. Copyright 2026, Toronto Real Estate Board
Last checked 2026-09-22 07:31 PM UTC

Neighborhood & Commute
Source: Walkscore
Save
Ask
Tour
Hide
Share