30 Imperial Road S 21Guelph, ON N1K 1Y1
Mortgage Calculator
Monthly Payment (Est.)
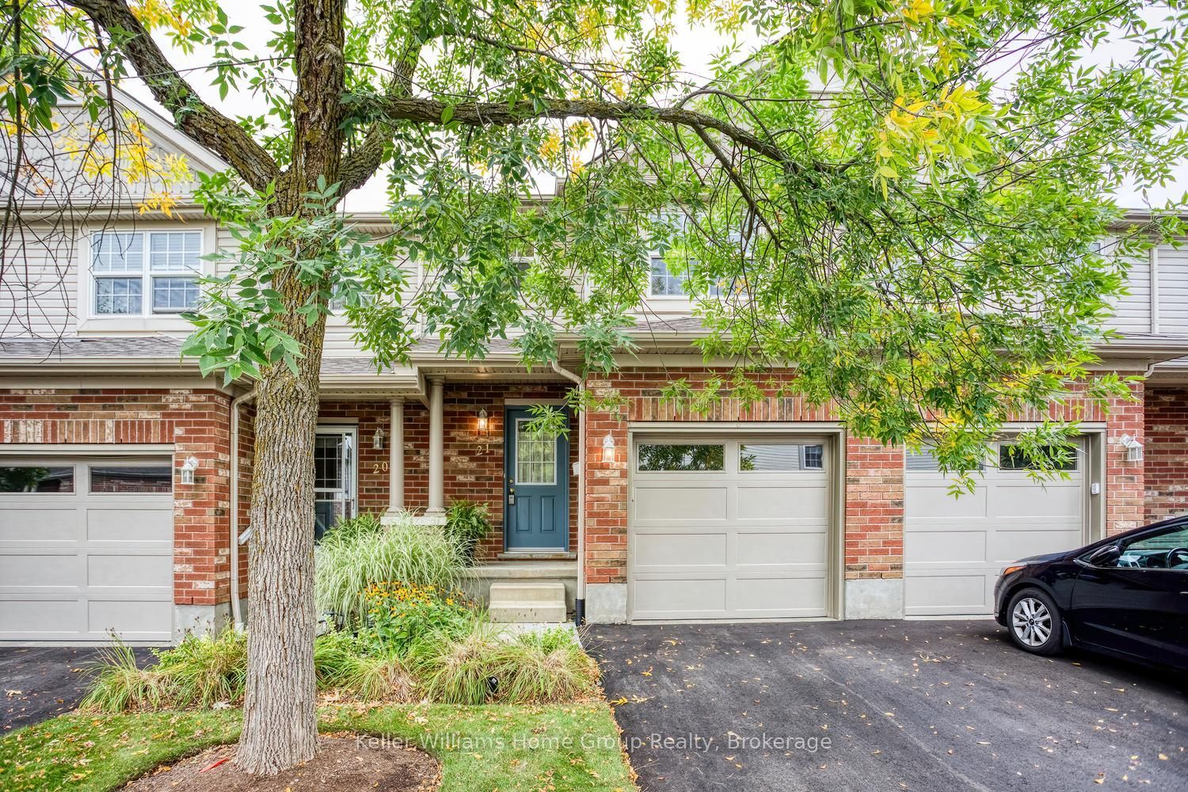
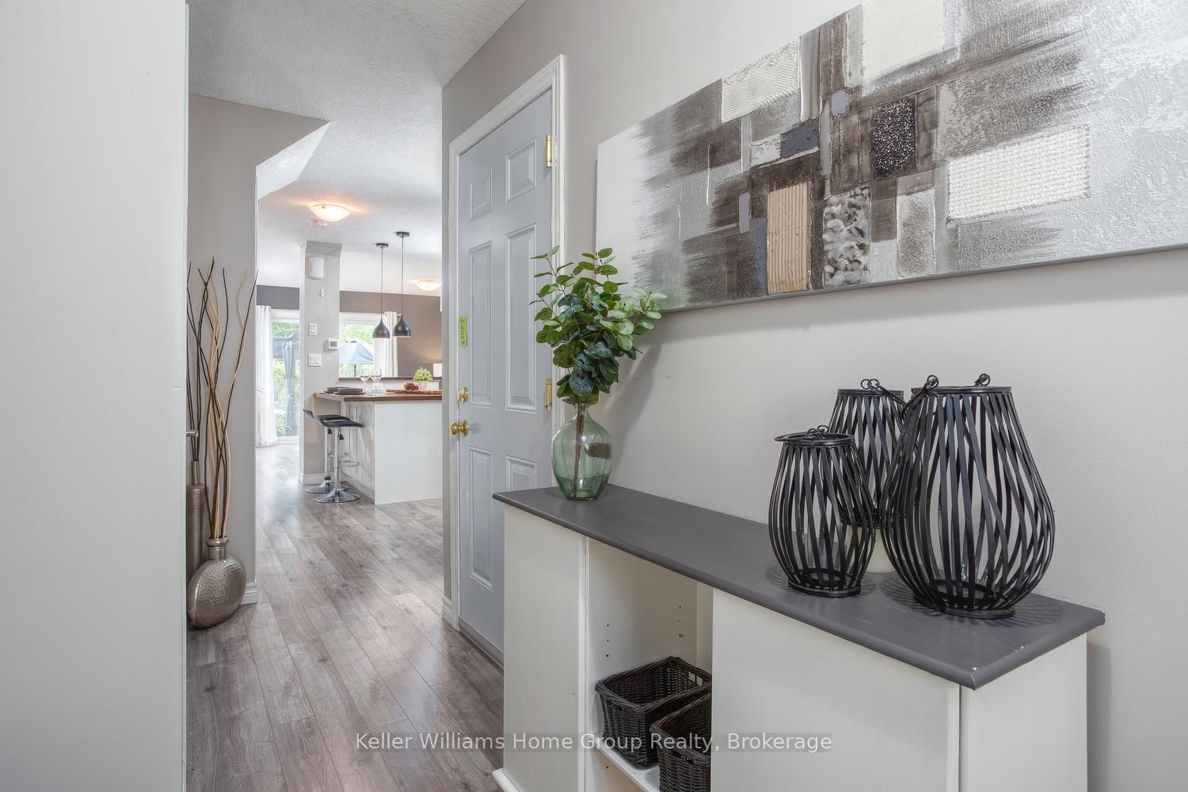
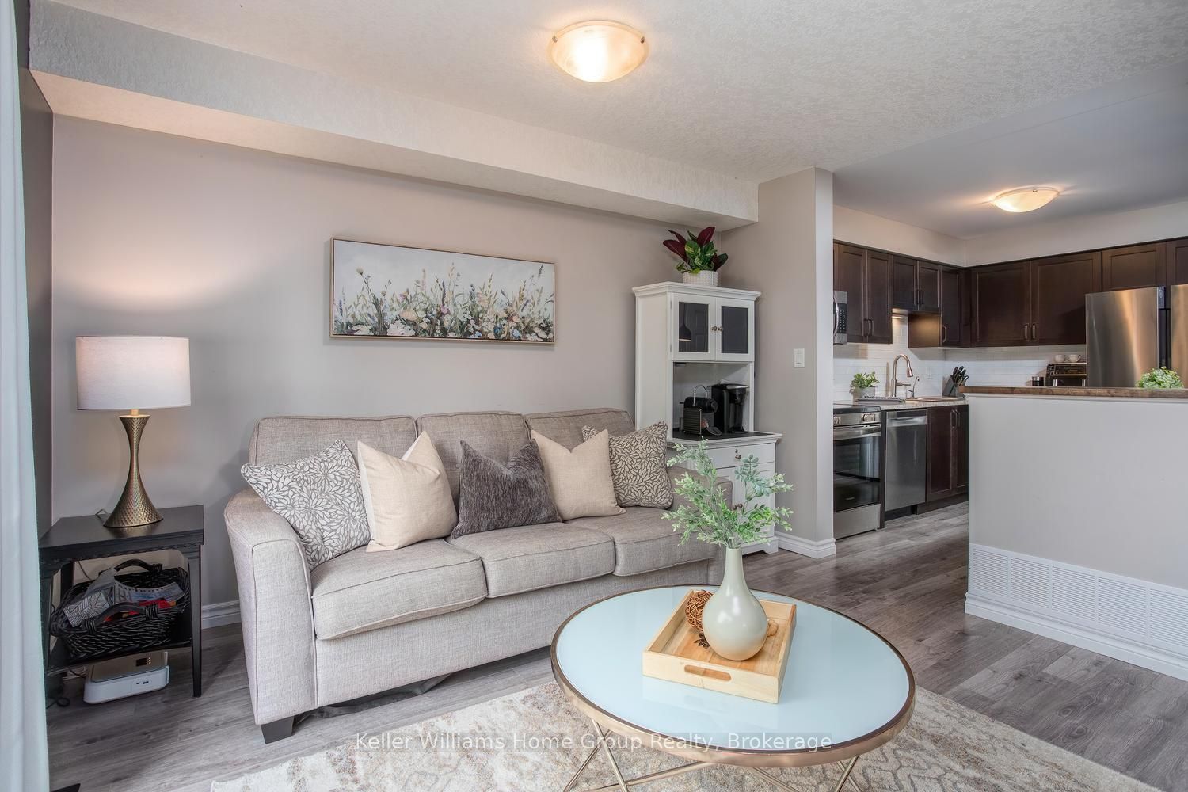
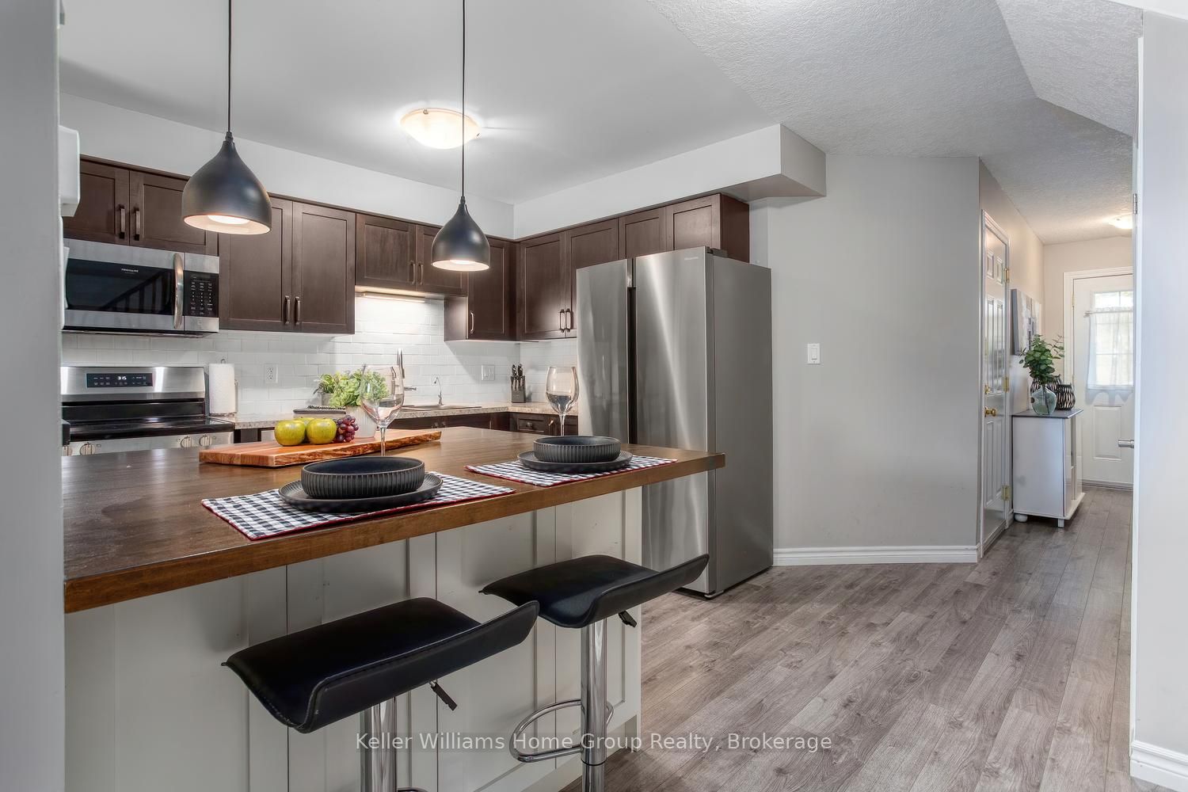
Enter an interest rate to see your estimated monthly payment.BRIGHT, UPDATED WEST-END TOWNHOME NEEDS A NEW FAMILY. Fully renovated in 2019 with clean, neutral, and modern finishes throughout, this lovely 3-bedroom, 1- and 1/2-bath home offers the perfect blend of comfort and convenience. The main floor features an open-concept flow through an eat-in kitchen with custom breakfast bar that adds plenty of storage and stainless-steel appliances and into a large living room with walk-out to the deck (more about that later). A 2-piece bathroom on the main floor completes the convenience of your practical daytime needs. On the second floor, neutral broadloom carries you through 3 generously sized bedrooms, ideal for parents, kids, and maybe a home office or playroom. A beautiful 4-piece bathroom will keep everyone neat and clean. There's laundry in the basement and plenty of space to build a family room, games room, or entertainment space. Returning to the back deck, you'll be drawn into the privacy and ample seating with lots of rain and sun protection; it's an ideal space for morning coffee, summer BBQs, or relaxing with friends. And with condo fees under $400 per month, your snow removal and lawn care is handled inexpensively, giving you more time to live, play, and relax. Located in Guelph's West End, you're a short walk to Costco, Zehrs, restaurants, and major shopping amenities. Enjoy an active lifestyle with the West End Recreation Centre and its ice rinks, swimming pool, library, and community playground just across the road, or explore all the nearby parks for additional playgrounds and walking paths. And if you need to commute, you will appreciate quick access to Hwy. 24 and the Hanlon Expressway, making travel to Kitchener-Waterloo, Cambridge, and Highway 401 fast and convenient. With all these features, this is a fantastic opportunity for budget-conscious first-time buyers to build a beautiful home for the whole family. Book a showing today, before it's gone.
| yesterday | Listing first seen on site | |
| yesterday | Listing updated with changes from the MLS® |

Listing information is provided by Participants of the Toronto Real Estate Board. VOW information is provided exclusively for personal, non-commercial use, and may not be used for any purpose other than to identify prospective properties consumers may be interested in purchasing. Information is deemed reliable but not guaranteed. Copyright 2026, Toronto Real Estate Board
Last checked 2026-09-22 07:31 PM UTC