Save
Ask
Tour
Hide
$299,900
4 Days On Site
65 Silvercreek Parkway N 404Guelph, ON N1H 7R9
For Sale|Condominium|Active
2
Beds
1
Total Bath
County:
Wellington
Call Now: 519 546 3390
Is this the listing for you? We can help make it yours.
519 546 3390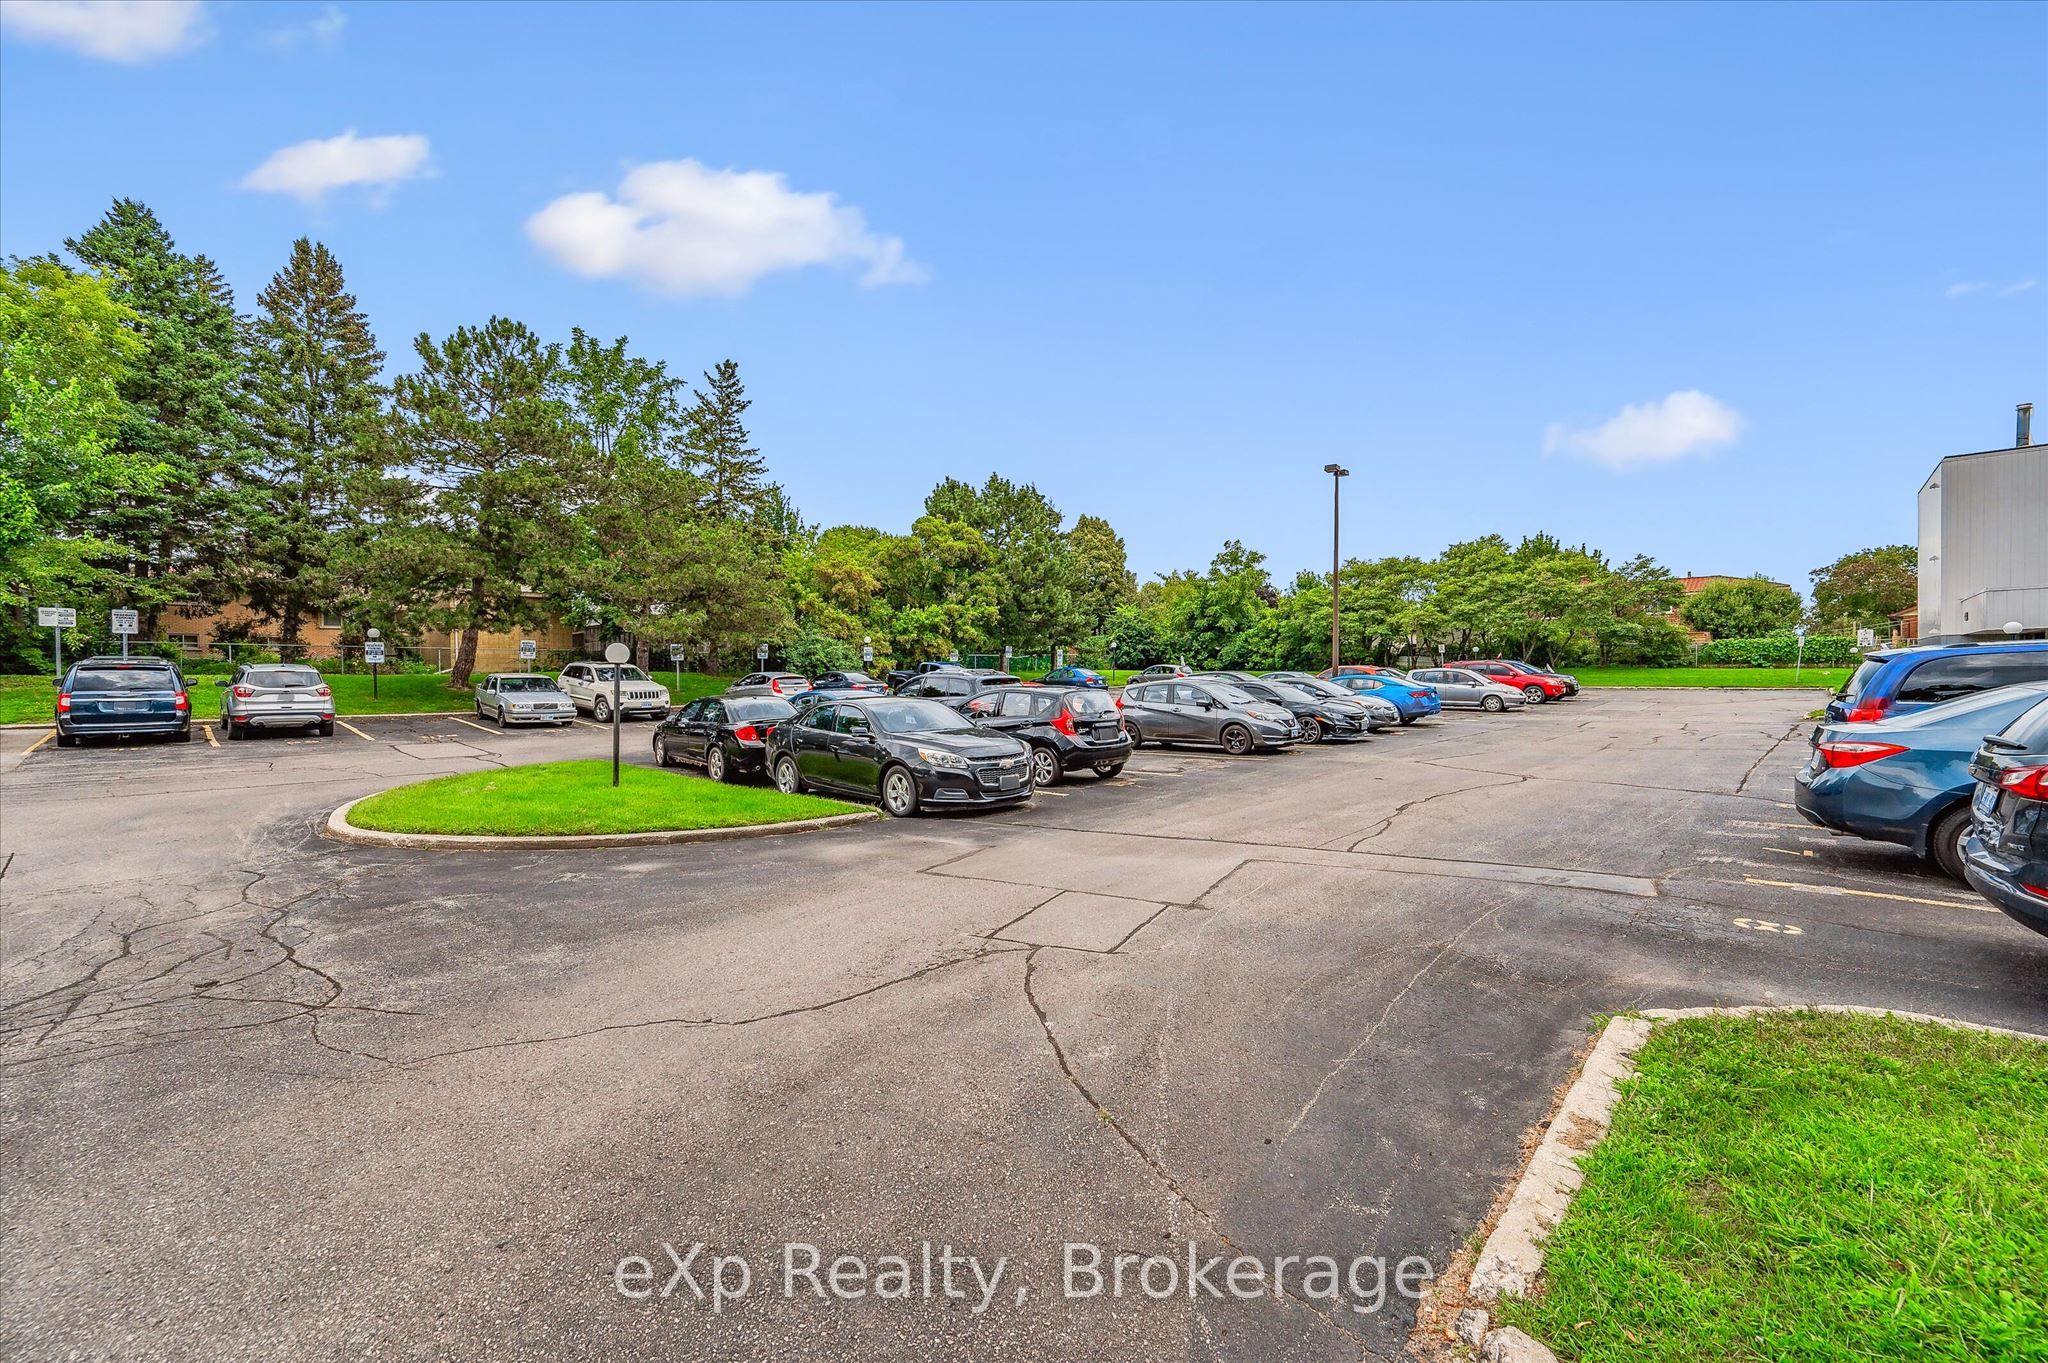
Save
Ask
Tour
Hide
Mortgage Calculator
Monthly Payment (Est.)
Enter an interest rate to see your estimated monthly payment.Calculator powered by Showcase IDX, a Constellation1 Company. Copyright ©2026 Information is deemed reliable but not guaranteed.
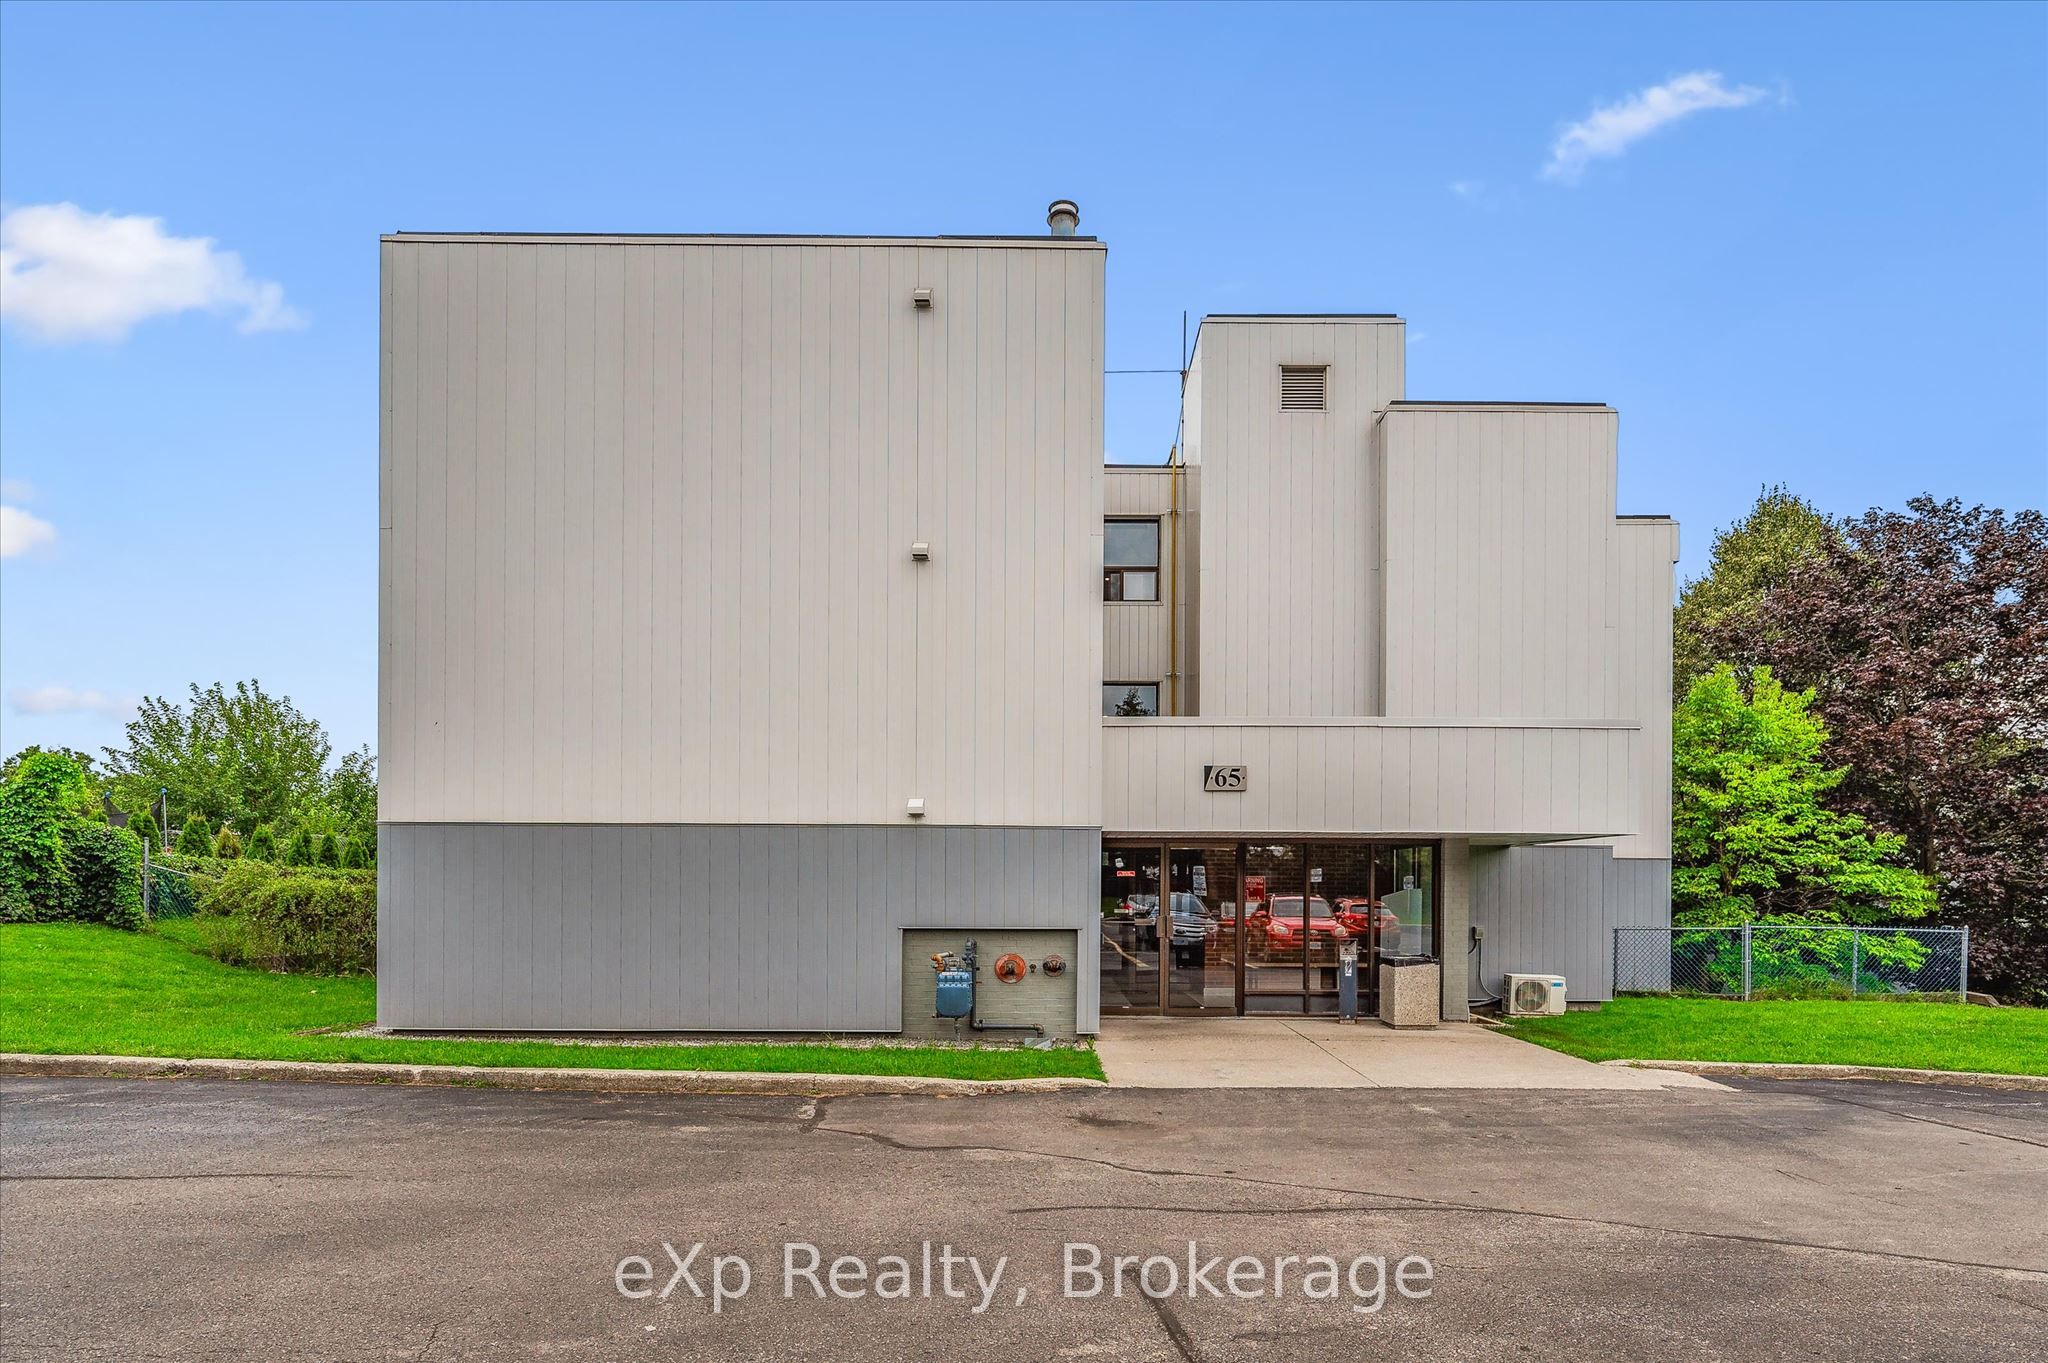
Two bedroom, one bathroom condo at an impressive 952 square feet! Perfect price point for first-time buyers, downsizers and investors. Large living room with laminate flooring, updated kitchen and dinette area, private balcony, plus a handy pantry for extra storage. Both bedrooms are quite large and bright! The location is surrounded by fantastic amenities including Sleeman Park, Margaret Greene Park, and all the shopping and restaurants you need at Willow West Mall. It's also just minutes from Highway 6 to allow seamless access out to the 401. Price includes one parking spot and condo fees include water.
Save
Ask
Tour
Hide
Listing Snapshot
Price
$299,900
Days On Site
4 Days
Bedrooms
2
Inside Area (SqFt)
N/A
Total Baths
1
Full Baths
N/A
Partial Baths
N/A
Lot Size
N/A
Year Built
N/A
MLS® Number
X13848390
Status
Active
Property Tax
$1,929
Maintenance Fees
$644
Sq Ft Source
N/A
Friends & Family
Recent Activity
| 4 days ago | Listing first seen on site | |
| 4 days ago | Listing updated with changes from the MLS® |
General Features
Cross Street
Silvercreek Pkwy N & Westwood Rd
Direction Faces
West
Number Of Stories
4
Parking Spaces
1
Pets
Yes
Property Sub Type
Condominium
Style
1 Storey/Apt
Interior Features
Basement
None
Cooling
Wall Unit(s)
Heating
ElectricBaseboard
Laundry Features
Common Area
Bedroom
Dimensions - 3.89 x 2.75Level - Main
Dining Room
Dimensions - 3.35 x 2.59Level - Main
Kitchen
Dimensions - 2.59 x 2.26Level - Main
Living Room
Dimensions - 6.2 x 3.47Level - Main
Master Bedroom
Dimensions - 4.9 x 3.05Level - Main
Other
Dimensions - 1.78 x 1.69Level - Main
Save
Ask
Tour
Hide
Exterior Features
Construction Details
BrickVinyl Siding
Exterior
Balcony
Community Features
Maintenance Fee
$644.0
Listing courtesy of eXp Realty

Listing information is provided by Participants of the Toronto Real Estate Board. VOW information is provided exclusively for personal, non-commercial use, and may not be used for any purpose other than to identify prospective properties consumers may be interested in purchasing. Information is deemed reliable but not guaranteed. Copyright 2026, Toronto Real Estate Board
Last checked 2026-10-05 06:02 PM UTC
Neighborhood & Commute
Source: Walkscore
Save
Ask
Tour
Hide