212 Goodwin Drive, Guelph, ON, N1L 0C8

Save
Ask
Tour
Hide
Share
$879,000
4 Days On Site

212 Goodwin Drive
Guelph, ON N1L 0C8

For Sale|Single Family Residence|Active
3
Beds
4
Total Baths
County:
Wellington
Call Now: 519 546 3390
Is this the listing for you? We can help make it yours.
519 546 3390
212 Goodwin Drive212 Goodwin Drive212 Goodwin Drive212 Goodwin Drive
Save
Ask
Tour
Hide
Share

Mortgage Calculator

Monthly Payment (Est.)

Enter an interest rate to see your estimated monthly payment.
Calculator powered by Showcase IDX, a Constellation1 Company. Copyright ©2026 Information is deemed reliable but not guaranteed.

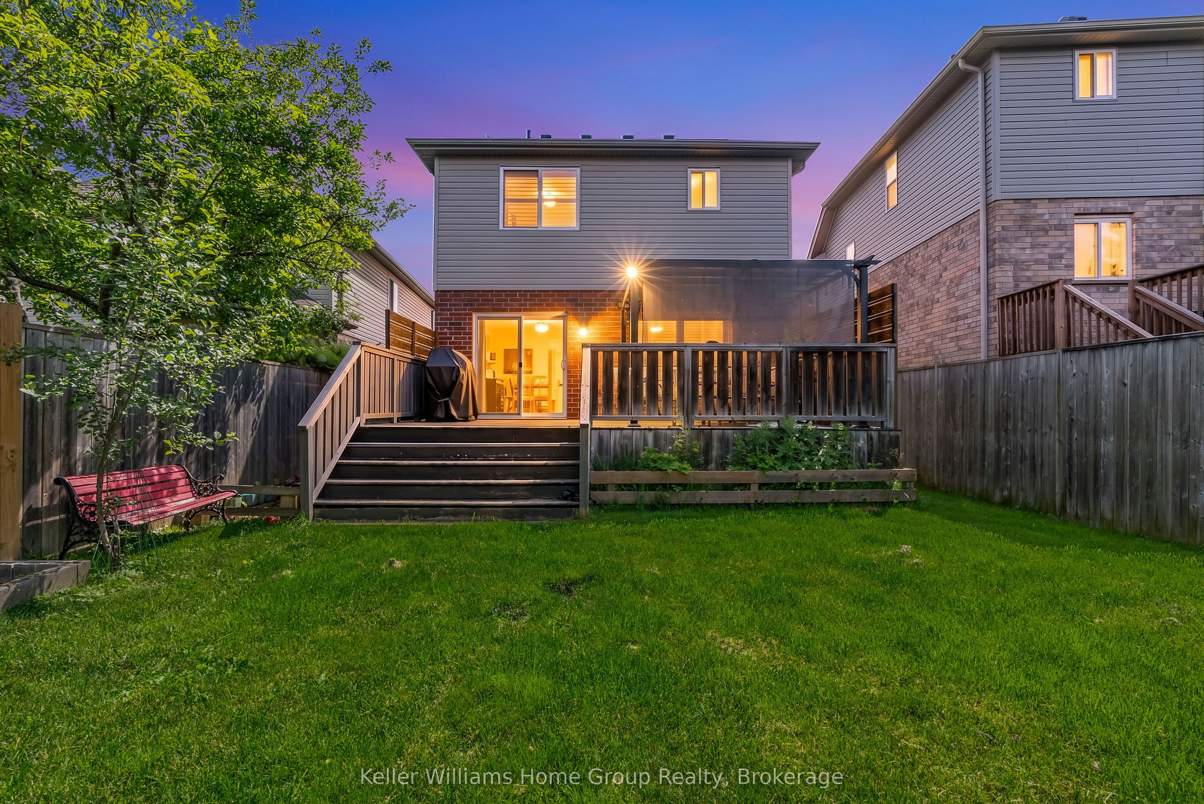
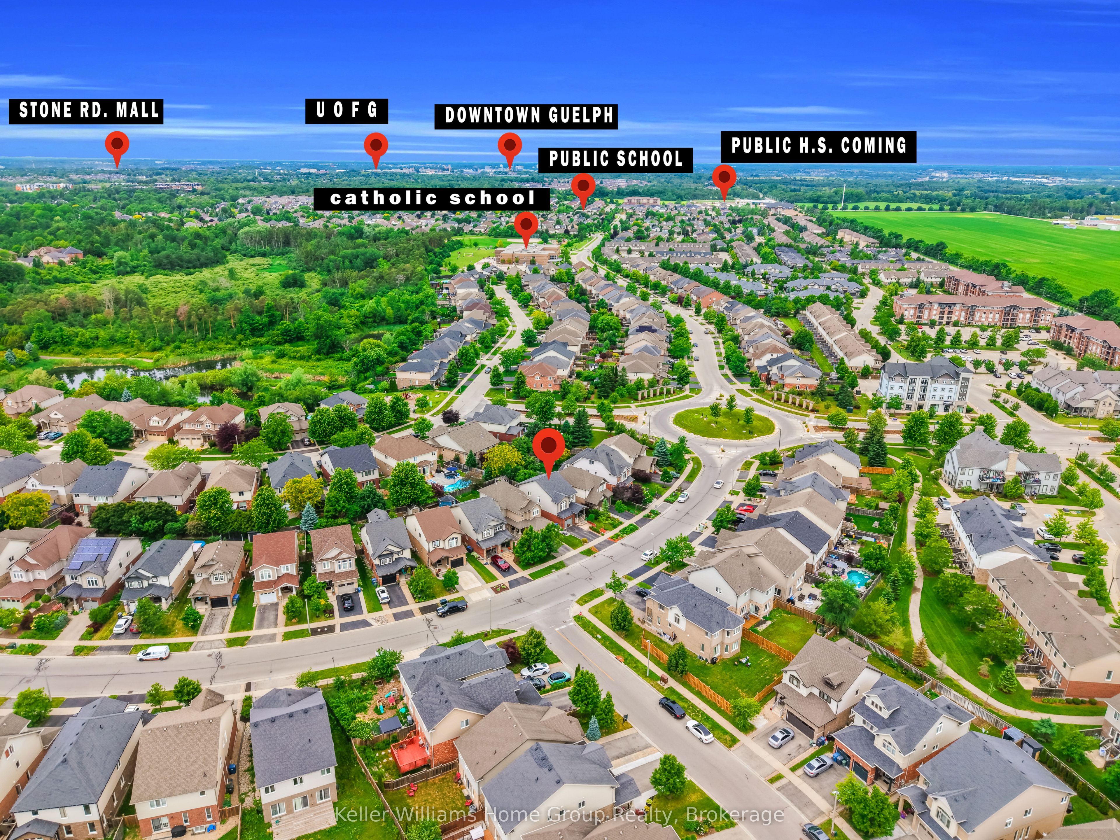
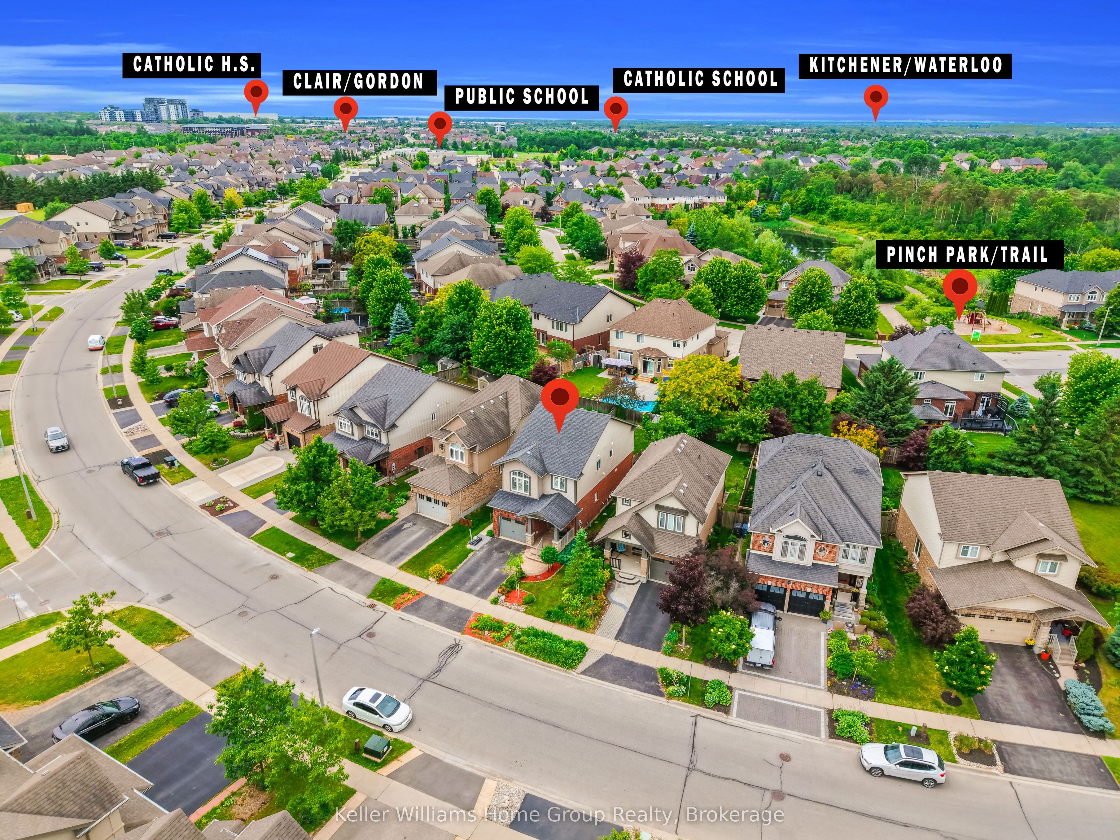
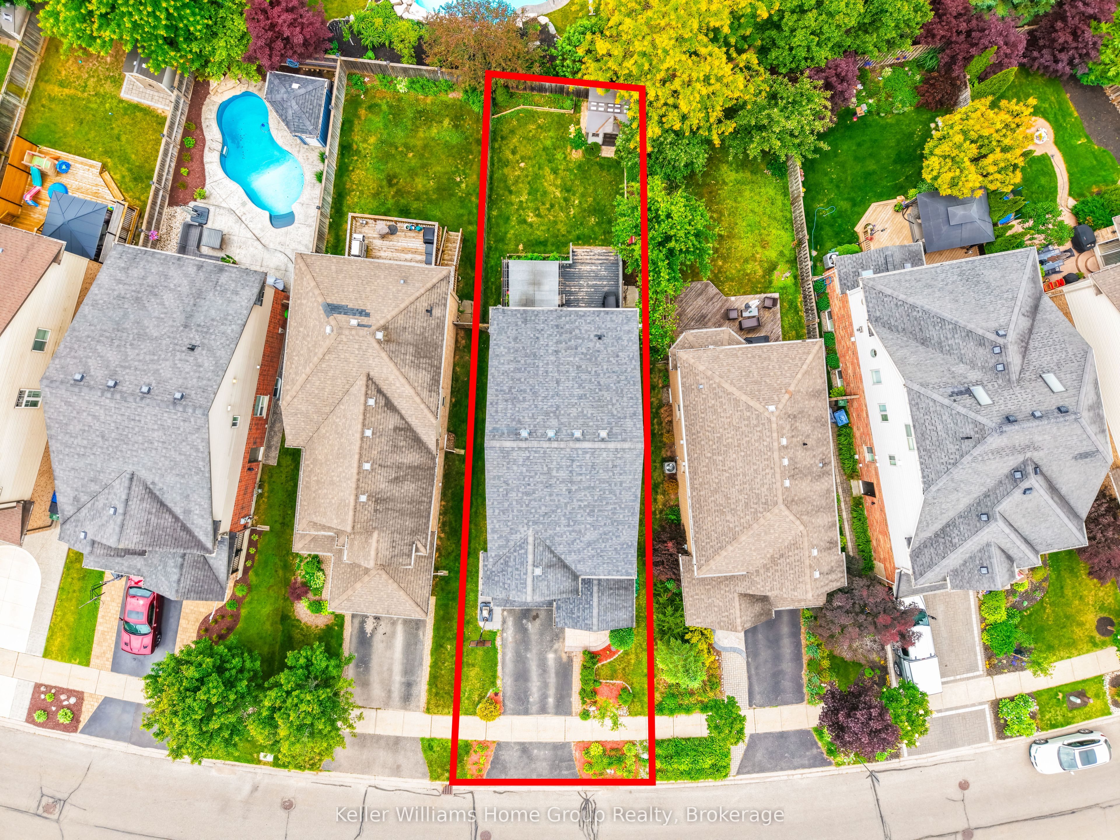
One of the reasons Guelph's south end remains so sought-after is its unmatched convenience. It offers the quickest access to Highway 401 and is home to the area's "new downtown" along Clair Road, where you'll find three grocery stores, multiple banks, a library, a gym, and an impressive selection of restaurants-all within a few blocks. If you'd like to be close to all these amenities without being right in the middle of the activity, 212 Goodwin Drive deserves your attention. This fully detached Reid's Heritage Home is a 3+1 bedroom, 4 bathroom home in Guelph's desirable southeast end welcomes you with a stunning 10-foot entryway and offers a fully fenced backyard for privacy and outdoor enjoyment. One of the standout features of this model is the bonus split-level room located between the main and second floors. Whether used as a home office, media room, playroom, or even converted into a fourth upper-level bedroom, it provides exceptional flexibility for growing families. The main floor features an open-concept layout that seamlessly connects the living, dining, and kitchen areas, creating an ideal space for both everyday living and entertaining. Downstairs, the finished lower level includes a three-piece bathroom and is currently configured as a private living space, making it an excellent option for an in-law suite or multi-generational living.

Save
Ask
Tour
Hide
Share
Listing Snapshot
Price 
$879,000
Days On Site 
4 Days
Bedrooms 
3
Inside Area (SqFt) 
N/A
Total Baths 
4
Full Baths 
N/A
Partial Baths 
N/A
Lot Size 
0.087 Acres
Year Built 
N/A
MLS® Number 
X13848586
Status 
Active
Property Tax 
$6,192
Maintenance Fees 
N/A
Sq Ft Source 
N/A
Friends & Family
Recent Activity
4 days agoListing first seen on site
4 days agoListing updated with changes from the MLS®
General Features
Acres 
0.087
Cross Street 
Clair Rd E to Tolton
Direction Faces 
West
Garage 
Yes
Number Of Stories 
2
Parking 
Garage Door Opener
Parking Spaces 
3
Property Sub Type 
Single Family Residence
Style 
2-Storey
Utilities 
Cable Available
Water Source 
Public
Zoning 
RL.2
Interior Features
Appliances 
Water Softener
Basement 
Finished
Cooling 
Central Air
Heating 
Natural GasForced Air
Interior 
Storage
Bathroom 
Dimensions - 1.0 x 1.0Level - First
Bedroom 2 
Dimensions - 4.8 x 3.6Level - Second
Bedroom 3 
Dimensions - 3.6 x 4.84Level - Second
Breakfast 
Dimensions - 2.6 x 2.3Level - First
Dining Room 
Dimensions - 3.0 x 3.3Level - First
Foyer 
Dimensions - 3.88 x 2.7Level - First
Kitchen 
Dimensions - 2.66 x 3.65Level - First
Laundry 
Dimensions - 2.0 x 1.8Level - Second
Living Room 
Dimensions - 3.3 x 3.0Level - First
Master Bedroom 
Dimensions - 4.8 x 3.6Level - Second
Office 
Dimensions - 3.26 x 4.4
Save
Ask
Tour
Hide
Share
Exterior Features
Construction Details 
BrickVinyl Siding
Lot Features 
Irregular Lot
Patio And Porch 
Deck
Pool Features 
None
Roof 
Asphalt
View 
City
Waterview 
City
Listing courtesy of Keller Williams Home Group Realty

Listing information is provided by Participants of the Toronto Real Estate Board. VOW information is provided exclusively for personal, non-commercial use, and may not be used for any purpose other than to identify prospective properties consumers may be interested in purchasing. Information is deemed reliable but not guaranteed. Copyright 2026, Toronto Real Estate Board
Last checked 2026-10-05 06:08 PM UTC

Neighborhood & Commute
Source: Walkscore
Save
Ask
Tour
Hide
Share