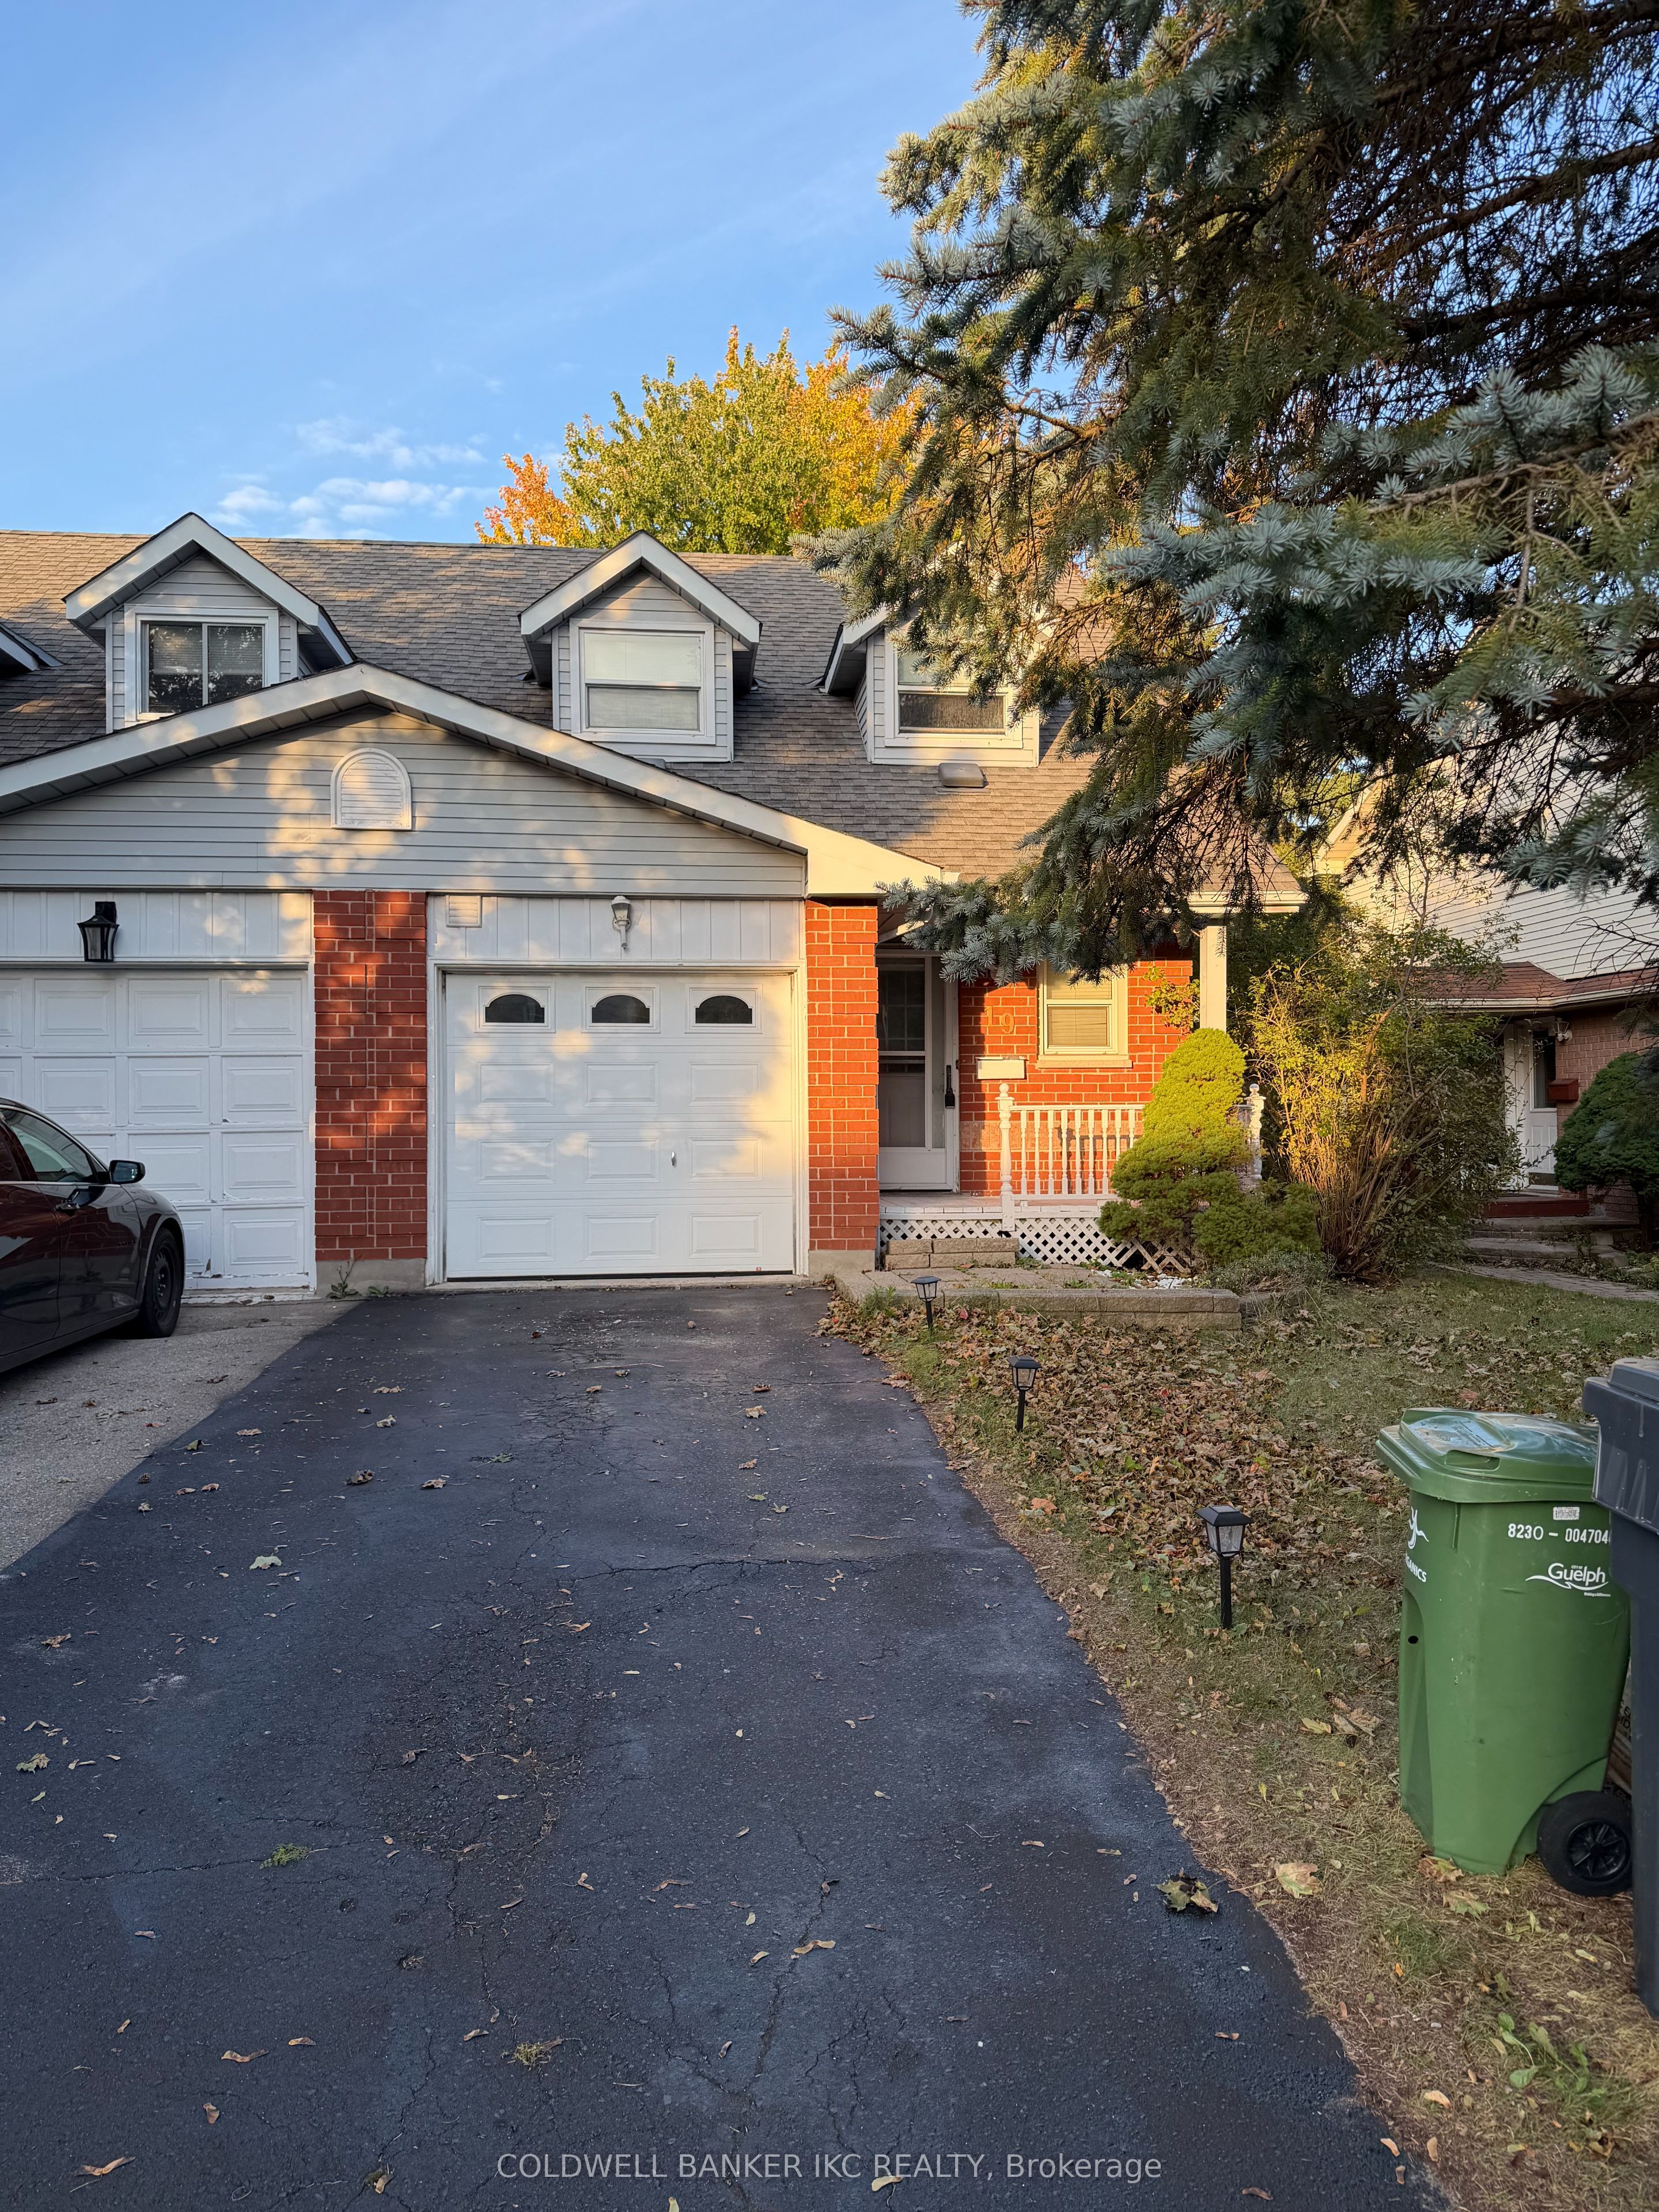
19 GRANDRIDGE CrescentGuelph, ON N1H 8G1
Mortgage Calculator
Monthly Payment (Est.)
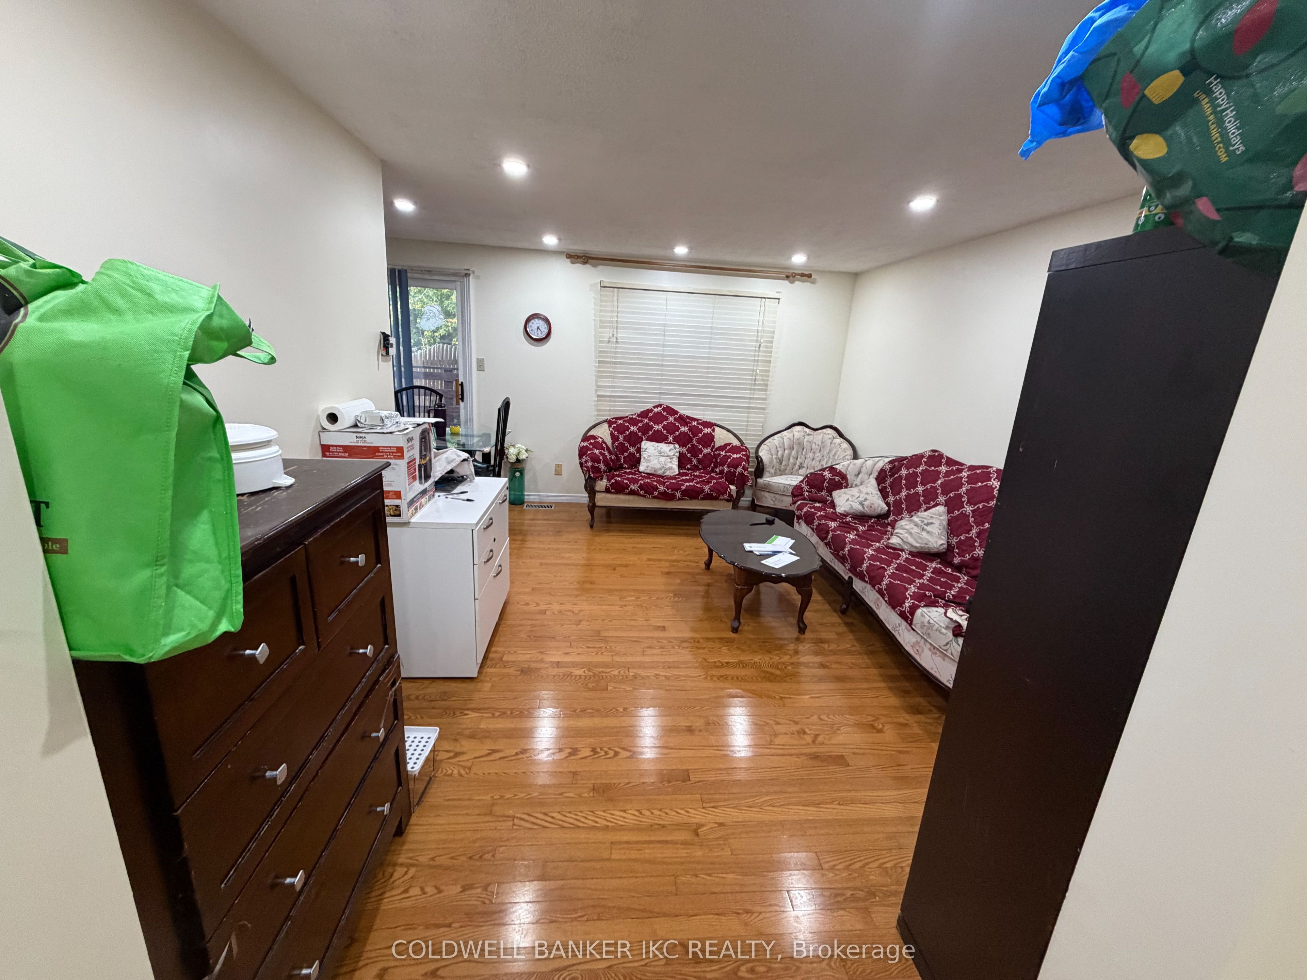
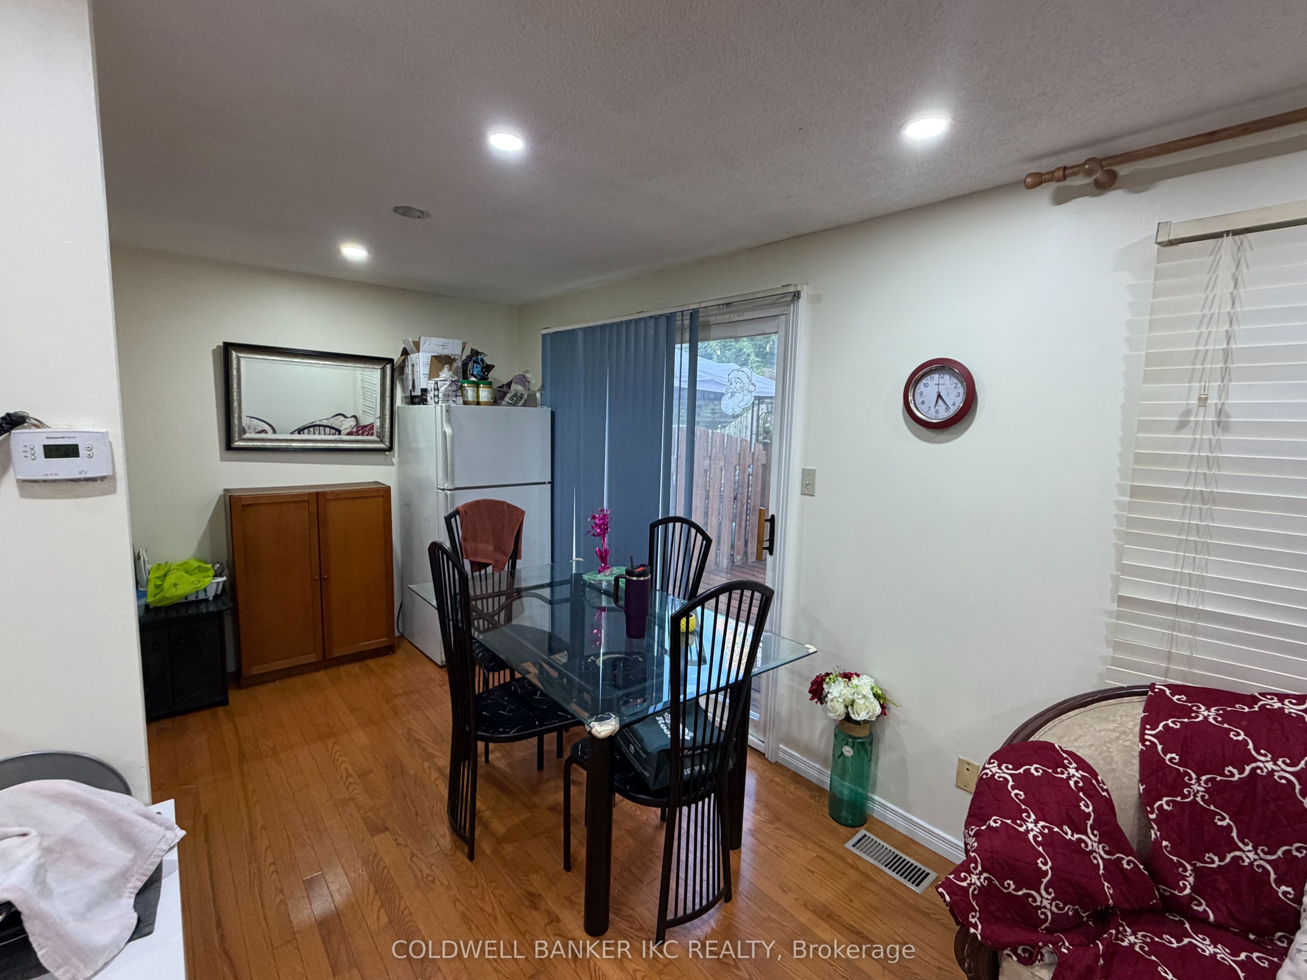
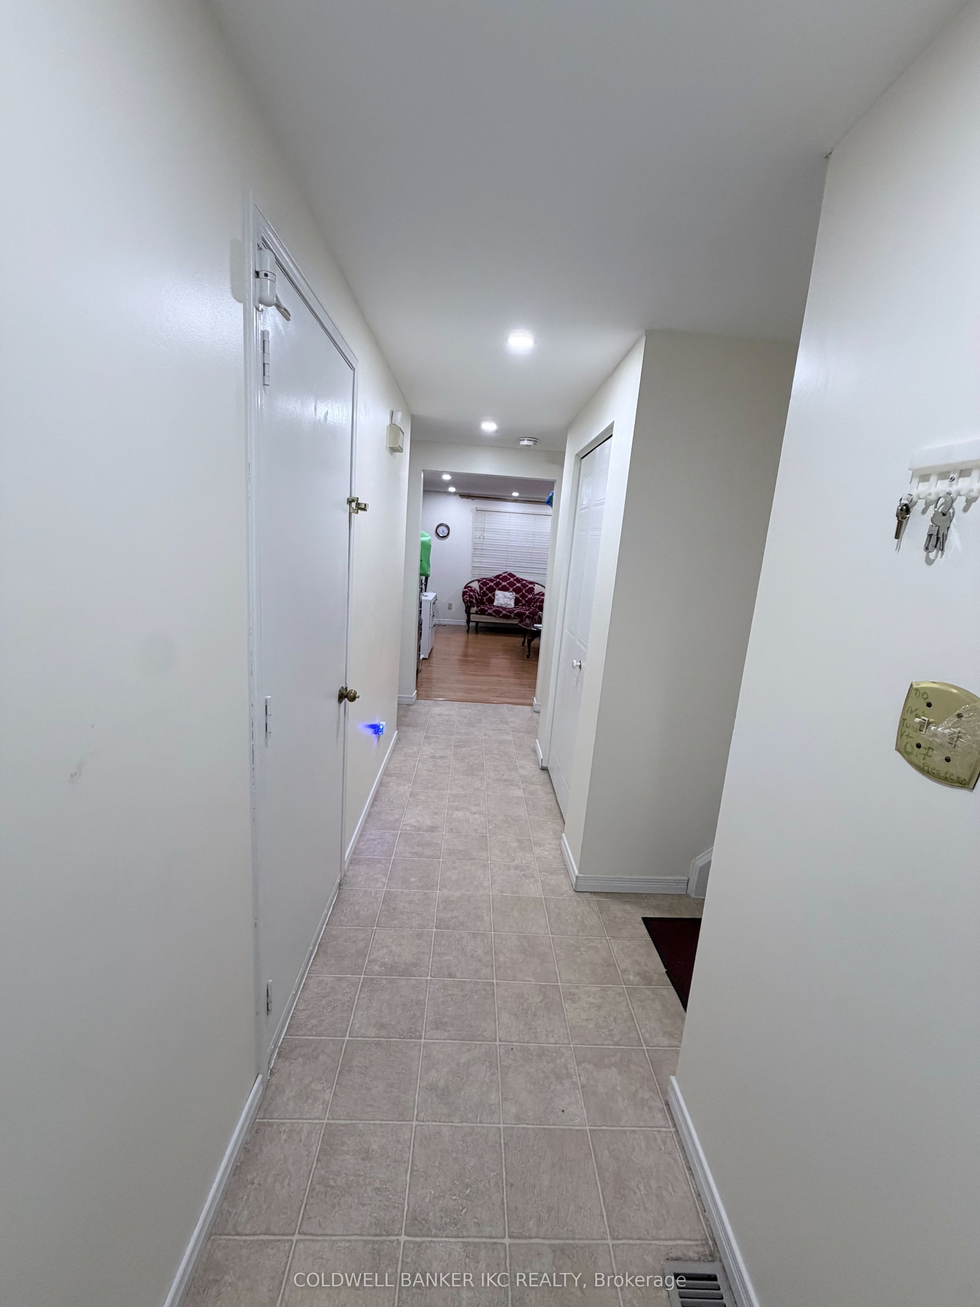
Enter an interest rate to see your estimated monthly payment.Welcome to 19 Grandridge Crescent! This beautifully updated 3-bedroom, 2-washroom home offers a warm and inviting layout with a finished basement featuring a spacious recreation room, perfect for family enjoyment, a home office, or additional living space.The home has been thoughtfully refreshed with new laminate flooring, fresh paint throughout, new appliances, and upgraded pot lights. The carpets have been professionally deep cleaned, creating a clean and comfortable feel throughout. Numerous additional improvements have been completed, including a freshly painted deck and sidewalk, along with other renovations and updates.Located in a desirable Guelph neighbourhood close to schools, parks, shopping, transit, and everyday amenities, this home is an excellent opportunity for first-time buyers, families, or investors.Move-in ready and tastefully updated - a must-see!
| 3 weeks ago | Listing first seen on site | |
| 3 weeks ago | Listing updated with changes from the MLS® |

Listing information is provided by Participants of the Toronto Real Estate Board. VOW information is provided exclusively for personal, non-commercial use, and may not be used for any purpose other than to identify prospective properties consumers may be interested in purchasing. Information is deemed reliable but not guaranteed. Copyright 2026, Toronto Real Estate Board
Last checked 2026-10-23 09:55 PM UTC