88 Decorso Drive 57, Guelph, ON, N1L 0A9

Save
Ask
Tour
Hide
Share
$625,000
8 Days On Site

88 Decorso Drive 57
Guelph, ON N1L 0A9

For Sale|Townhouse|Active
4
Beds
3
Total Baths
County:
Wellington
Call Now: 519 546 3390
Is this the listing for you? We can help make it yours.
519 546 3390
88 Decorso Drive 5788 Decorso Drive 5788 Decorso Drive 5788 Decorso Drive 57
Save
Ask
Tour
Hide
Share

Mortgage Calculator

Monthly Payment (Est.)

Enter an interest rate to see your estimated monthly payment.
Calculator powered by Showcase IDX, a Constellation1 Company. Copyright ©2026 Information is deemed reliable but not guaranteed.

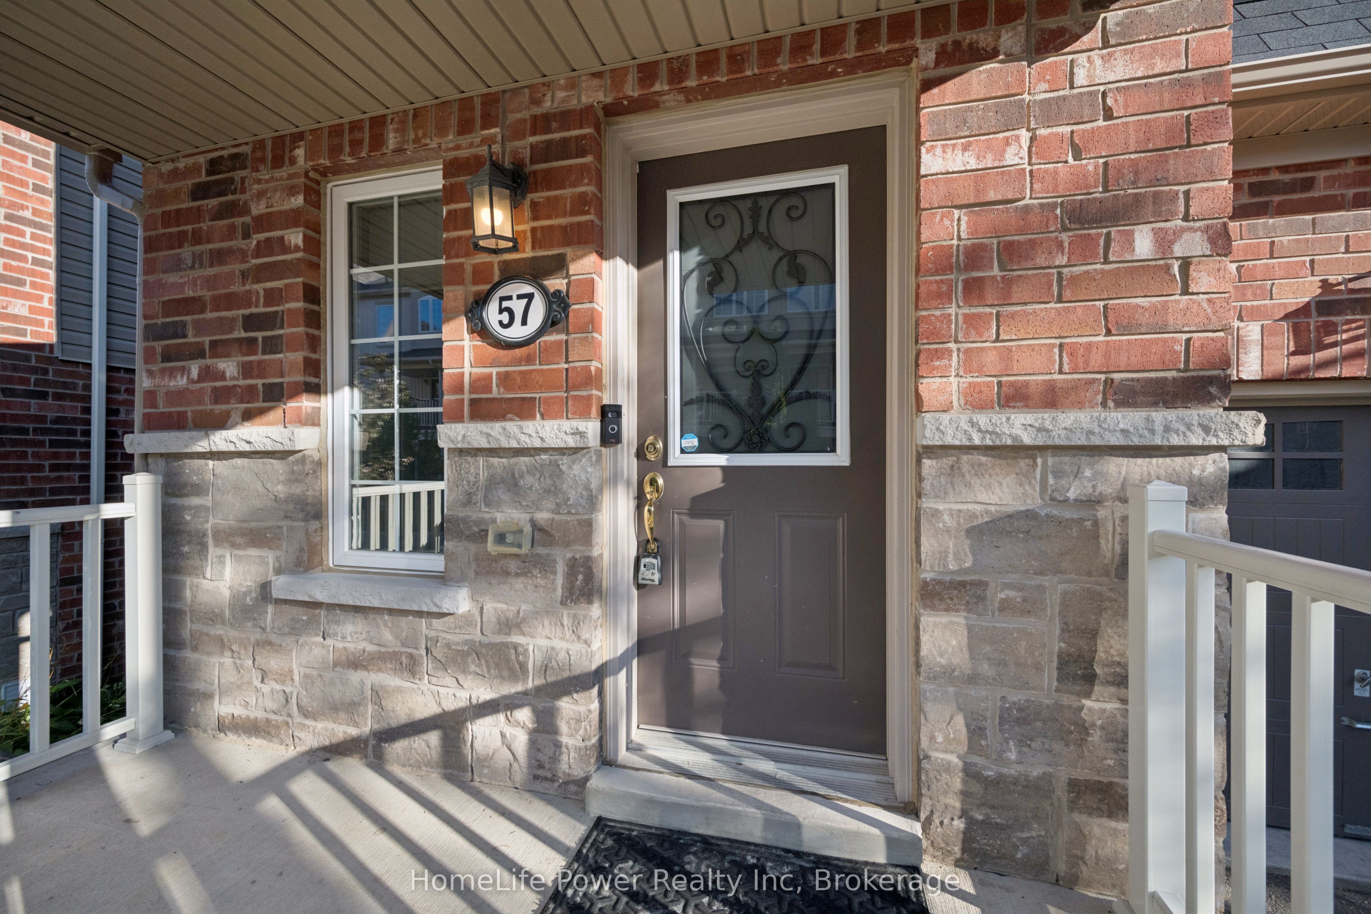
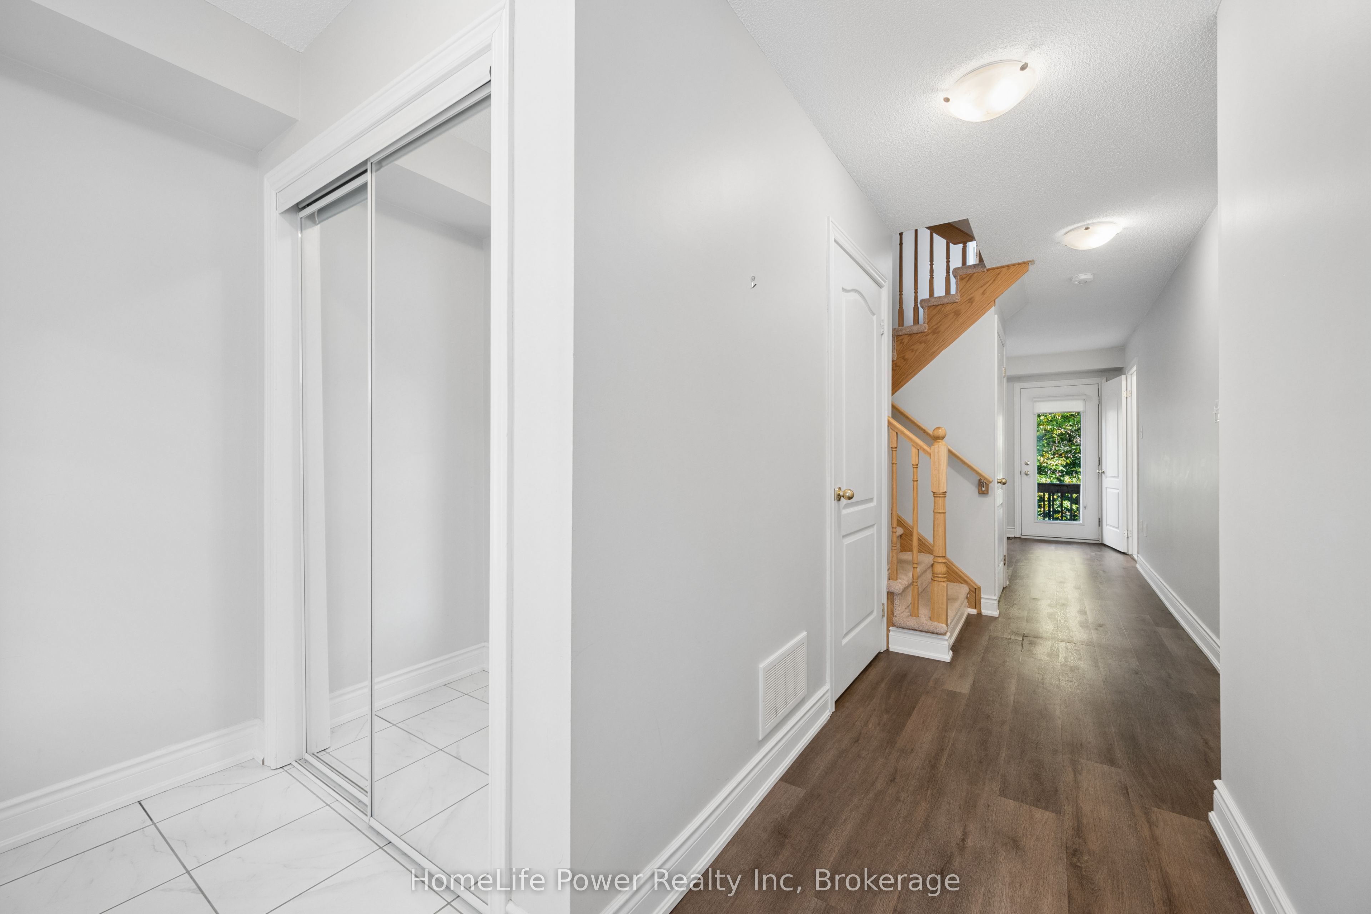
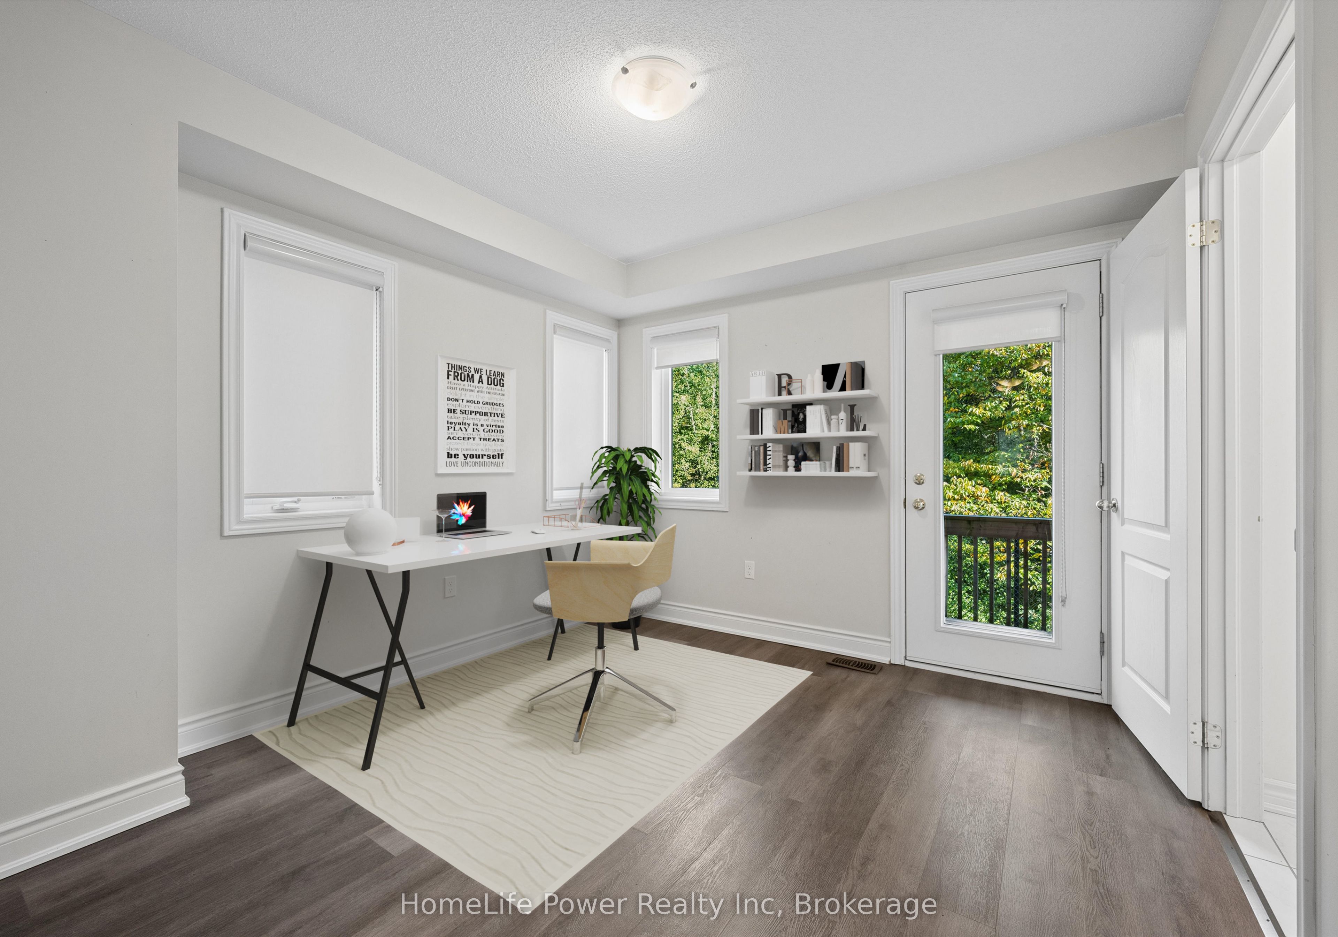
Charming Freehold End unit Townhouse, located in a modern neighbourhood in the south end of Guelph. Residents can enjoy a wide variety of amenities such as Retail shops, Restaurants, Schools and Grocery stores in the area while still surrounded by green space, beautiful hiking trails and the very popular Victoria Park East Golf Club. Quick access to major highways and a short commute to the University of Guelph! This beautiful Townhouse features an updated Kitchen with lots of cabinets, a Living room and a Dining room! On the third floor you will find 3 Bedrooms: The primary Bedroom w/walk-in closet, Ensuite and a Balcony, plus 2 more Bedrooms and a main Bathroom. Main level includes a Den/Office convenient for working from home. And for your guests or family members, a 4th Bedroom is located in the basement! Book your showing today! (Property is virtually staged).

Save
Ask
Tour
Hide
Share
Listing Snapshot
Price 
$625,000
Days On Site 
8 Days
Bedrooms 
4
Inside Area (SqFt) 
N/A
Total Baths 
3
Full Baths 
N/A
Partial Baths 
N/A
Lot Size 
N/A
Year Built 
N/A
MLS® Number 
X13868236
Status 
Active
Property Tax 
$6,097.18
Maintenance Fees 
N/A
Sq Ft Source 
N/A
Friends & Family
Recent Activity
4 hours agoListing updated with changes from the MLS®
4 days agoPrice changed to $625,000
a week agoListing first seen on site
General Features
Attached Garage 
Yes
Cross Street 
Decorso Dr and Victoria Rd
Direction Faces 
West
Garage 
Yes
Number Of Stories 
3
Parking 
Garage Door OpenerPrivateAttached
Parking Spaces 
2
Property Sub Type 
Townhouse
Style 
3-Storey
Water Source 
Public
Interior Features
Appliances 
Water Softener
Basement 
Finished
Cooling 
Central Air
Heating 
Natural GasForced Air
Bathroom 
Level - Third
Bedroom 2 
Dimensions - 3.41 x 3.09Level - Third
Bedroom 3 
Dimensions - 2.62 x 3.12Level - Third
Bedroom 4 
Dimensions - 3.19 x 4.15Level - Basement
Den 
Dimensions - 3.26 x 3.15Level - Main
Dining Room 
Dimensions - 2.5 x 3.23Level - Second
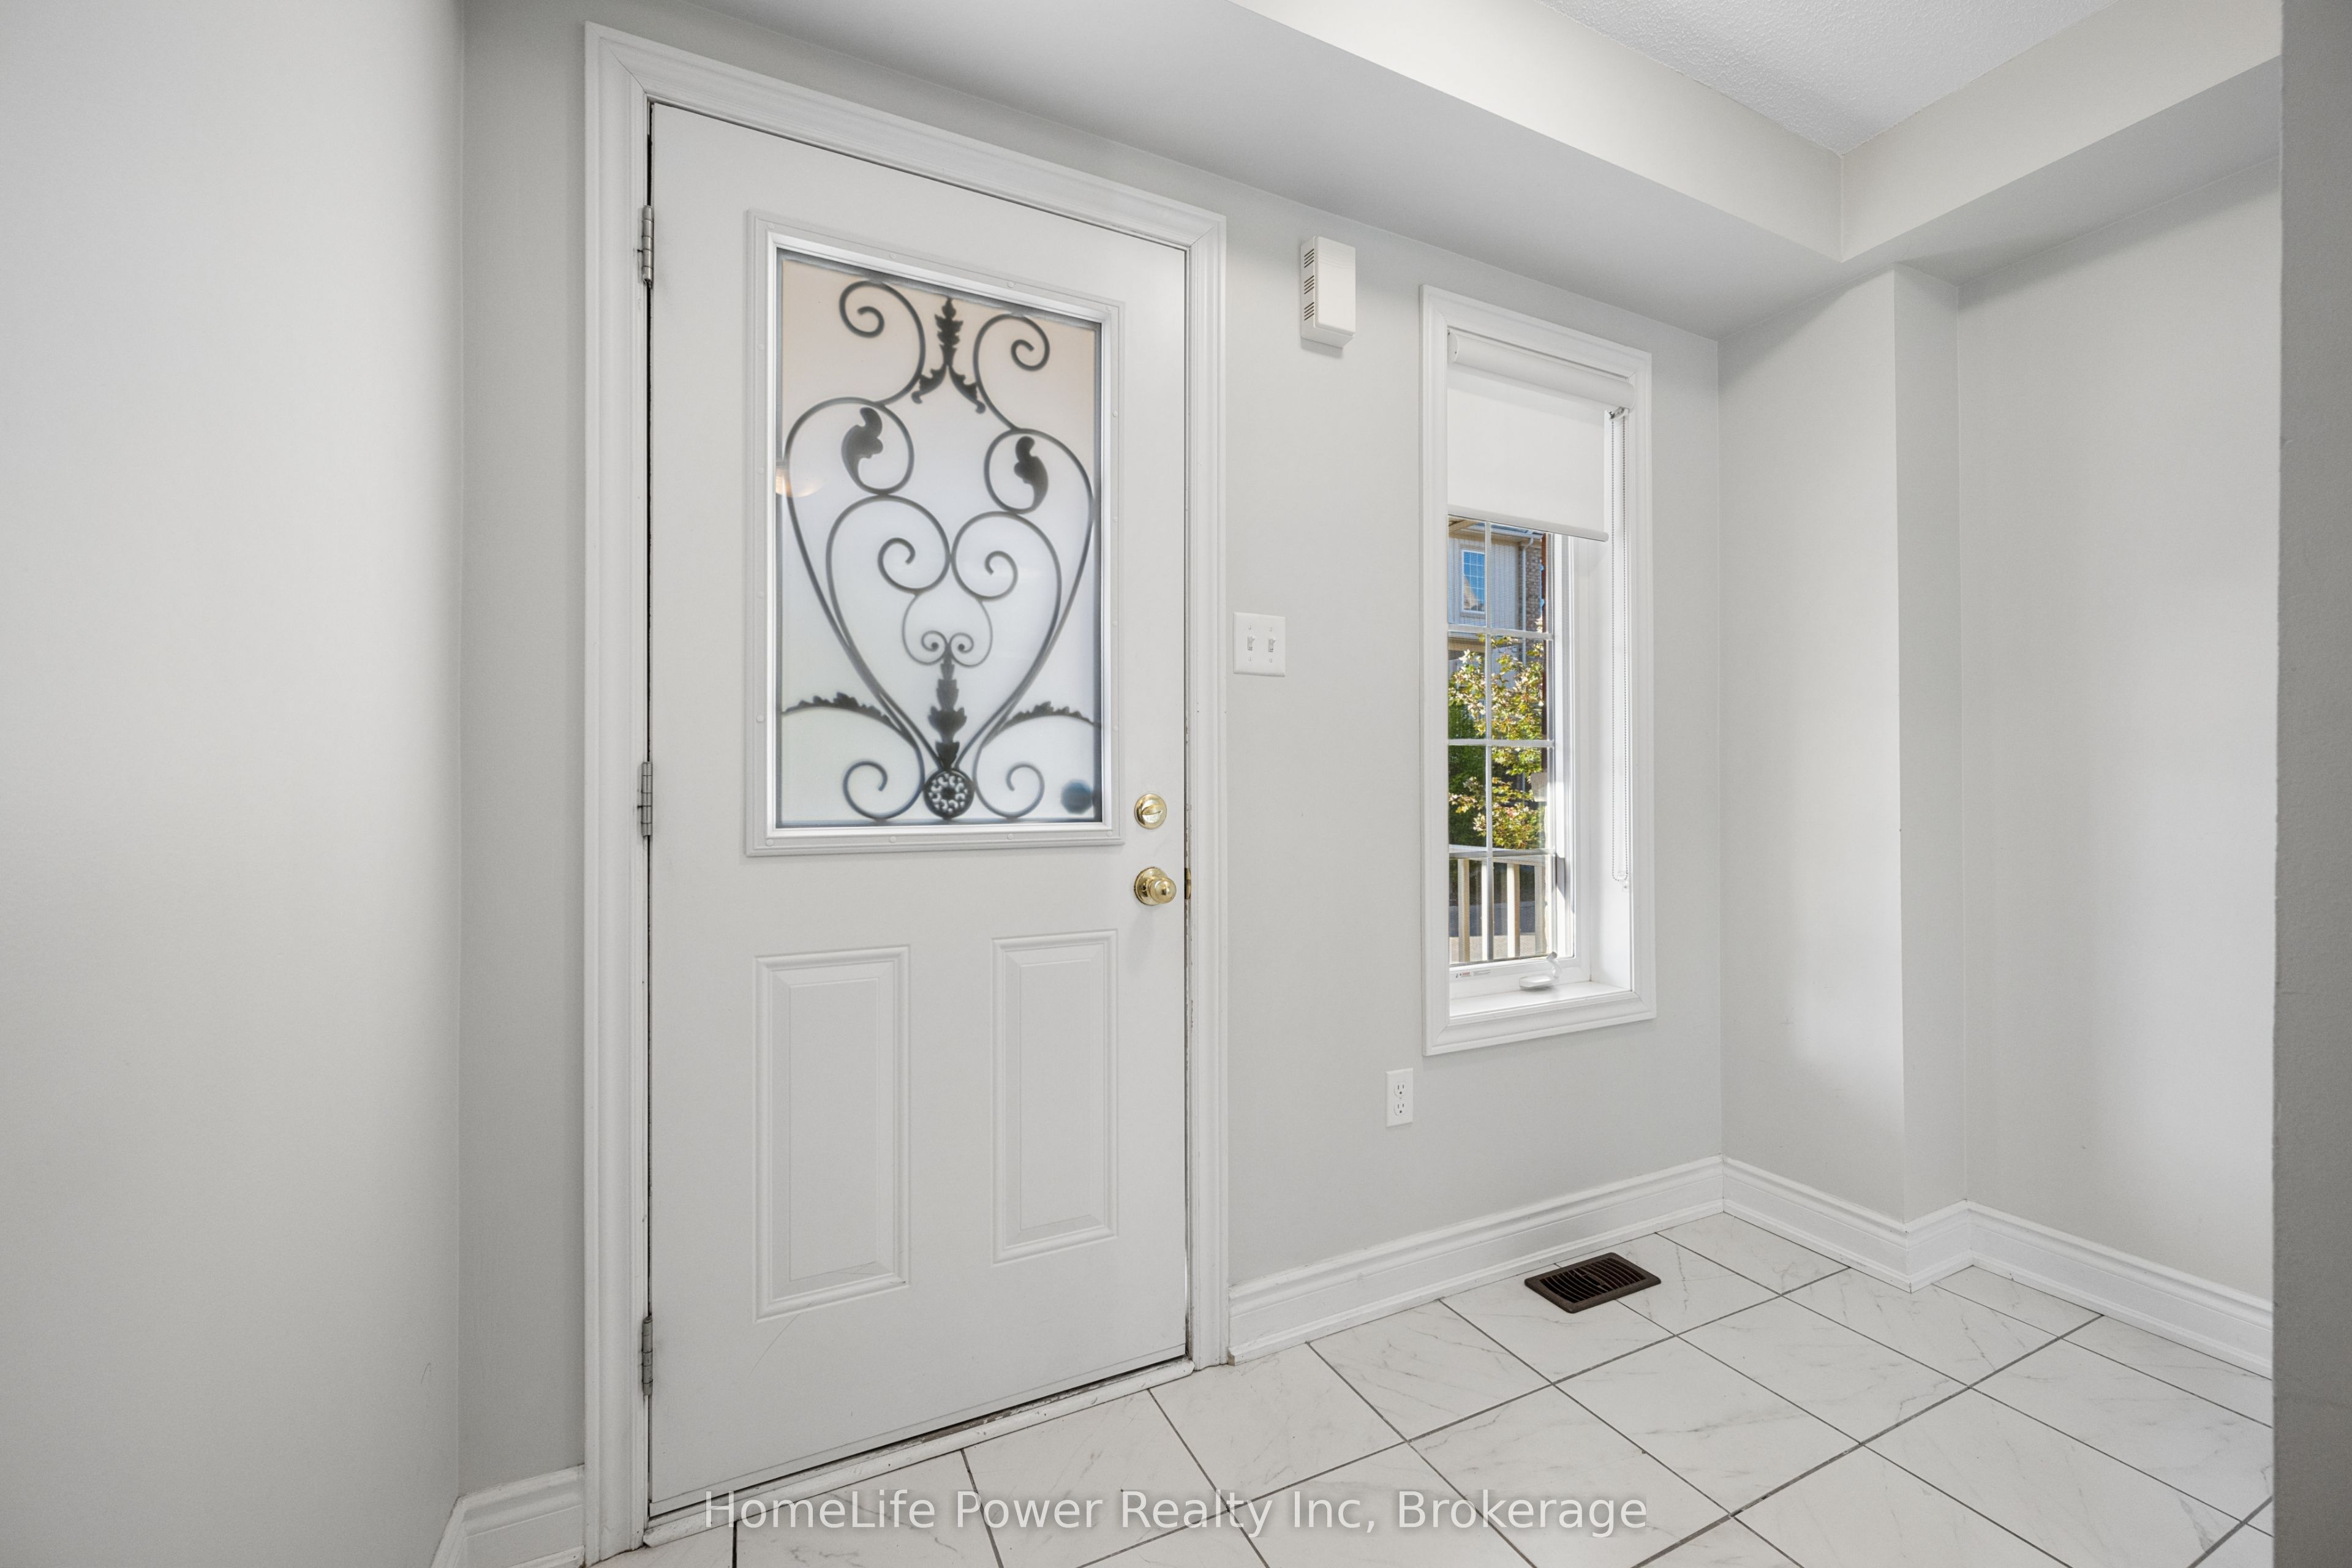
Foyer 
Dimensions - 0.0 x 0.0Level - Main
Kitchen 
Dimensions - 3.79 x 3.07Level - Second
Laundry 
Level - Main
Living Room 
Dimensions - 5.61 x 4.5Level - Second
Master Bedroom 
Dimensions - 3.35 x 3.96Level - Third
Save
Ask
Tour
Hide
Share
Exterior Features
Construction Details 
BrickStone
Pool Features 
None
Roof 
Asphalt
Listing courtesy of HomeLife Power Realty Inc

Listing information is provided by Participants of the Toronto Real Estate Board. VOW information is provided exclusively for personal, non-commercial use, and may not be used for any purpose other than to identify prospective properties consumers may be interested in purchasing. Information is deemed reliable but not guaranteed. Copyright 2026, Toronto Real Estate Board
Last checked 2026-10-14 11:32 PM UTC

Neighborhood & Commute
Source: Walkscore
Save
Ask
Tour
Hide
Share