Save
Ask
Tour
Hide
$479,990
7 Days On Site
14 Thatcher DriveGuelph, ON N1L 0R8
For Sale|Residential|Active
2
Beds
2
Total Baths
County:
Wellington
Call Now: 519 546 3390
Is this the listing for you? We can help make it yours.
519 546 3390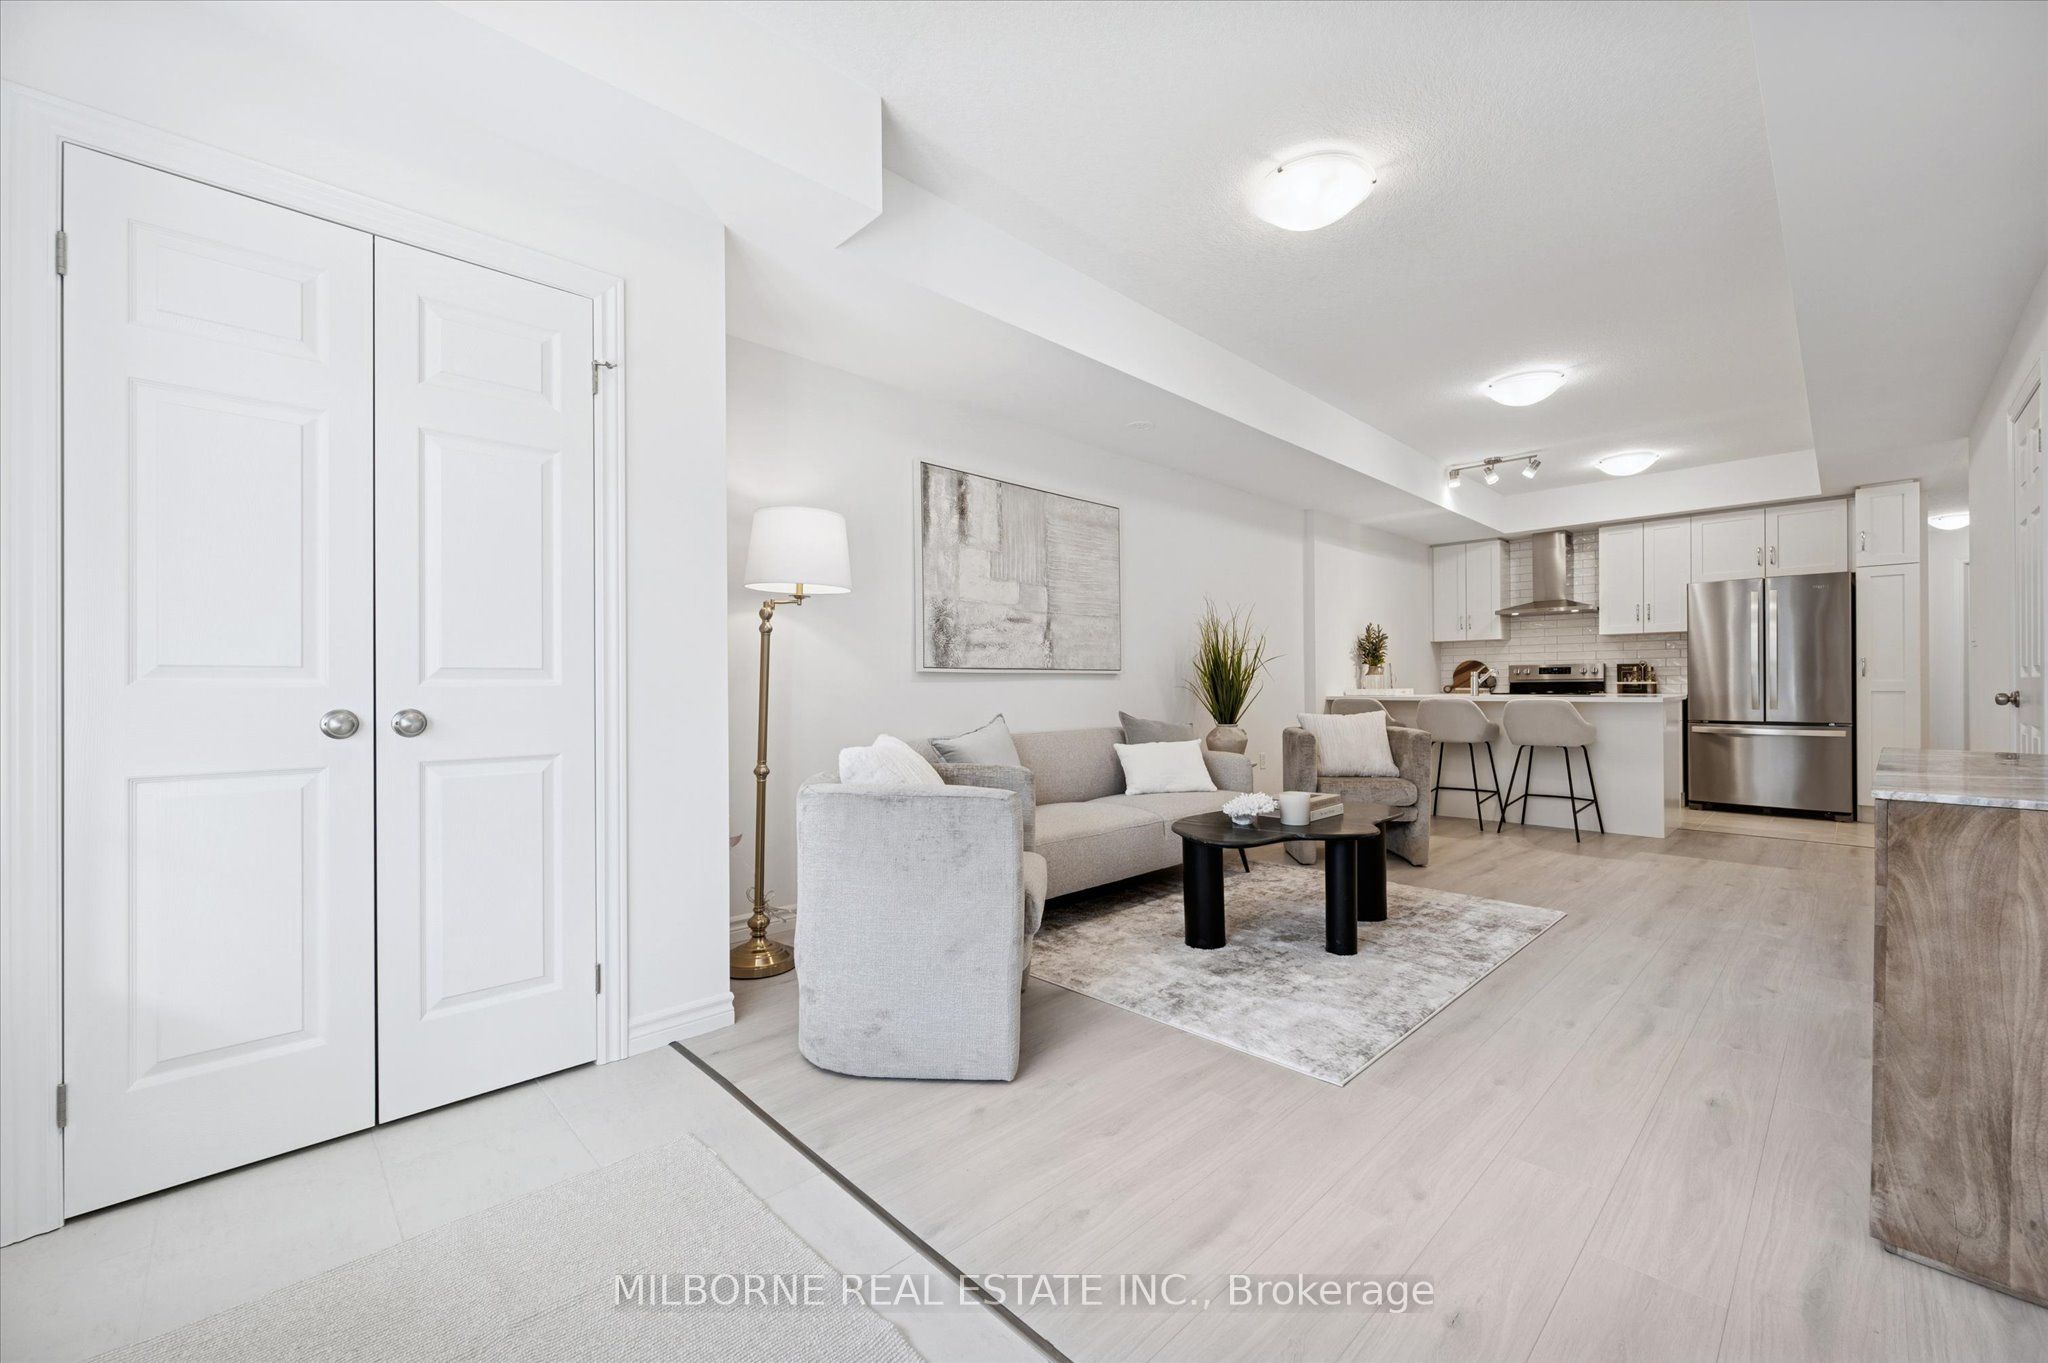
Save
Ask
Tour
Hide
Mortgage Calculator
Monthly Payment (Est.)
Enter an interest rate to see your estimated monthly payment.Calculator powered by Showcase IDX, a Constellation1 Company. Copyright ©2026 Information is deemed reliable but not guaranteed.
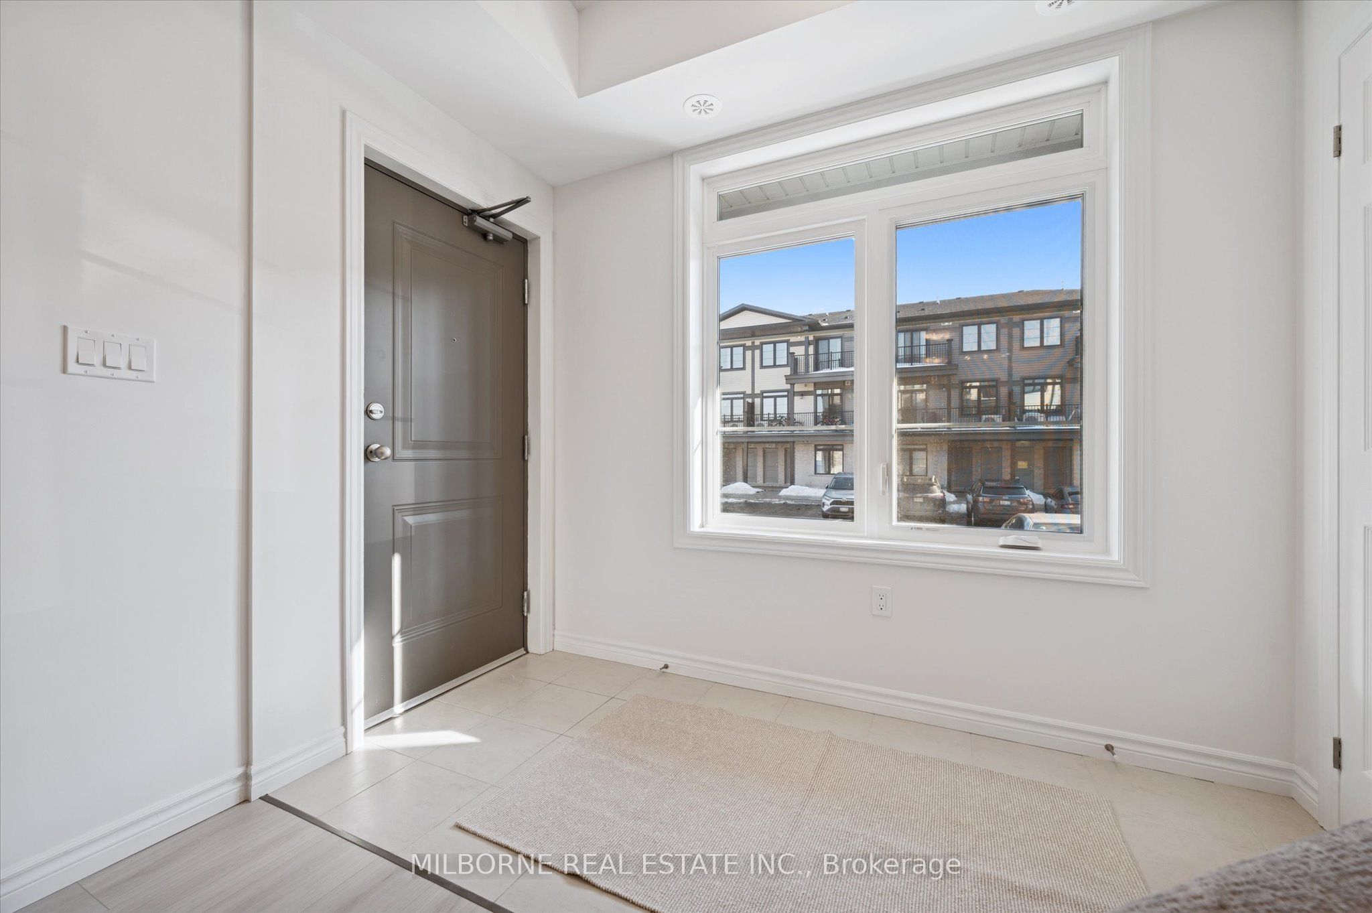
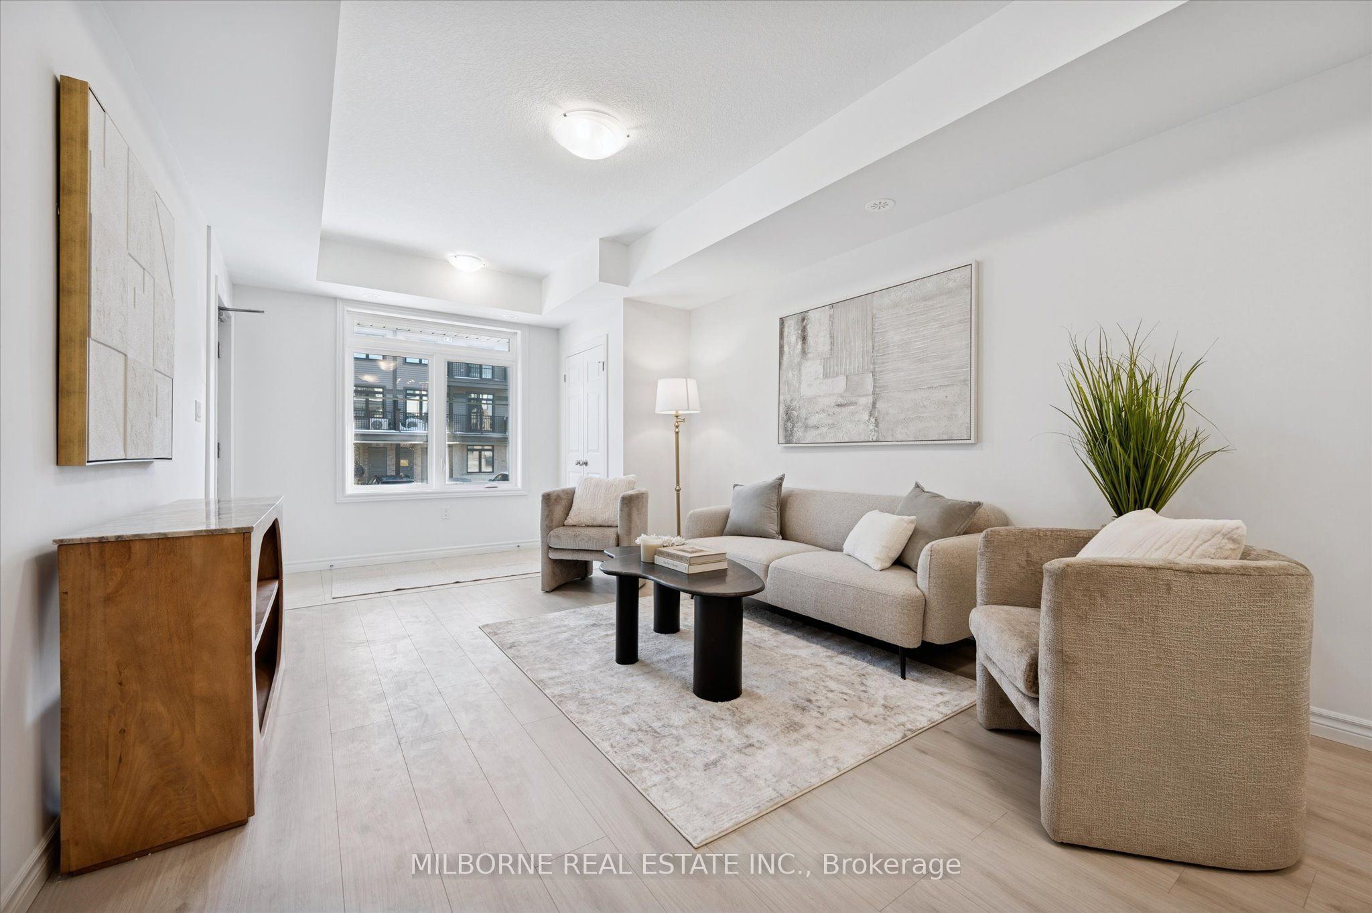
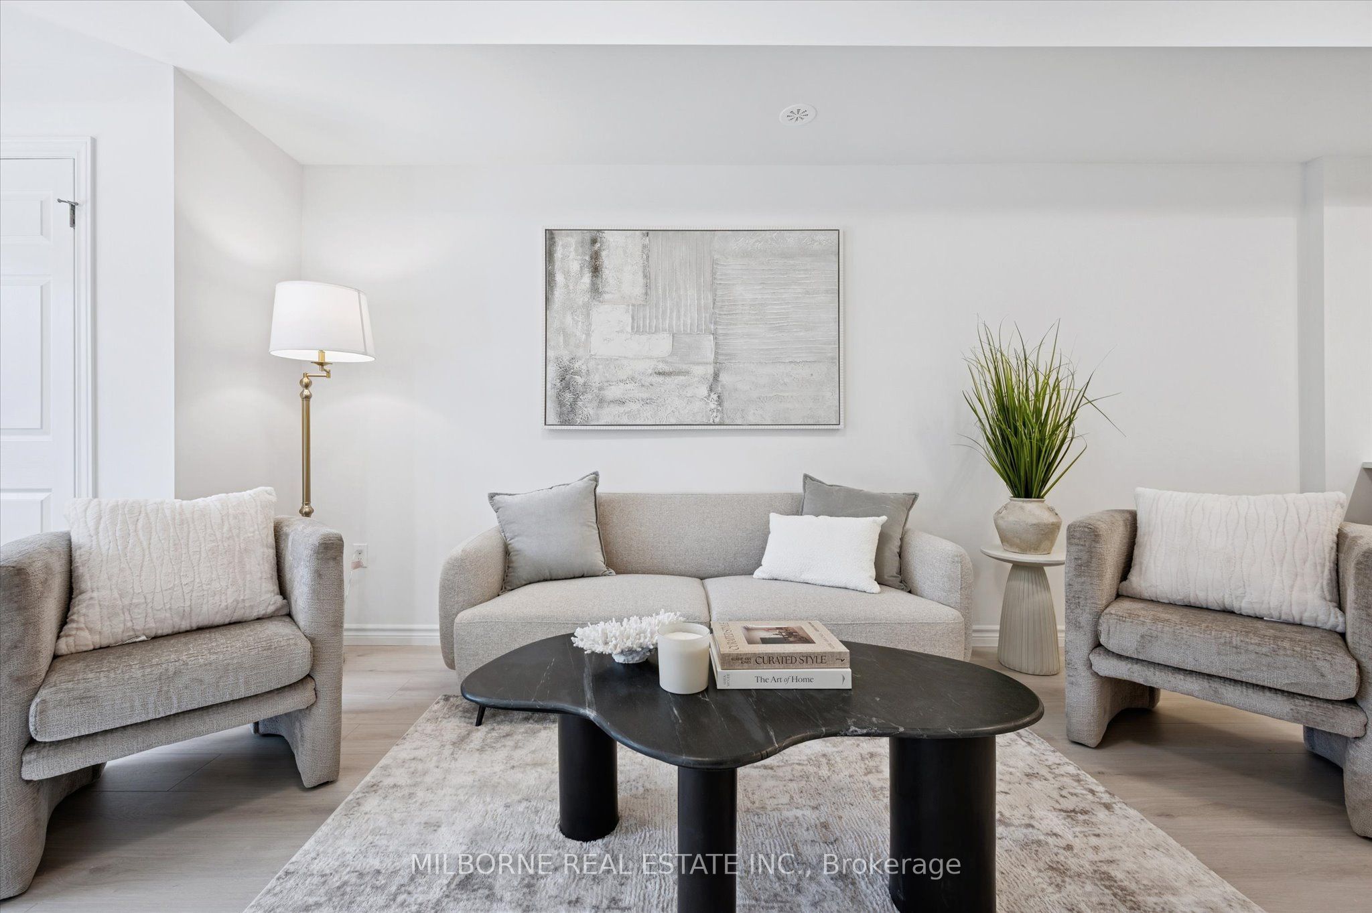
New Block Release with September 2027 occupancy! Welcome to Alister by Fusion Homes, located in the highly desirable Solterra community in South Guelph. The Ruby is a thoughtfully designed Single-Level Townhome with no stairs, offering 2 bedrooms, 2 bathrooms and 995 sq. ft. of comfortable living space, plus a covered patio. Choose your own colour package and personalize your new home to suit your style. Enjoy a convenient location just minutes from the University of Guelph, Hwy 401, Stone Road Mall, transit, parks, trails, golf courses and everyday amenities. Presentation Centre & Open House: 26 Thatcher Drive, Guelph. Thursdays 1:30-5:30 PM and Saturdays & Sundays 12-4 PM. Price includes all applicable New Home HST Rebates.
Save
Ask
Tour
Hide
Listing Snapshot
Price
$479,990
Days On Site
7 Days
Bedrooms
2
Inside Area (SqFt)
N/A
Total Baths
2
Full Baths
N/A
Partial Baths
N/A
Lot Size
N/A
Year Built
N/A
MLS® Number
X13872132
Status
Active
Property Tax
N/A
Maintenance Fees
$189.05
Sq Ft Source
N/A
Friends & Family
Recent Activity
| a week ago | Listing first seen on site | |
| a week ago | Listing updated with changes from the MLS® |
General Features
Cross Street
Victoria Road South / Stone Road
Direction Faces
West
Number Of Stories
1
Parking Spaces
1
Pets
Yes
Security
Smoke Detector(s)Carbon Monoxide Detector(s)
Style
Stacked Townhouse
Interior Features
Appliances
Water Softener
Basement
None
Cooling
Central Air
Heating
Natural GasForced Air
Bedroom 2
Dimensions - 4.75 x 2.9Level - Main
Bedroom 3
Dimensions - 3.4 x 2.71Level - Second
Dining Room
Dimensions - 5.5 x 3.6Level - MainFeatures - Open Floorplan
Kitchen
Dimensions - 3.35 x 2.5Level - MainFeatures - Open Floorplan
Living Room
Dimensions - 5.5 x 3.6Level - MainFeatures - Open Floorplan
Master Bedroom
Dimensions - 3.35 x 3.28Level - MainFeatures - Walk-In Closet(s)
Save
Ask
Tour
Hide
Exterior Features
Construction Details
Brick
Exterior
Balcony
Lot Features
On Golf CourseGreenbeltWooded
Community Features
Maintenance Fee
$189.05
Listing courtesy of MILBORNE REAL ESTATE INC.

Listing information is provided by Participants of the Toronto Real Estate Board. VOW information is provided exclusively for personal, non-commercial use, and may not be used for any purpose other than to identify prospective properties consumers may be interested in purchasing. Information is deemed reliable but not guaranteed. Copyright 2026, Toronto Real Estate Board
Last checked 2026-10-14 11:32 PM UTC
Listing information is provided by Participants of the Toronto Real Estate Board. VOW information is provided exclusively for personal, non-commercial use, and may not be used for any purpose other than to identify prospective properties consumers may be interested in purchasing. Information is deemed reliable but not guaranteed. Copyright 2026, Toronto Real Estate Board
Last checked 2026-10-14 11:32 PM UTC
Neighborhood & Commute
Source: Walkscore
Save
Ask
Tour
Hide