Save
Ask
Tour
Hide
$799,999
7 Days On Site
317 Grange RoadGuelph, ON N1E 7B5
For Sale|Single Family Residence|Active
4
Beds
3
Total Baths
County:
Wellington
Call Now: 519 546 3390
Is this the listing for you? We can help make it yours.
519 546 3390Upcoming Open Houses
Sat, Oct 17, 2:00 PM - 4:00 PM
Sun, Oct 18, 2:00 PM - 4:00 PM
Save
Ask
Tour
Hide
Mortgage Calculator
Monthly Payment (Est.)
Enter an interest rate to see your estimated monthly payment.Calculator powered by Showcase IDX, a Constellation1 Company. Copyright ©2026 Information is deemed reliable but not guaranteed.
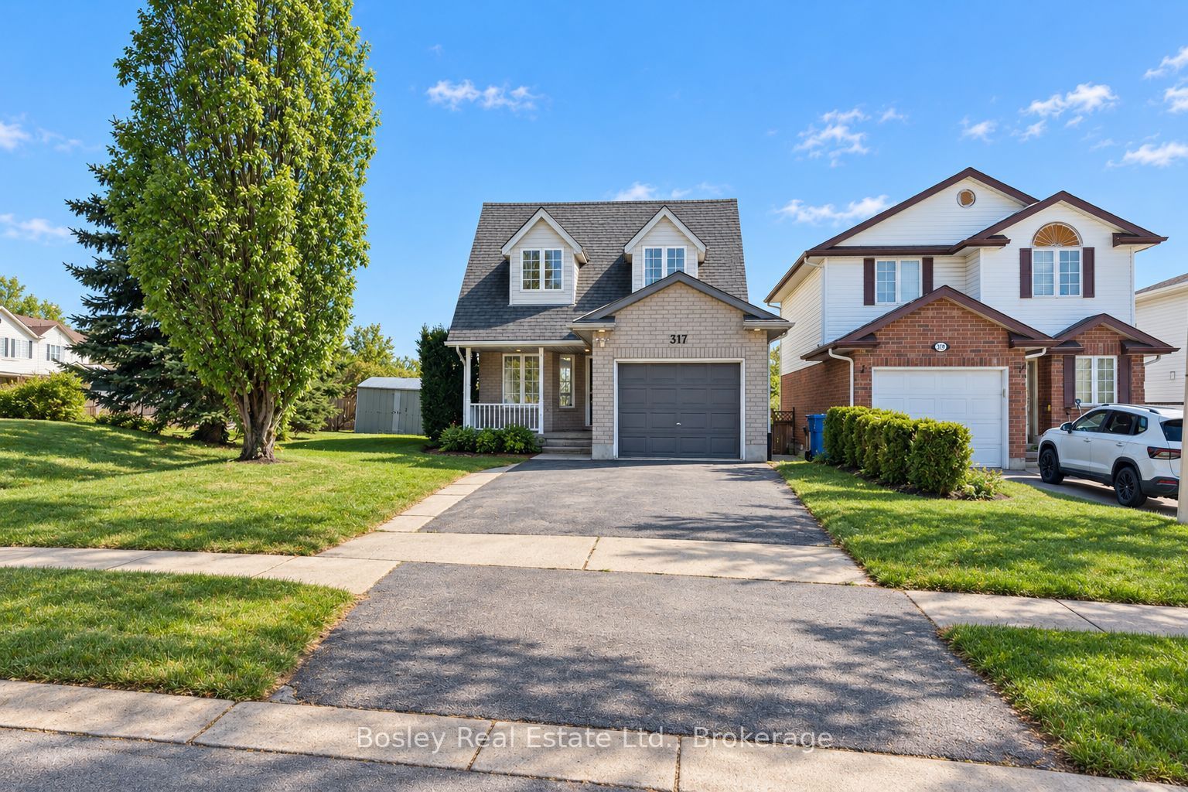
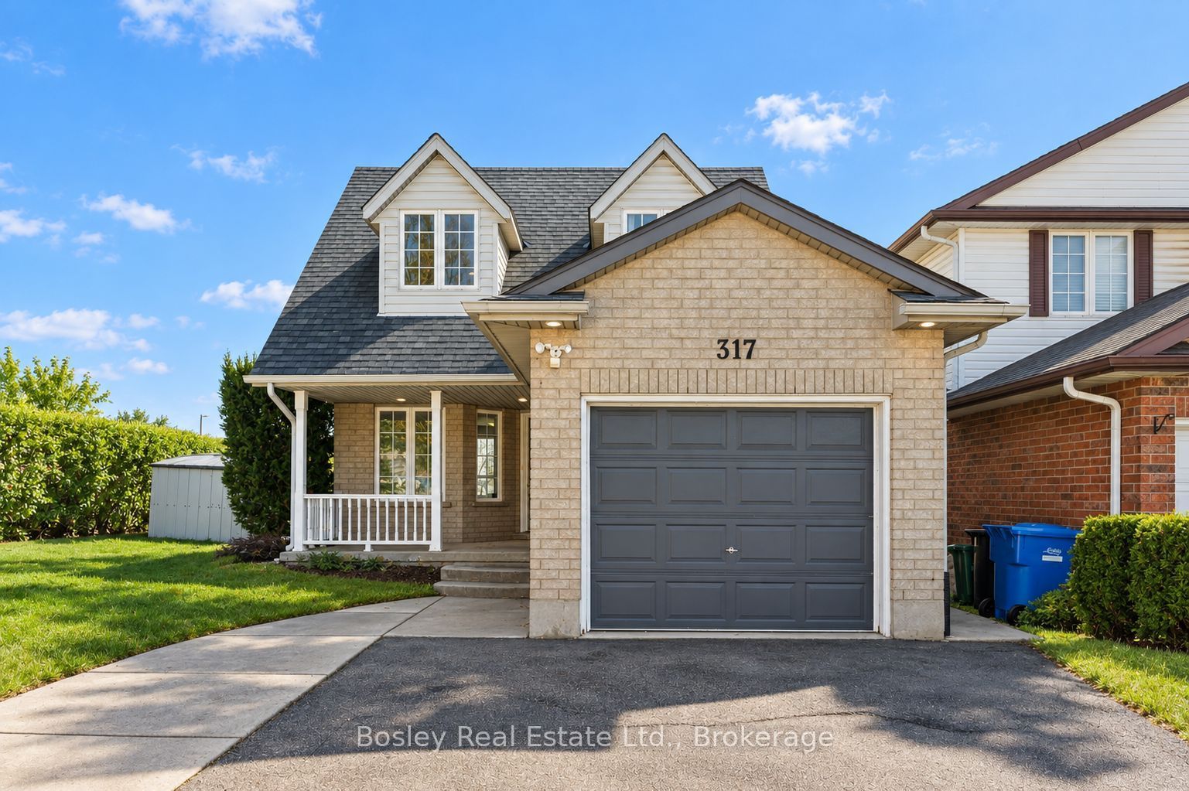
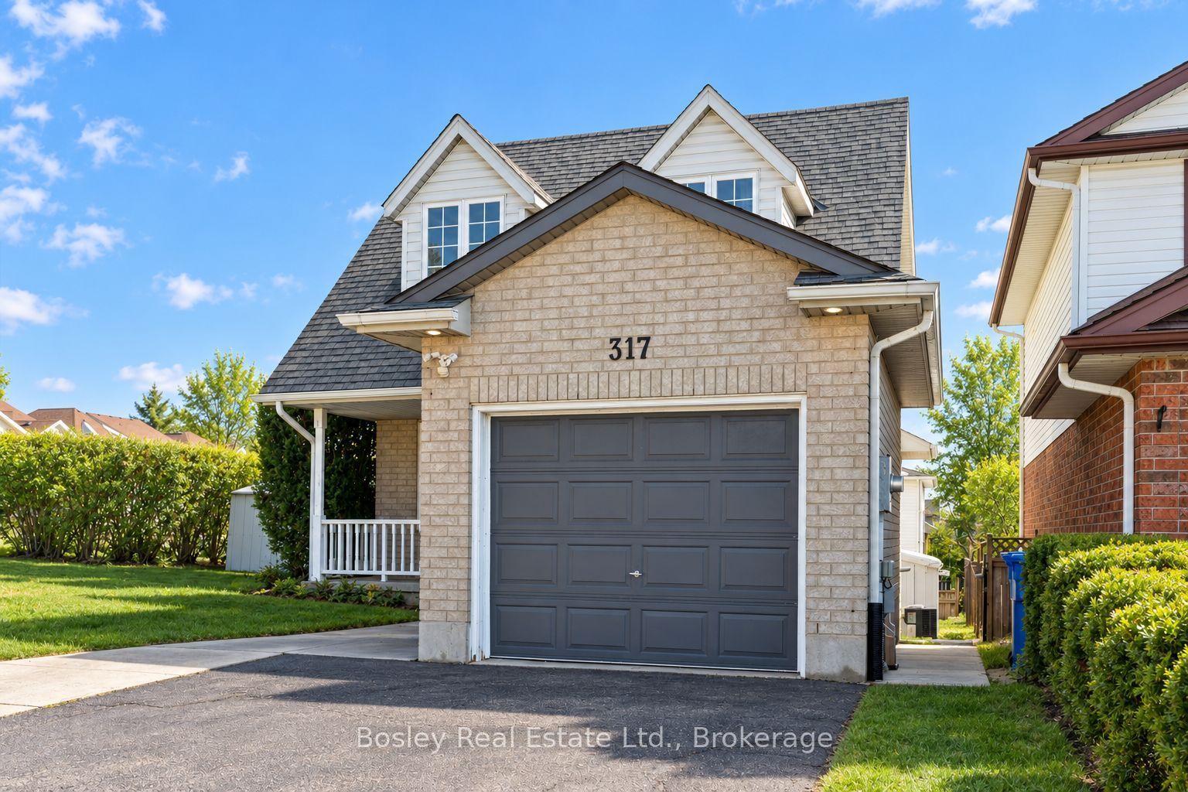
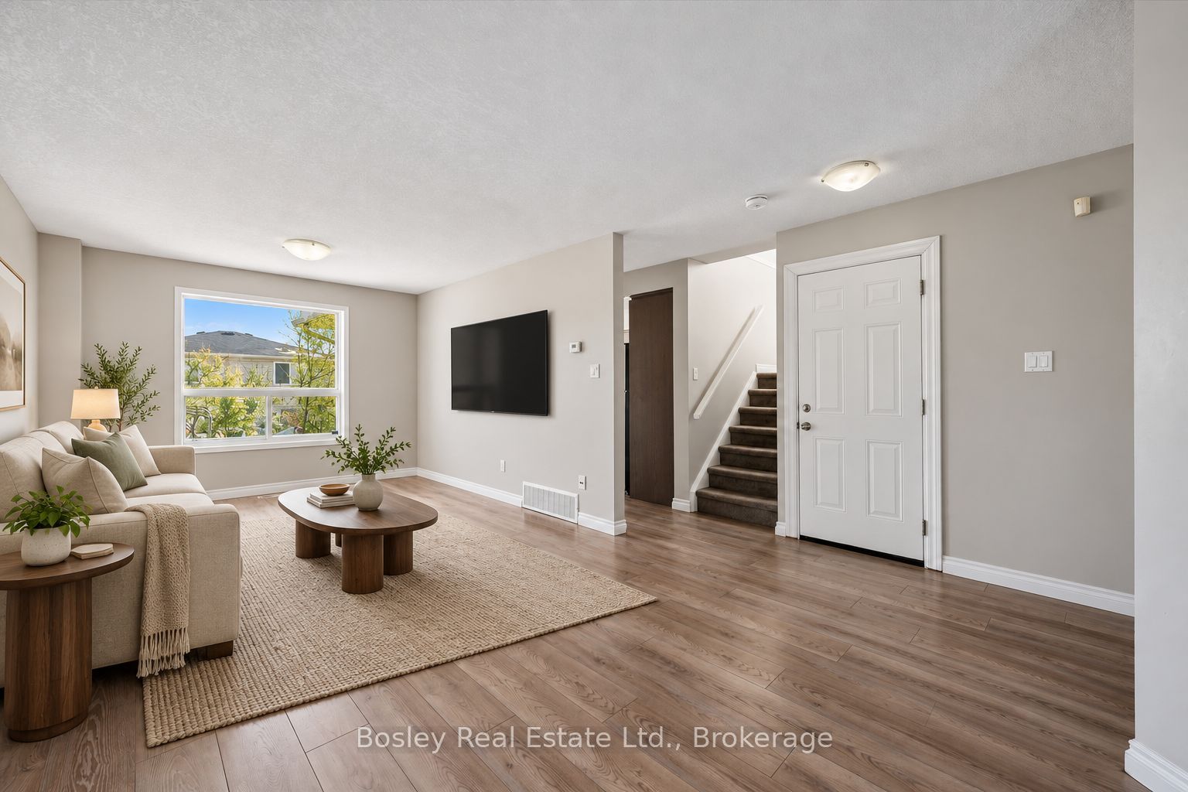
Welcome to 317 Grange Road, a detached home with room to live and flexibility to earn. The bright upper residence offers three bedrooms, two bathrooms, an open living and dining area, and a walkout to the deck. Large windows bring in plenty of natural light, while the corner lot provides a generous yard with space to enjoy outdoors. Downstairs, the legal one-bedroom apartment has its own entrance, large windows and separate laundry. Live upstairs and rent the lower unit, make space for extended family, or consider the property as an investment. An attached garage and double driveway add everyday convenience, all in an established east Guelph neighbourhood close to parks, schools and amenities.
Save
Ask
Tour
Hide
Listing Snapshot
Price
$799,999
Days On Site
7 Days
Bedrooms
4
Inside Area (SqFt)
N/A
Total Baths
3
Full Baths
N/A
Partial Baths
N/A
Lot Size
N/A
Year Built
N/A
MLS® Number
X13872394
Status
Active
Property Tax
$4,766
Maintenance Fees
N/A
Sq Ft Source
N/A
Friends & Family
Recent Activity
| a week ago | Listing first seen on site | |
| a week ago | Listing updated with changes from the MLS® |
General Features
Attached Garage
Yes
Cross Street
Grange Rd and Bradson Dr
Direction Faces
North
Garage
Yes
Number Of Stories
2
Parking
Attached
Parking Spaces
4
Property Sub Type
Single Family Residence
Style
2-Storey
Water Source
Public
Interior Features
Appliances
Water Softener
Basement
FinishedApartment
Cooling
Central Air
Heating
Natural GasForced Air
Save
Ask
Tour
Hide
Exterior Features
Construction Details
BrickVinyl Siding
Patio And Porch
DeckPorch
Pool Features
None
Roof
Shingle
Listing courtesy of Bosley Real Estate Ltd.

Listing information is provided by Participants of the Toronto Real Estate Board. VOW information is provided exclusively for personal, non-commercial use, and may not be used for any purpose other than to identify prospective properties consumers may be interested in purchasing. Information is deemed reliable but not guaranteed. Copyright 2026, Toronto Real Estate Board
Last checked 2026-10-14 11:32 PM UTC
Listing information is provided by Participants of the Toronto Real Estate Board. VOW information is provided exclusively for personal, non-commercial use, and may not be used for any purpose other than to identify prospective properties consumers may be interested in purchasing. Information is deemed reliable but not guaranteed. Copyright 2026, Toronto Real Estate Board
Last checked 2026-10-14 11:32 PM UTC
Neighborhood & Commute
Source: Walkscore
Save
Ask
Tour
Hide