11 Montreal Road, Guelph, ON, N1E 2K4

Save
Ask
Tour
Hide
Share
$719,999
7 Days On Site

11 Montreal Road
Guelph, ON N1E 2K4

For Sale|Single Family Residence|Active
3
Beds
2
Total Baths
County:
Wellington
Call Now: 519 546 3390
Is this the listing for you? We can help make it yours.
519 546 3390
11 Montreal Road11 Montreal Road11 Montreal Road11 Montreal Road
Save
Ask
Tour
Hide
Share

Mortgage Calculator

Monthly Payment (Est.)

Enter an interest rate to see your estimated monthly payment.
Calculator powered by Showcase IDX, a Constellation1 Company. Copyright ©2026 Information is deemed reliable but not guaranteed.

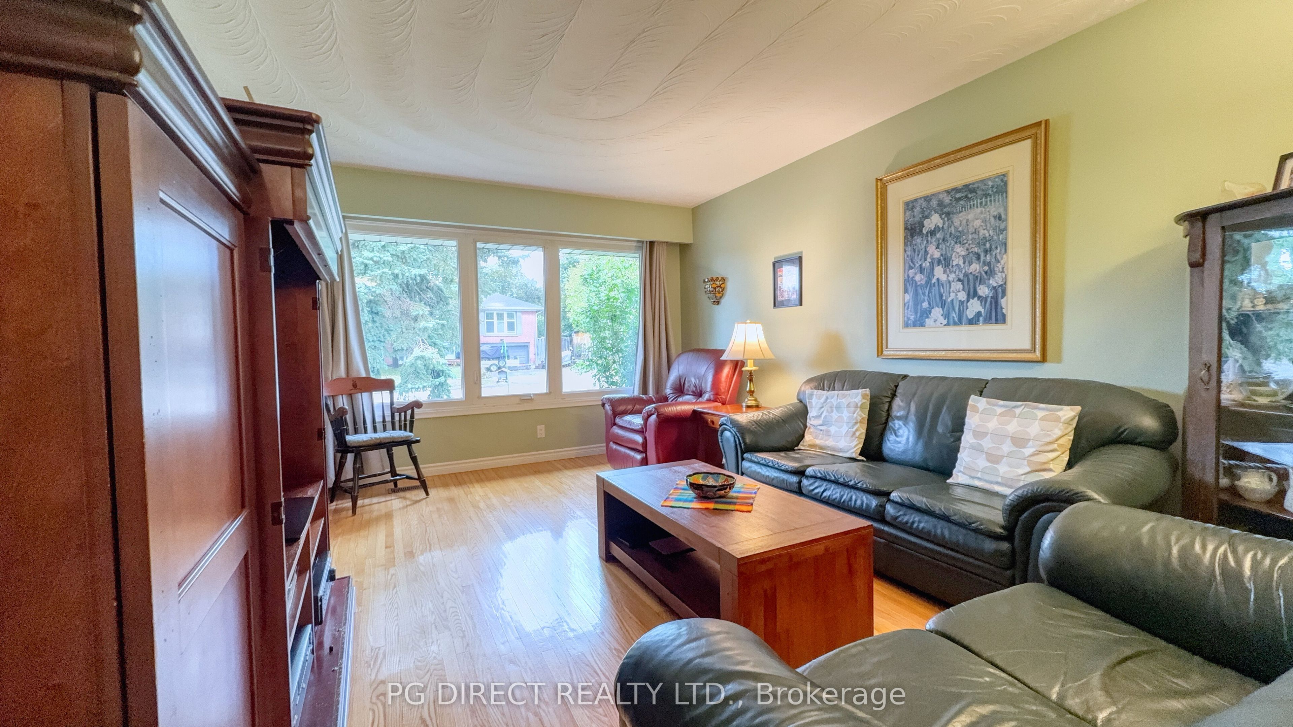
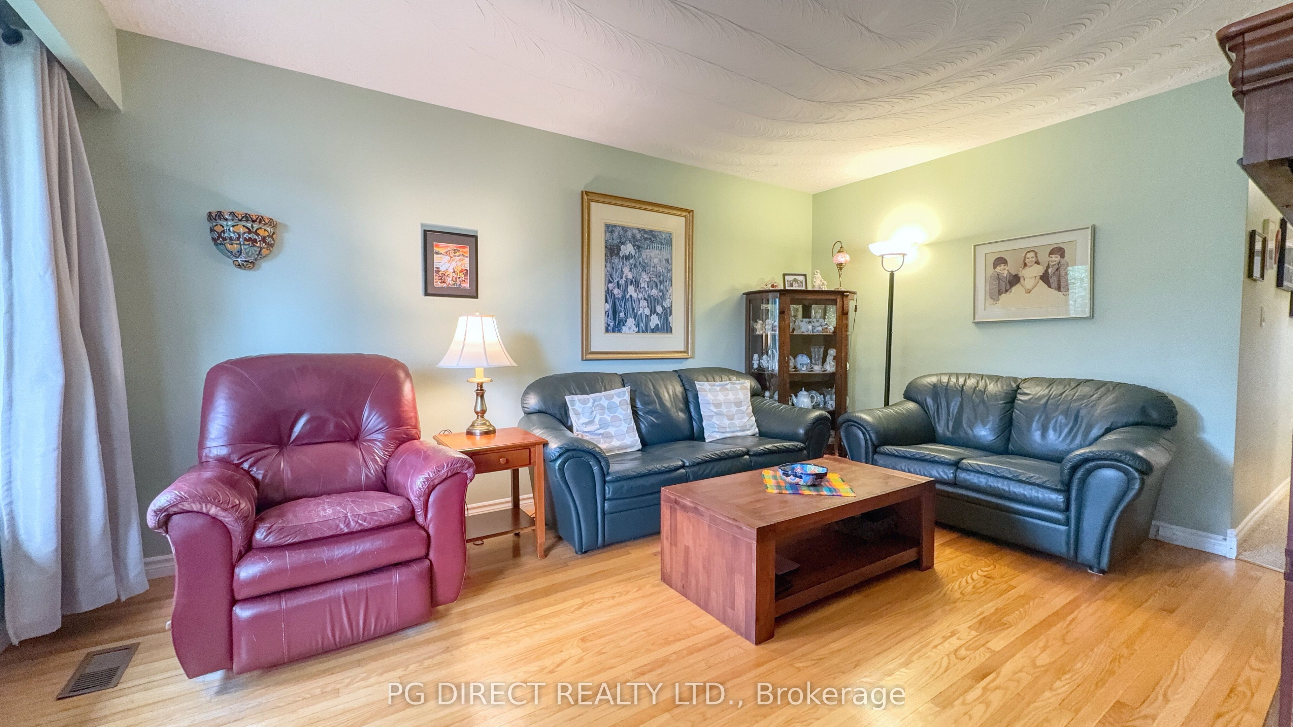
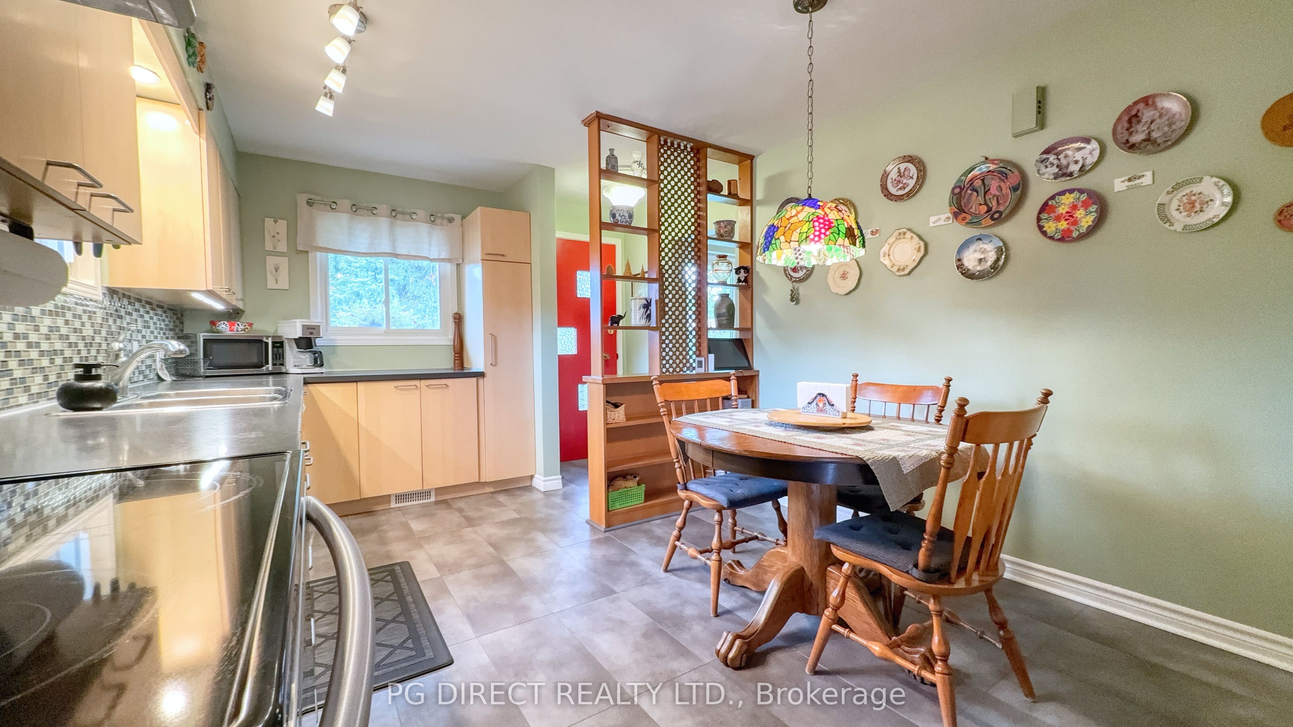
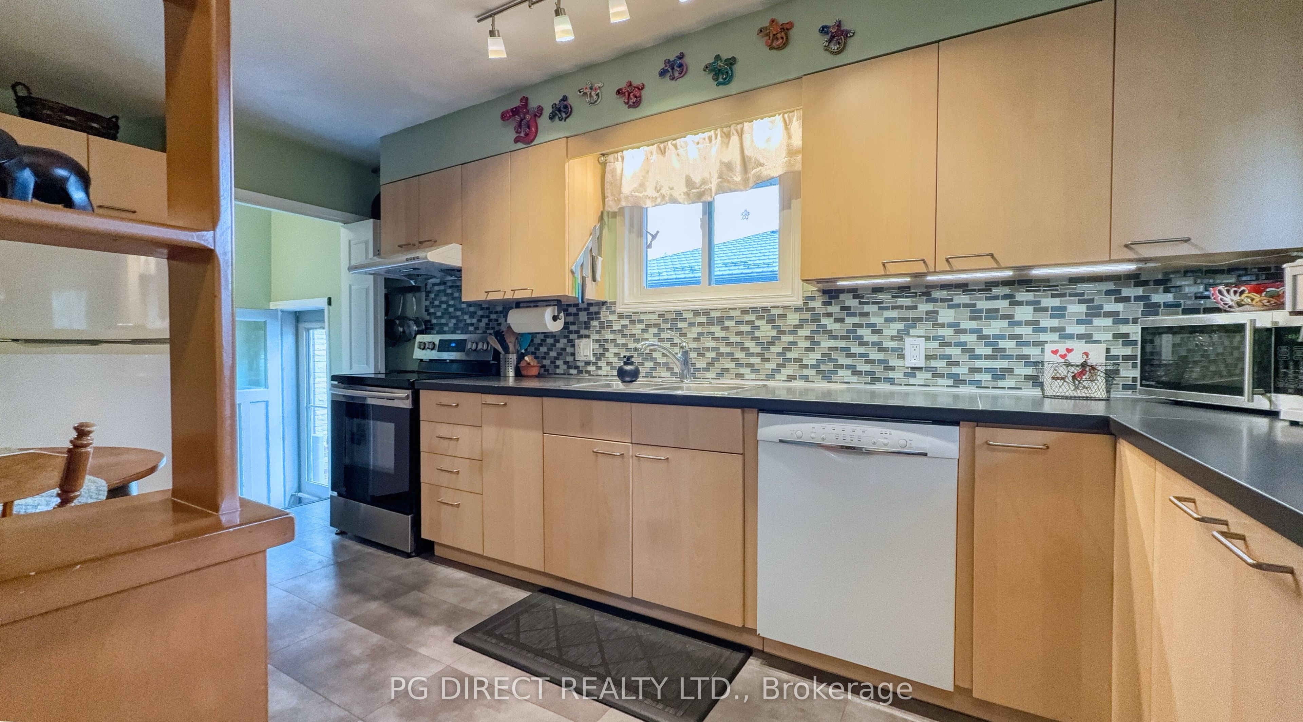
Visit REALTOR website for additional information. The house is located at 11 Montreal Rd. In a mature neighbourhood, one block from a park and within walking distance to schools, grocery stores and other retail. This bungalow has an attached garage with a workshop and unique stair access to the basement. High-efficiency furnace (2023), AC, and a5-year-old roof; the driveway can accommodate several cars. Livingroom, three bedrooms, and kitchen/dining area; 1.5 bathrooms. Main floor is 1013 square feet plus the same size in a mostly finished basement with lots of storage space. Beautiful backyard with large cement patio and gazebo, surrounded by cedar trees and fencing; the lot is 50' x 110 '; the house has a brick finish outside. Also several grape trees growing. Front yard has a good-size veranda and is landscaped. All appliances included. Easy commuting access to the GTA via car, VIA Rail or GO train and access to surrounding towns.

Save
Ask
Tour
Hide
Share
Listing Snapshot
Price 
$719,999
Days On Site 
7 Days
Bedrooms 
3
Inside Area (SqFt) 
N/A
Total Baths 
2
Full Baths 
N/A
Partial Baths 
N/A
Lot Size 
N/A
Year Built 
N/A
MLS® Number 
X13872534
Status 
Active
Property Tax 
$4,841.88
Maintenance Fees 
N/A
Sq Ft Source 
N/A
Friends & Family
Recent Activity
a week agoListing first seen on site
a week agoListing updated with changes from the MLS®
General Features
Cross Street 
Anthony Ave & Montreal Rd
Direction Faces 
South
Garage 
Yes
Parking 
Garage Door OpenerDetached
Parking Spaces 
3
Property Sub Type 
Single Family Residence
Sewer 
Septic Tank
Style 
Bungalow
Water Source 
Public
Zoning 
R1B
Interior Features
Basement 
Partially Finished
Cooling 
Central Air
Heating 
Natural GasForced Air
Interior 
Storage
Bedroom 2 
Dimensions - 3.05 x 2.44Level - Main
Bedroom 3 
Dimensions - 3.57 x 3.05Level - Main
Family Room 
Dimensions - 7.86 x 3.32Level - Basement
Kitchen 
Dimensions - 4.85 x 3.35Level - Main
Living Room 
Dimensions - 4.85 x 3.6Level - Main
Master Bedroom 
Dimensions - 4.08 x 2.56Level - Main
Save
Ask
Tour
Hide
Share
Exterior Features
Construction Details 
Brick
Fencing 
Fenced
Lot Features 
Landscaped
Patio And Porch 
Deck
Pool Features 
None
Roof 
Asphalt
Listing courtesy of PG DIRECT REALTY LTD.

Listing information is provided by Participants of the Toronto Real Estate Board. VOW information is provided exclusively for personal, non-commercial use, and may not be used for any purpose other than to identify prospective properties consumers may be interested in purchasing. Information is deemed reliable but not guaranteed. Copyright 2026, Toronto Real Estate Board
Last checked 2026-10-14 11:32 PM UTC

Neighborhood & Commute
Source: Walkscore
Save
Ask
Tour
Hide
Share