196 Arthur Street N 6, Guelph, ON, N1E 4V8

Save
Ask
Tour
Hide
Share
$449,900
7 Days On Site

196 Arthur Street N 6
Guelph, ON N1E 4V8

For Sale|Residential|Active
2
Beds
2
Total Baths
County:
Wellington
Call Now: 519 546 3390
Is this the listing for you? We can help make it yours.
519 546 3390
196 Arthur Street N 6196 Arthur Street N 6196 Arthur Street N 6196 Arthur Street N 6
Save
Ask
Tour
Hide
Share

Mortgage Calculator

Monthly Payment (Est.)

Enter an interest rate to see your estimated monthly payment.
Calculator powered by Showcase IDX, a Constellation1 Company. Copyright ©2026 Information is deemed reliable but not guaranteed.

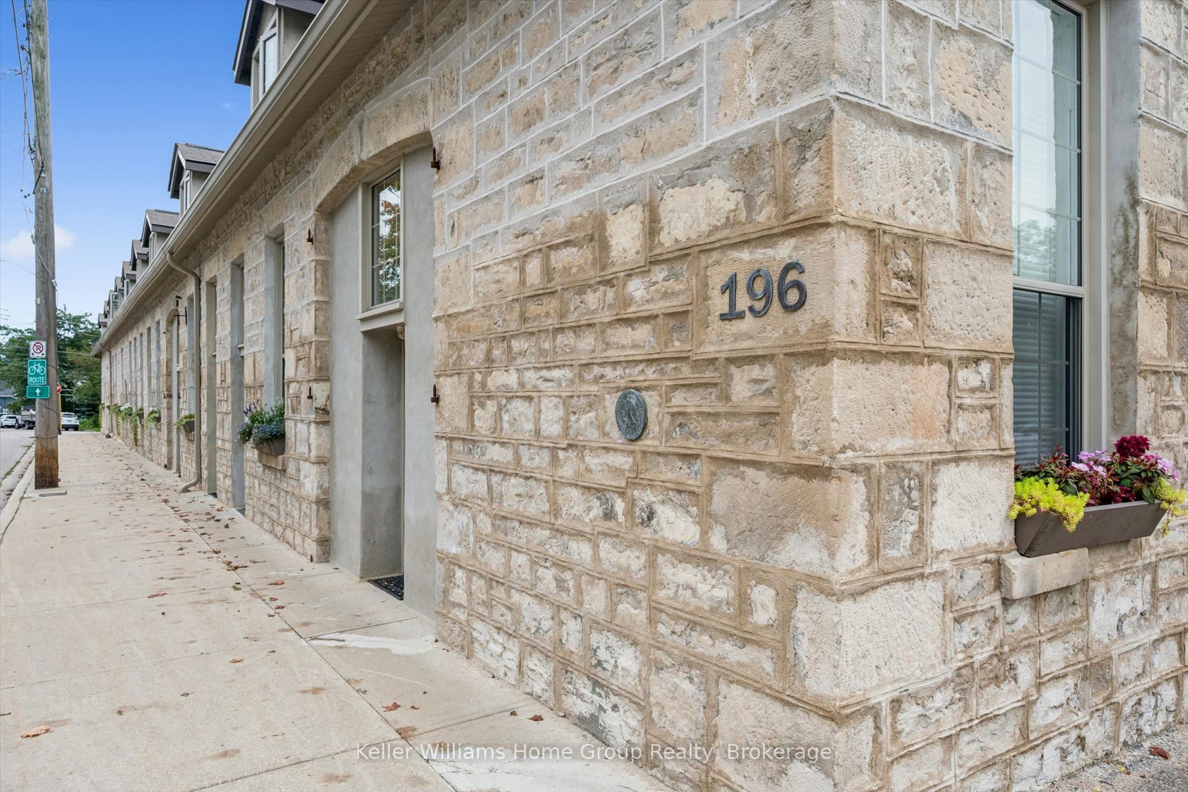
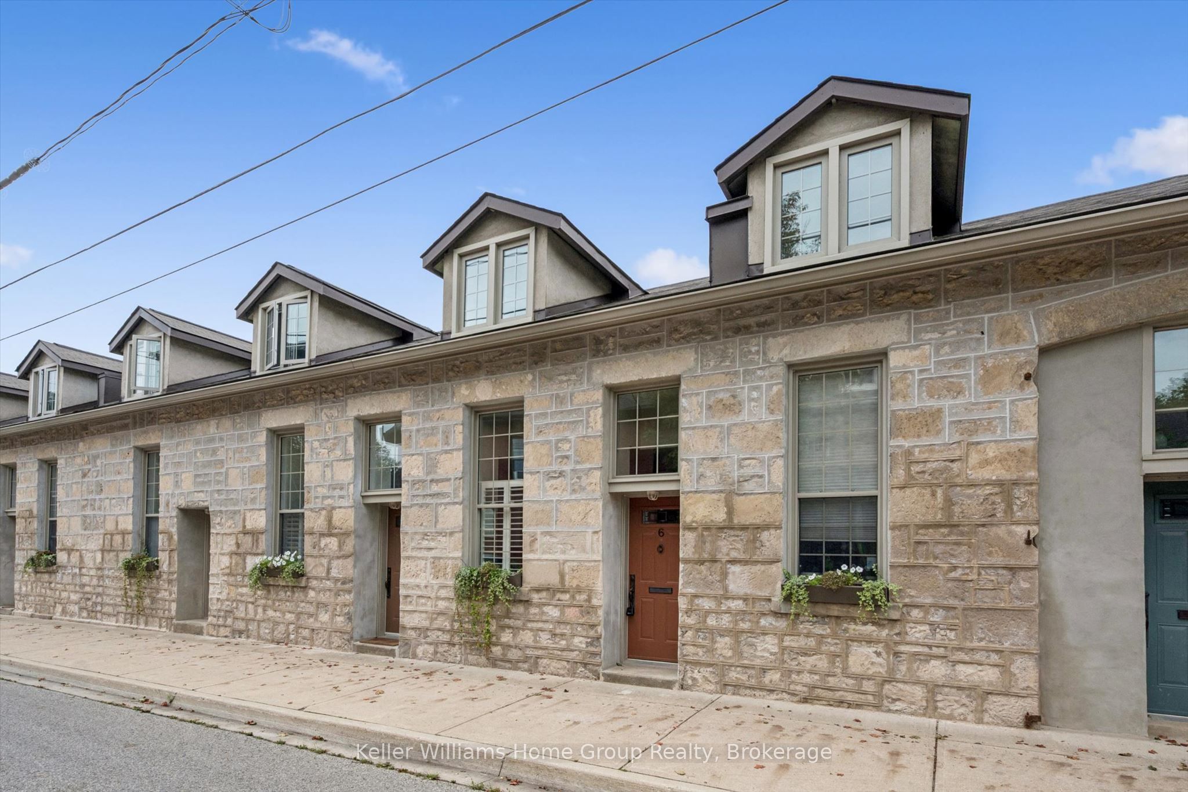
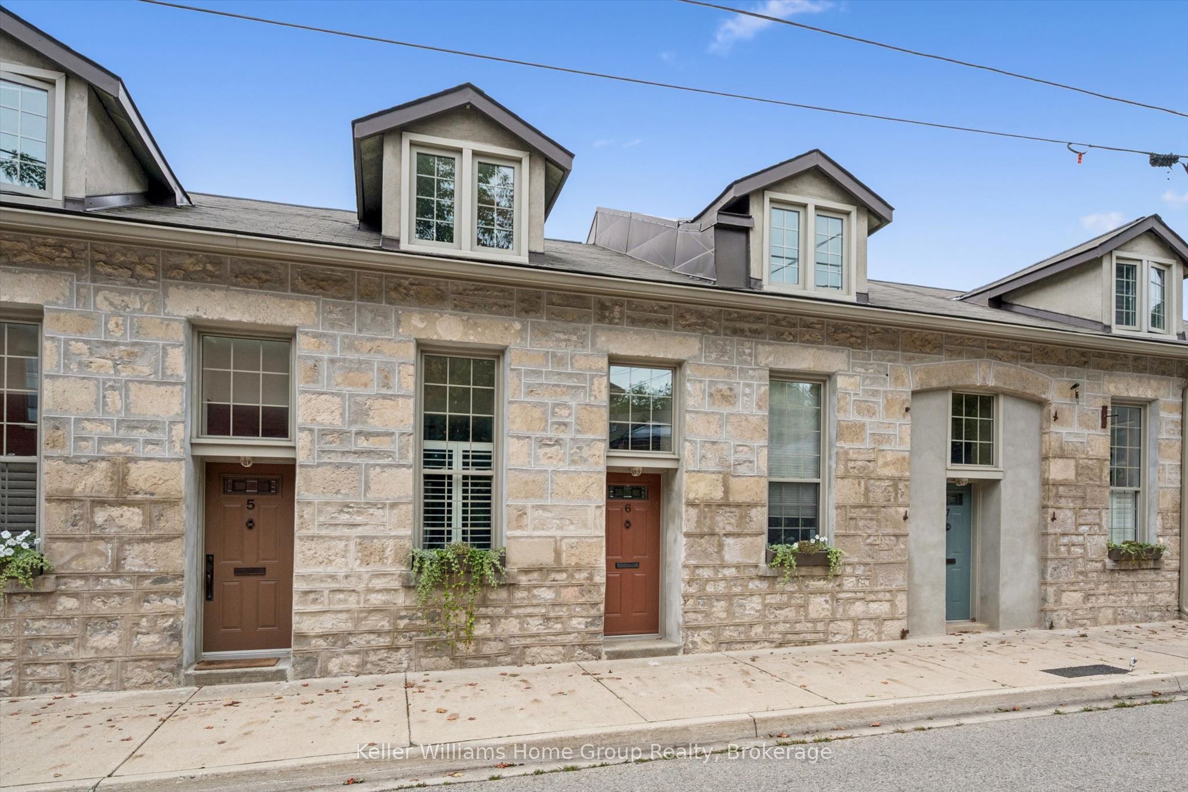
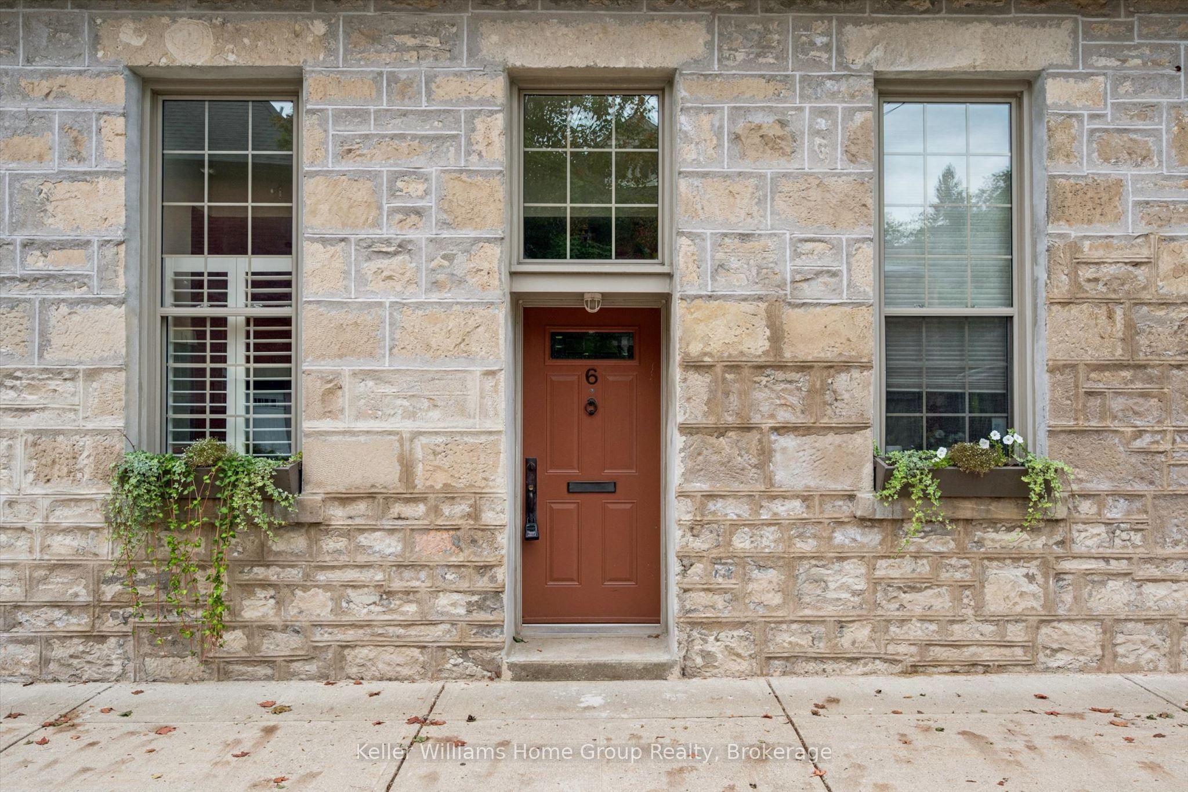
Built as a foundry in the 1850's, 196 Arthur Street N was converted into 10 historic residential townhomes in the 1990's . The building retains classic architectural features, such as 9' high ceilings, deep character and charm in a quiet, peaceful neighbourhood adjacent to Joseph Wolfond Park and minutes to downtown, walking, running and bike trails, GO bus and train and hospital. Unit 6 features an updated eat-in kitchen with California shutters and tile floors, sun-filled living room with hardwood floors and garden door to a private fenced backyard and 2 piece bath. Upstairs, there are 2 generous bedrooms each with built-in window seats & storage, updated bathroom and laundry. Newer appliances ('21), AC and heat pump ('25), RO system ('22), flooring throughout ('21), owned HWT ('24). Perfect maintenance free living space with trees, greenery, history and heritage! Includes a storage locker and bike storage!

Save
Ask
Tour
Hide
Share
Listing Snapshot
Price 
$449,900
Days On Site 
7 Days
Bedrooms 
2
Inside Area (SqFt) 
N/A
Total Baths 
2
Full Baths 
N/A
Partial Baths 
N/A
Lot Size 
N/A
Year Built 
N/A
MLS® Number 
X13872770
Status 
Active
Property Tax 
$4,584
Maintenance Fees 
$804.65
Sq Ft Source 
N/A
Friends & Family
Recent Activity
a week agoListing first seen on site
a week agoListing updated with changes from the MLS®
General Features
Cross Street 
Arthur and Eramosa
Direction Faces 
East
Number Of Stories 
2
Parking Spaces 
1
Pets 
Yes
Security 
Smoke Detector(s)Carbon Monoxide Detector(s)
Style 
2-Storey
Interior Features
Appliances 
Water Softener
Basement 
None
Cooling 
Wall Unit(s)
Heating 
ElectricBaseboard
Laundry Features 
In Hall
Bathroom 
Dimensions - 0.87 x 1.91Level - Main
Bedroom 
Dimensions - 3.47 x 3.03Level - Second
Dining Room 
Dimensions - 2.45 x 1.92Level - Main
Kitchen 
Dimensions - 2.45 x 3.44Level - Main
Living Room 
Dimensions - 4.53 x 3.65Level - Main
Master Bedroom 
Dimensions - 4.56 x 2.69Level - Second
Save
Ask
Tour
Hide
Share
Exterior Features
Construction Details 
Stone
Fencing 
Fenced
Lot Features 
GreenbeltLevel
Patio And Porch 
Patio
Roof 
Asphalt
Community Features
Maintenance Fee 
$804.65
Listing courtesy of Keller Williams Home Group Realty

Listing information is provided by Participants of the Toronto Real Estate Board. VOW information is provided exclusively for personal, non-commercial use, and may not be used for any purpose other than to identify prospective properties consumers may be interested in purchasing. Information is deemed reliable but not guaranteed. Copyright 2026, Toronto Real Estate Board
Last checked 2026-10-14 11:32 PM UTC

Neighborhood & Commute
Source: Walkscore
Save
Ask
Tour
Hide
Share