20 Shackleton Drive 11, Guelph, ON, N1E 0C5

Save
Ask
Tour
Hide
Share
$599,900
6 Days On Site

20 Shackleton Drive 11
Guelph, ON N1E 0C5

For Sale|Residential|Active
3
Beds
3
Total Baths
County:
Wellington
Call Now: 519 546 3390
Is this the listing for you? We can help make it yours.
519 546 3390
Upcoming Open Houses
Sun, Oct 18, 1:00 PM - 3:00 PM
20 Shackleton Drive 1120 Shackleton Drive 1120 Shackleton Drive 1120 Shackleton Drive 11
Save
Ask
Tour
Hide
Share

Mortgage Calculator

Monthly Payment (Est.)

Enter an interest rate to see your estimated monthly payment.
Calculator powered by Showcase IDX, a Constellation1 Company. Copyright ©2026 Information is deemed reliable but not guaranteed.

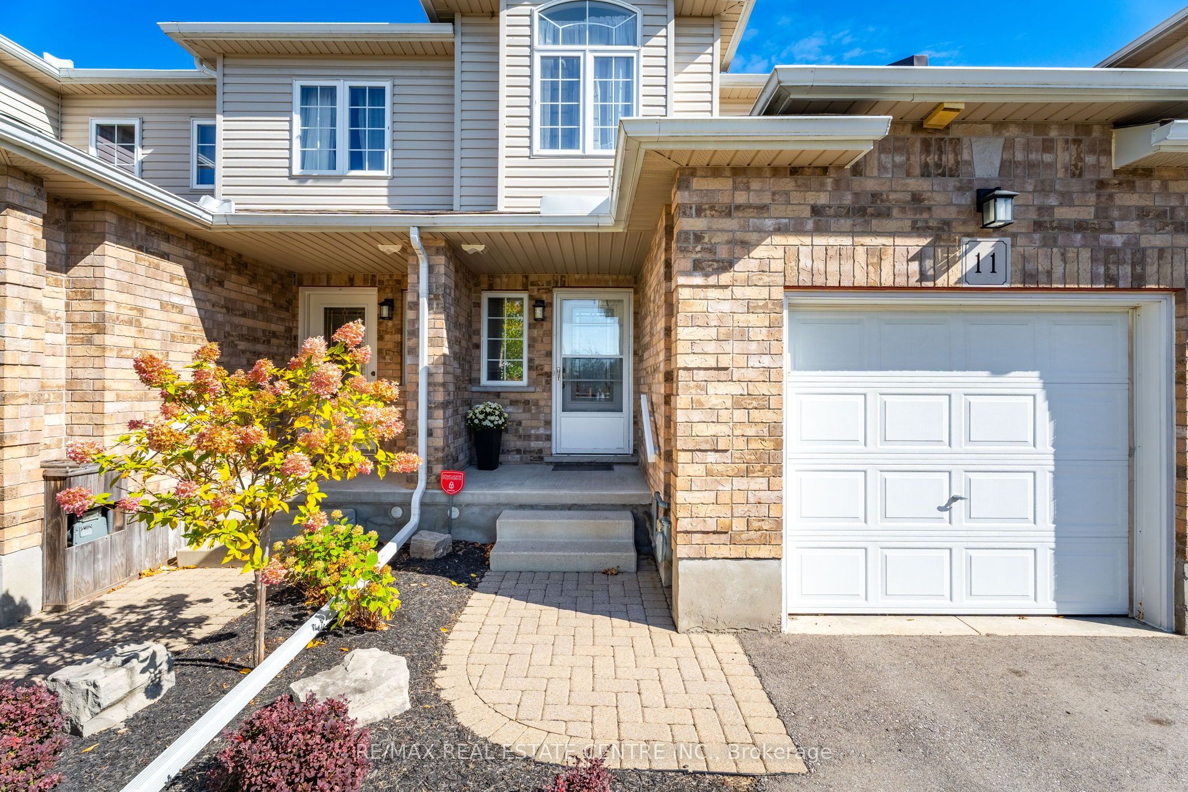
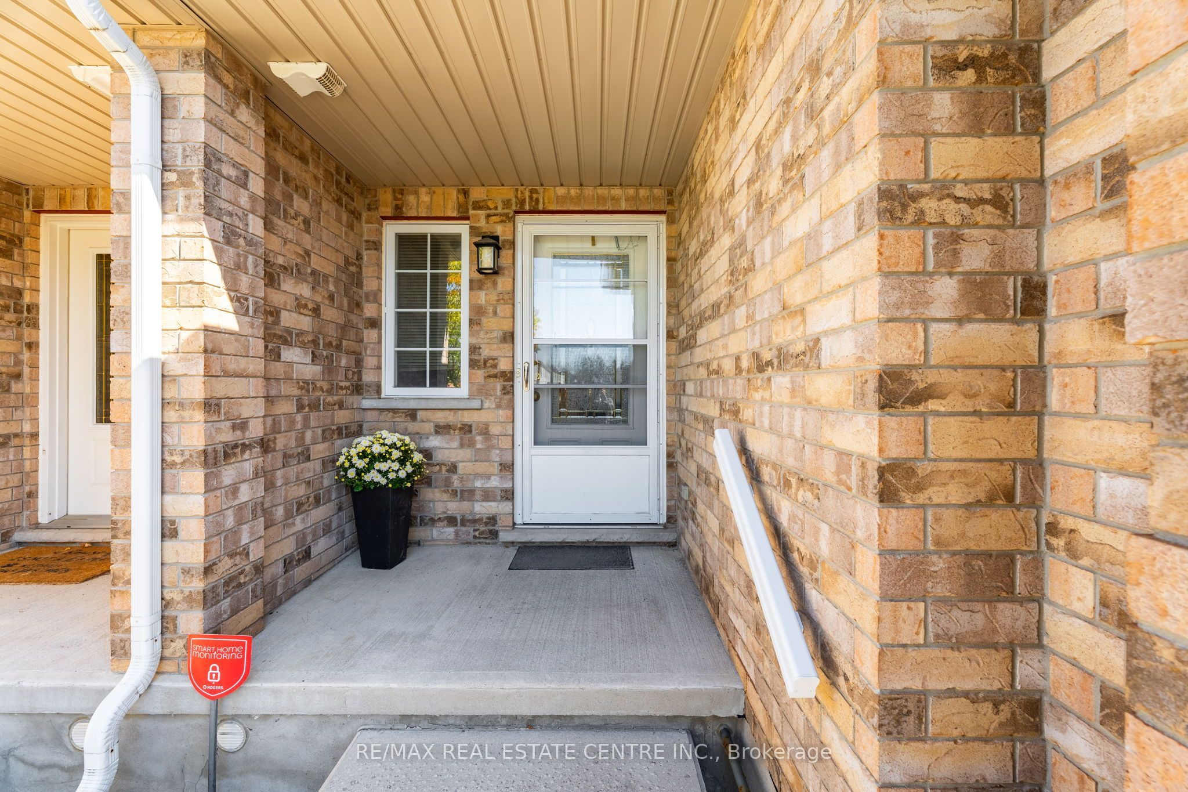
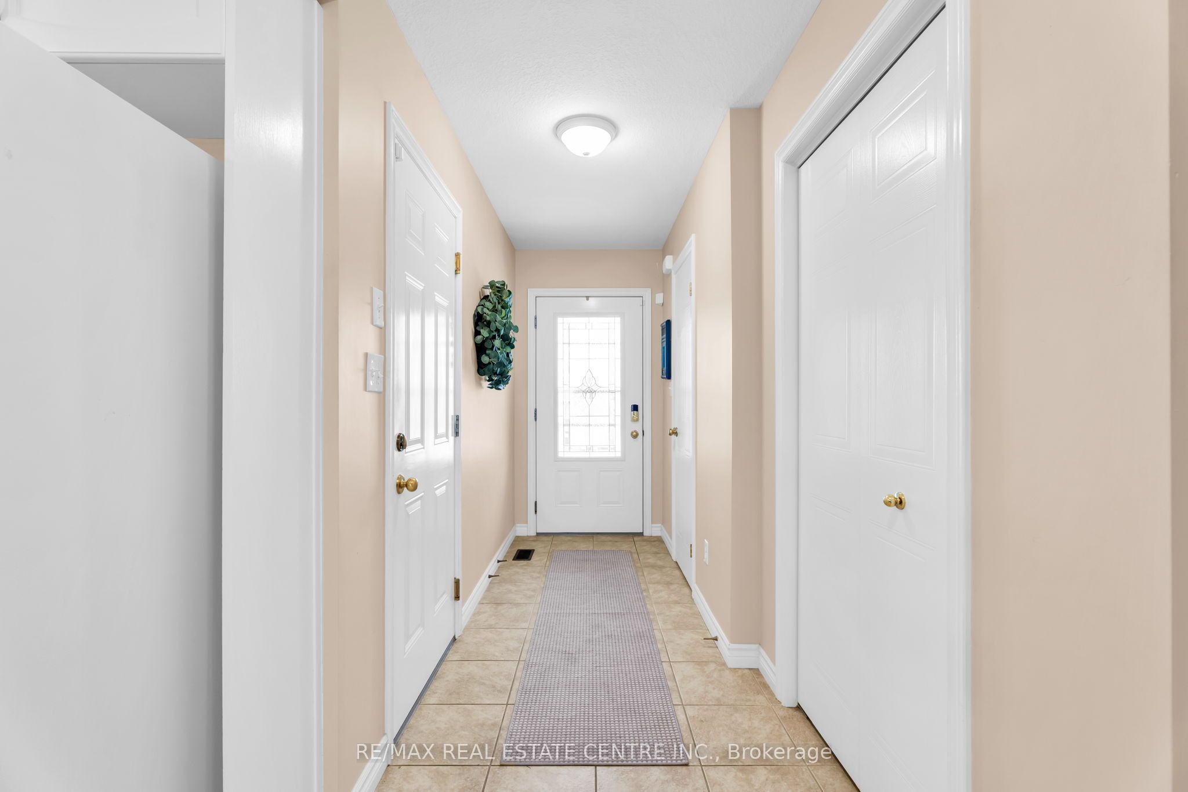
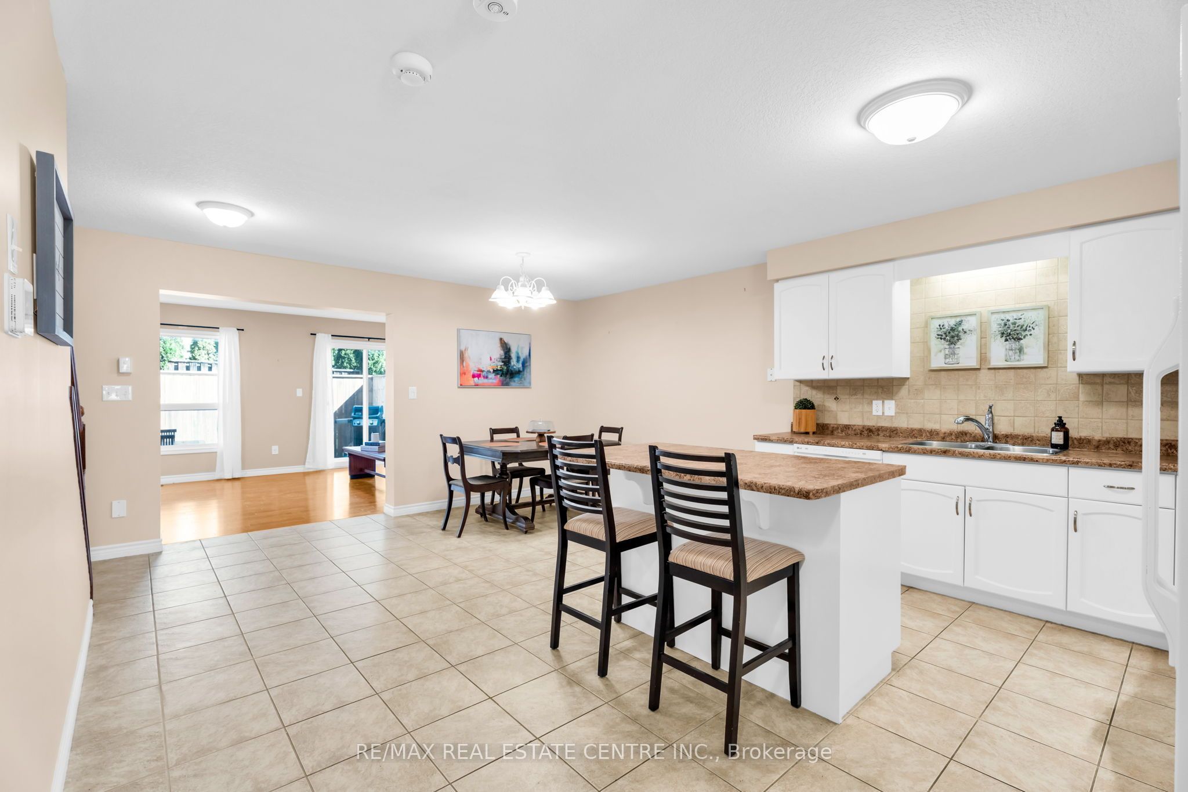
Welcome to 20 Shackleton Drive, Unit #11! This well maintained 3 bedroom, 3 bathroom townhouse offers 1,576 sq. ft. of bright, comfortable living space with pride of ownership throughout. The main floor features a bright open concept layout with a spacious kitchen, centre island and backsplash, seamlessly connecting to the dining area. The living room offers hardwood floors, a gas fireplace and walkout to the backyard deck - an ideal space to relax or entertain. A 2 piece powder room and convenient garage access complete the main level. Upstairs you'll find three well sized bedrooms, including a spacious primary bedroom with a walk in closet and private ensuite. The second floor laundry room and additional large 4 piece bathroom add everyday convenience. Continue down to the basement where you'll be amazed by the amount of extra space. It offers plenty of potential for additional living space, a home gym, office, recreation room or storage. This is a bright, clean and extremely well cared for home in a convenient Guelph location - close to shopping, restaurants, schools, parks, public transit and major routes.

Save
Ask
Tour
Hide
Share
Listing Snapshot
Price 
$599,900
Days On Site 
6 Days
Bedrooms 
3
Inside Area (SqFt) 
N/A
Total Baths 
3
Full Baths 
N/A
Partial Baths 
N/A
Lot Size 
N/A
Year Built 
N/A
MLS® Number 
X13874848
Status 
Active
Property Tax 
$4,722.33
Maintenance Fees 
$385
Sq Ft Source 
N/A
Friends & Family
Recent Activity
7 days agoListing first seen on site
7 days agoListing updated with changes from the MLS®
General Features
Attached Garage 
Yes
Cross Street 
Watson Pkwy N/Shackleton Drive
Direction Faces 
Northeast
Garage 
Yes
Number Of Stories 
2
Parking 
PrivateAttached
Parking Spaces 
2
Pets 
Yes
Style 
2-Storey
Interior Features
Basement 
FullUnfinished
Cooling 
Central Air
Fireplace 
Yes
Heating 
Natural GasForced Air
Interior 
Other
Bathroom 
Level - Main
Bedroom 
Dimensions - 12ft. 0in. X 9ft. 3in.Level - Second
Dining Room 
Dimensions - 14ft. 8in. X 10ft. 0in.Level - MainFeatures - Open Floorplan
Kitchen 
Dimensions - 4.47 x 3.18Level - MainFeatures - Open Floorplan, Kitchen Island
Laundry 
Dimensions - 7ft. 2in. X 5ft. 0in.Level - Second
Living Room 
Dimensions - 18ft. 4in. X 11ft. 11in.Level - Main
Master Bedroom 
Dimensions - 14ft. 11in. X 13ft. 0in.Level - SecondFeatures - Walk-In Closet(s)
Save
Ask
Tour
Hide
Share
Exterior Features
Construction Details 
BrickVinyl Siding
Roof 
Asphalt
Community Features
Maintenance Fee 
$385.0
Listing courtesy of RE/MAX REAL ESTATE CENTRE INC.

Listing information is provided by Participants of the Toronto Real Estate Board. VOW information is provided exclusively for personal, non-commercial use, and may not be used for any purpose other than to identify prospective properties consumers may be interested in purchasing. Information is deemed reliable but not guaranteed. Copyright 2026, Toronto Real Estate Board
Last checked 2026-10-14 11:32 PM UTC

Neighborhood & Commute
Source: Walkscore
Save
Ask
Tour
Hide
Share