3 Caledonia StreetGuelph, ON N1G 2C4
Mortgage Calculator
Monthly Payment (Est.)
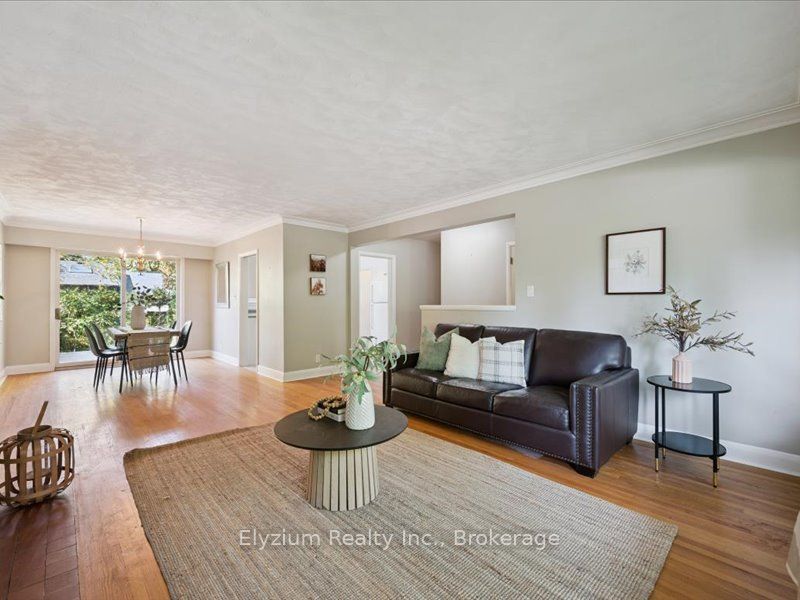
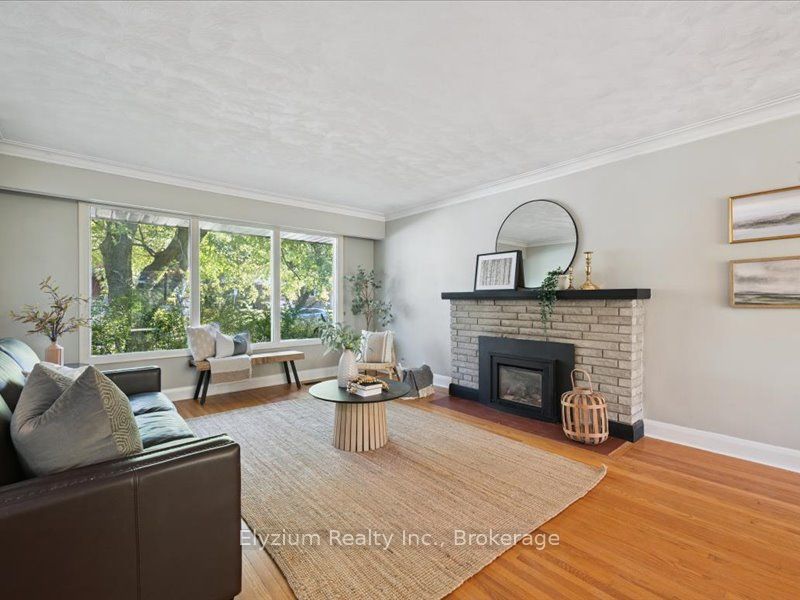
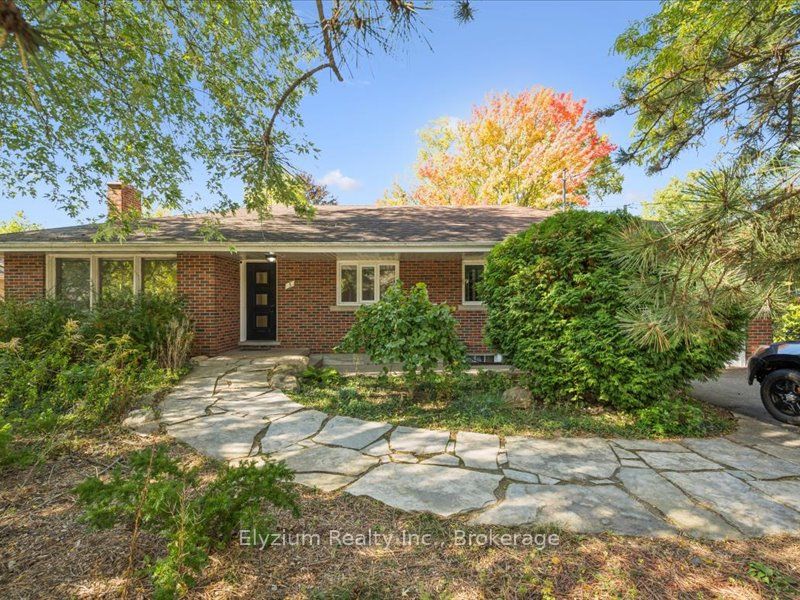
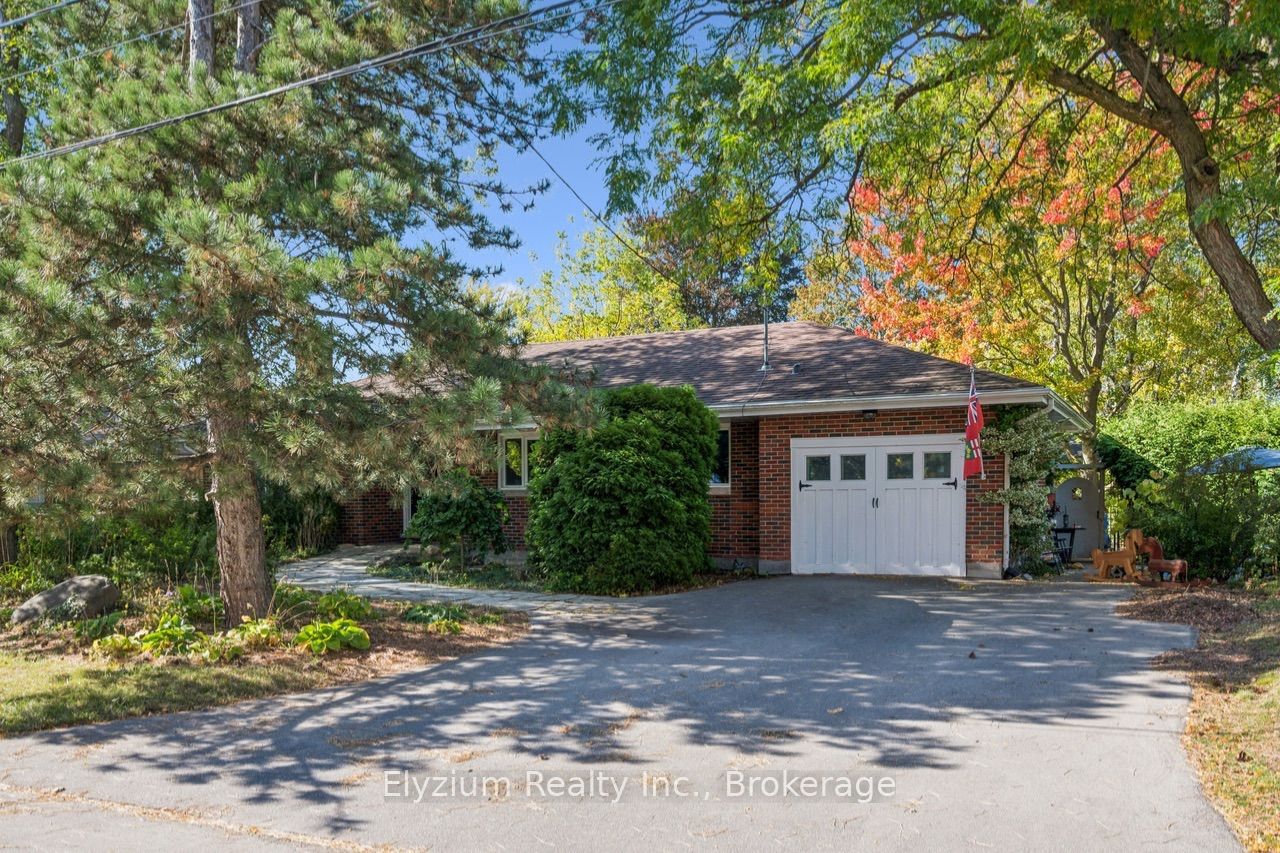
Enter an interest rate to see your estimated monthly payment.Exceptional Old University Opportunity on a Premium Corner Lot! Rarely does an opportunity like this come available in Guelph's highly sought-after Old University neighbourhood. Situated on an impressive corner lot measuring nearly 80' x 100', this 1,220 sq. ft. bungalow offers tremendous potential for renovators, investors, builders, or buyers looking to create their dream home in one of the city's most desirable locations.The main level offers 2 bedrooms and 1 bathroom, while the lower level features a 1-bedroom apartment with a separate entrance, providing excellent flexibility for additional living space, extended family, or potential rental income.The home is ready for its next chapter creating an exciting opportunity to reimagine the space and add substantial value. The generous corner lot provides an especially appealing canvas, with excellent potential to explore future possibilities.Location is truly the standout feature. The Old University area is one of Guelph's most established and coveted neighbourhoods, offering the opportunity to invest in a location where properties of this size and lot configuration are increasingly difficult to find. Bring your vision and unlock the potential of this exceptional property. The combination of an expansive corner lot, flexible living space, separate basement accommodation and an unbeatable Old University location makes this a rare opportunity.
| 6 days ago | Listing first seen on site | |
| 6 days ago | Listing updated with changes from the MLS® |

Listing information is provided by Participants of the Toronto Real Estate Board. VOW information is provided exclusively for personal, non-commercial use, and may not be used for any purpose other than to identify prospective properties consumers may be interested in purchasing. Information is deemed reliable but not guaranteed. Copyright 2026, Toronto Real Estate Board
Last checked 2026-10-14 11:32 PM UTC