225 Summerfield Drive, Guelph, ON, N1L 1L5

Save
Ask
Tour
Hide
Share
$999,999
6 Days On Site

225 Summerfield Drive
Guelph, ON N1L 1L5

For Sale|Single Family Residence|Active
4
Beds
4
Total Baths
County:
Wellington
Call Now: 519 546 3390
Is this the listing for you? We can help make it yours.
519 546 3390
Upcoming Open Houses
Sat, Oct 17, 2:00 PM - 4:00 PM
225 Summerfield Drive225 Summerfield Drive225 Summerfield Drive225 Summerfield Drive
Save
Ask
Tour
Hide
Share

Mortgage Calculator

Monthly Payment (Est.)

Enter an interest rate to see your estimated monthly payment.
Calculator powered by Showcase IDX, a Constellation1 Company. Copyright ©2026 Information is deemed reliable but not guaranteed.

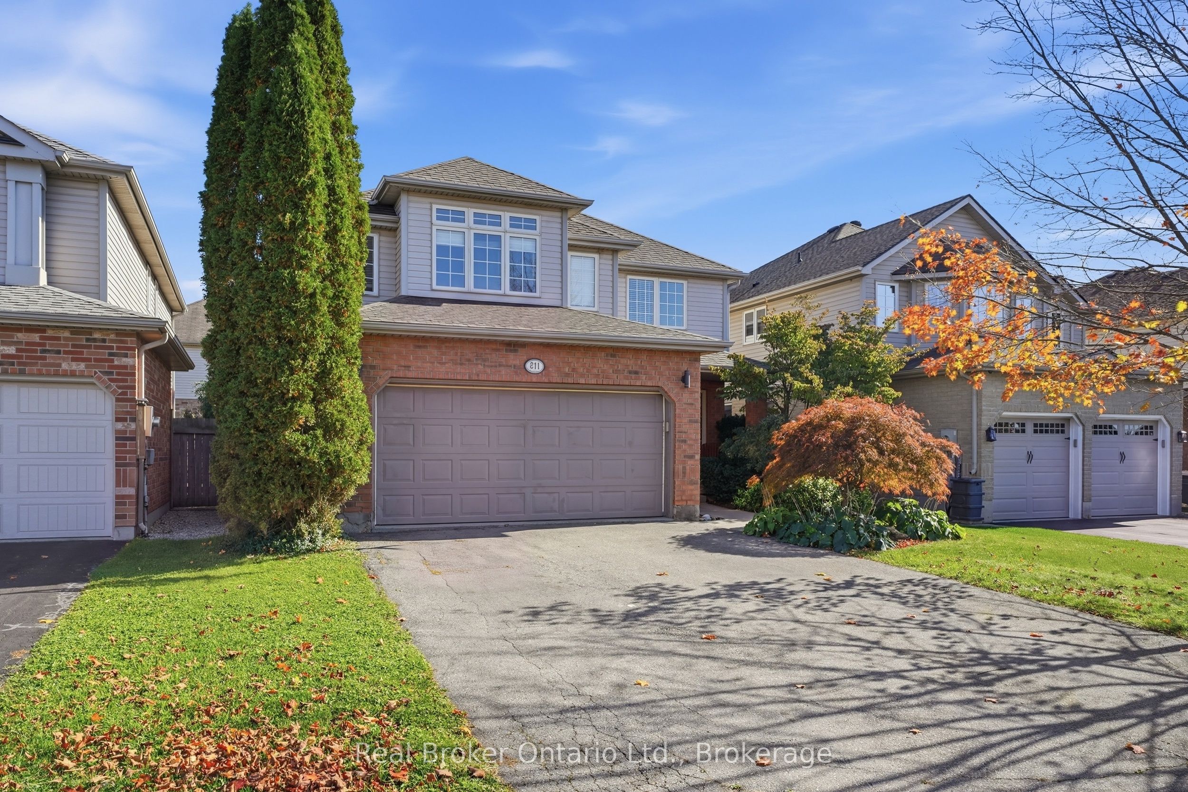
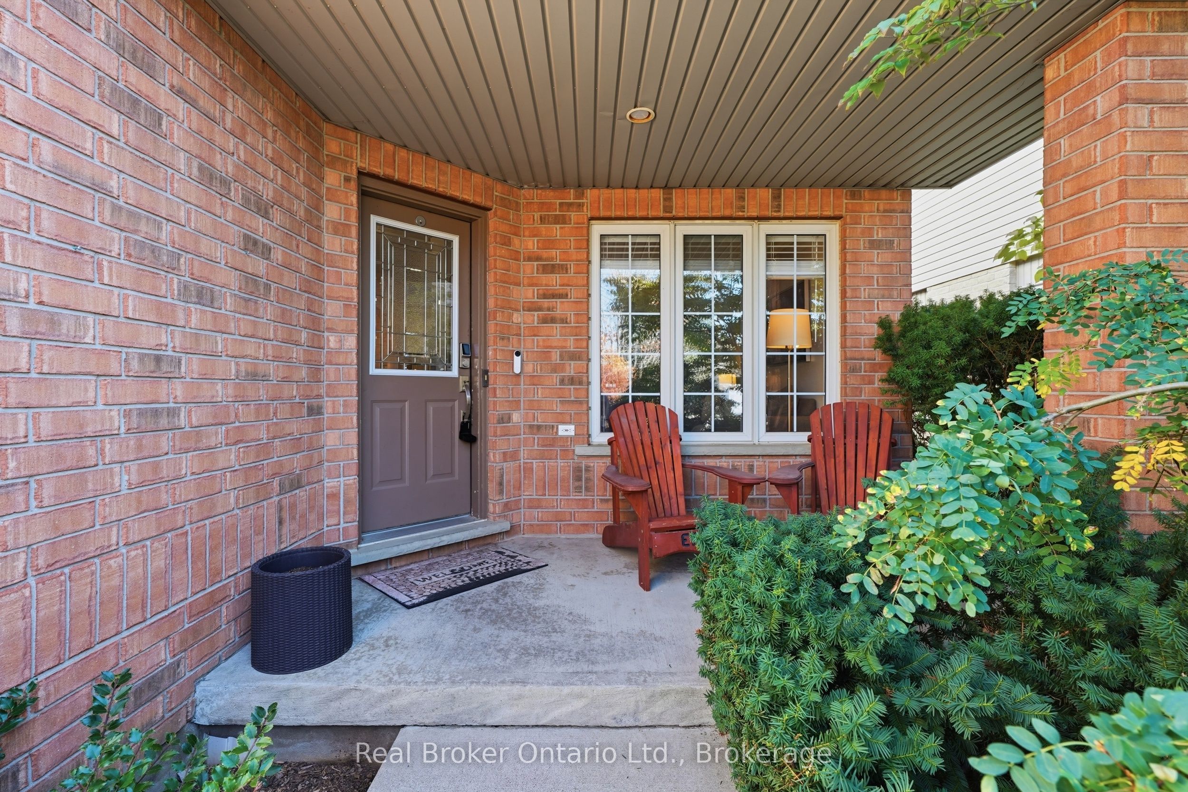
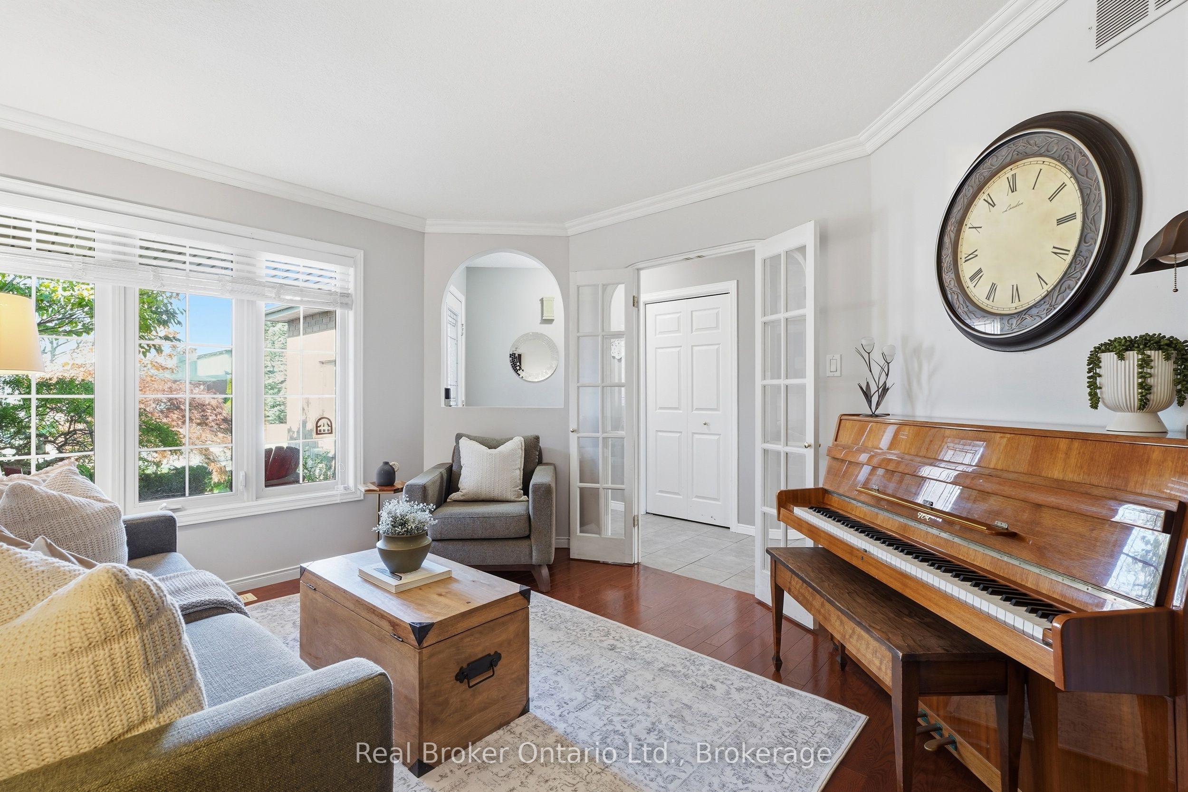
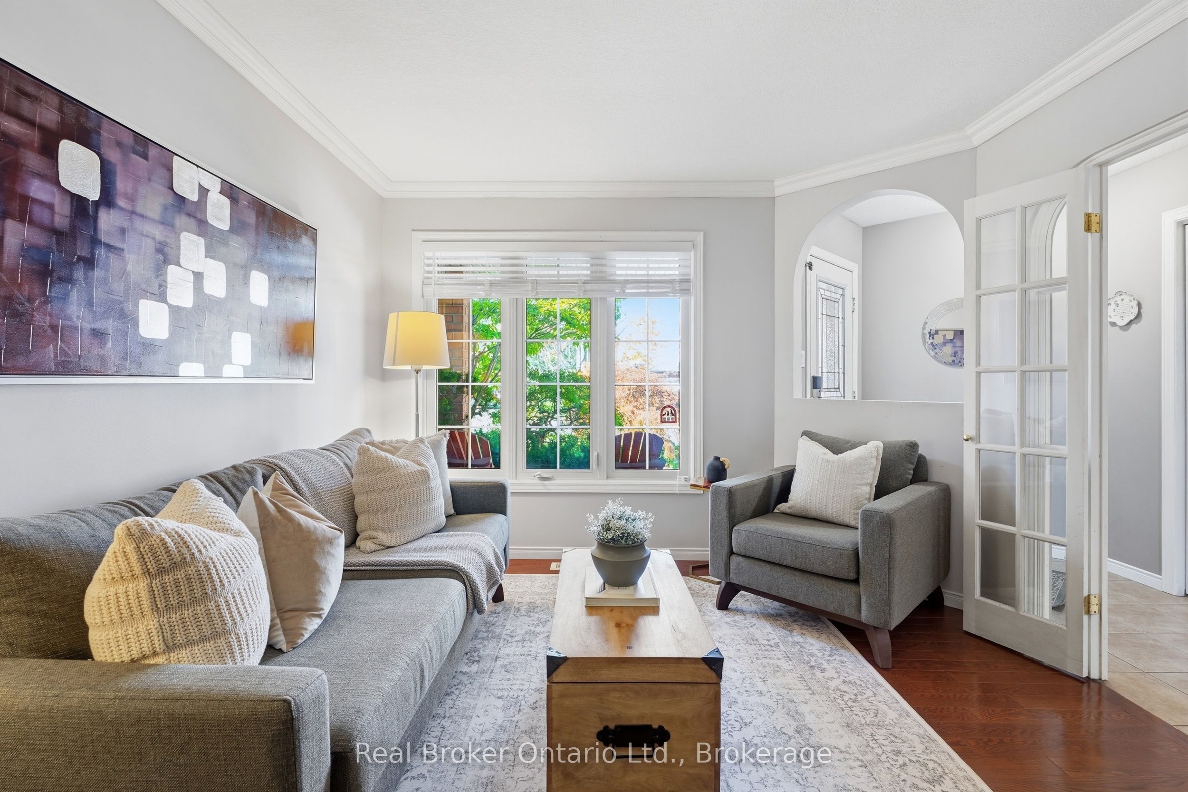
Room to grow, space to breathe, and the big-ticket updates already done. This beautifully maintained family home offers the flexible layout today's buyers are looking for, just off Victoria Rd with quick access to the 401 for commuters.Step inside to a bright living room with a soaring cathedral ceiling and a cozy gas fireplace, a separate dining room for hosting, and a main-floor den/family room behind French doors, perfect as a home office, playroom, or quiet retreat. The kitchen's sunny dinette walks out to the patio, and a practical mud room keeps everyday clutter where it belongs.Upstairs, the primary suite features a fully renovated ensuite (2021). The finished lower level adds serious living space with a large family/rec room with a second gas fireplace, an additional bedroom for guests or teens, and the laundry room.Out back, enjoy a private, professionally landscaped and fully fenced yard, kept lush with an inground irrigation system, so you get the curb appeal without the hose-dragging. Peace-of-mind updates include roof (2015), water softener (2023), and renovated primary ensuite (2021). Move-in ready and waiting for its next family.

Save
Ask
Tour
Hide
Share
Listing Snapshot
Price 
$999,999
Days On Site 
6 Days
Bedrooms 
4
Inside Area (SqFt) 
N/A
Total Baths 
4
Full Baths 
N/A
Partial Baths 
N/A
Lot Size 
N/A
Year Built 
N/A
MLS® Number 
X13877612
Status 
Active
Property Tax 
$7,659
Maintenance Fees 
N/A
Sq Ft Source 
N/A
Friends & Family
Recent Activity
6 days agoListing first seen on site
6 days agoListing updated with changes from the MLS®
General Features
Attached Garage 
Yes
Cross Street 
Victoria Rd.
Direction Faces 
South
Garage 
Yes
Number Of Stories 
2
Parking 
PrivateAttached
Parking Spaces 
4
Property Sub Type 
Single Family Residence
Style 
2-Storey
Water Source 
Public
Zoning 
R1
Interior Features
Basement 
Finished
Cooling 
Central Air
Fireplace 
Yes
Fireplace Features 
GasLiving Room
Fireplaces 
2
Heating 
Natural GasForced Air
Interior 
Central Vacuum
Bathroom 
Dimensions - 3.55 x 2.95Level - Second
Bedroom 
Dimensions - 4.13 x 4.61Level - Basement
Bedroom 2 
Dimensions - 4.29 x 5.49Level - SecondFeatures - Walk-In Closet(s)
Bedroom 3 
Dimensions - 4.87 x 3.73Level - Second
Breakfast 
Dimensions - 1.91 x 2.9Level - Main
Dining Room 
Dimensions - 3.33 x 3.18Level - Main
Family Room 
Dimensions - 3.68 x 5.47Level - Main
Kitchen 
Dimensions - 3.52 x 3.51Level - Main
Laundry 
Level - Basement
Living Room 
Dimensions - 3.33 x 4.27Level - Main
Master Bedroom 
Dimensions - 3.98 x 5.19Level - SecondFeatures - Walk-In Closet(s)
Mud Room 
Dimensions - 2.21 x 2.09Level - Main
Powder Room 
Dimensions - 1.89 x 1.04Level - Main
Recreation 
Dimensions - 5.27 x 7.86Level - Basement
Save
Ask
Tour
Hide
Share
Exterior Features
Construction Details 
BrickVinyl Siding
Lot Features 
Landscaped
Other Structures 
Shed(s)
Patio And Porch 
Porch
Pool Features 
None
Roof 
Asphalt
Listing courtesy of Real Broker Ontario Ltd.

Listing information is provided by Participants of the Toronto Real Estate Board. VOW information is provided exclusively for personal, non-commercial use, and may not be used for any purpose other than to identify prospective properties consumers may be interested in purchasing. Information is deemed reliable but not guaranteed. Copyright 2026, Toronto Real Estate Board
Last checked 2026-10-14 11:32 PM UTC

Neighborhood & Commute
Source: Walkscore
Save
Ask
Tour
Hide
Share