Save
Ask
Tour
Hide
$719,999
5 Days On Site
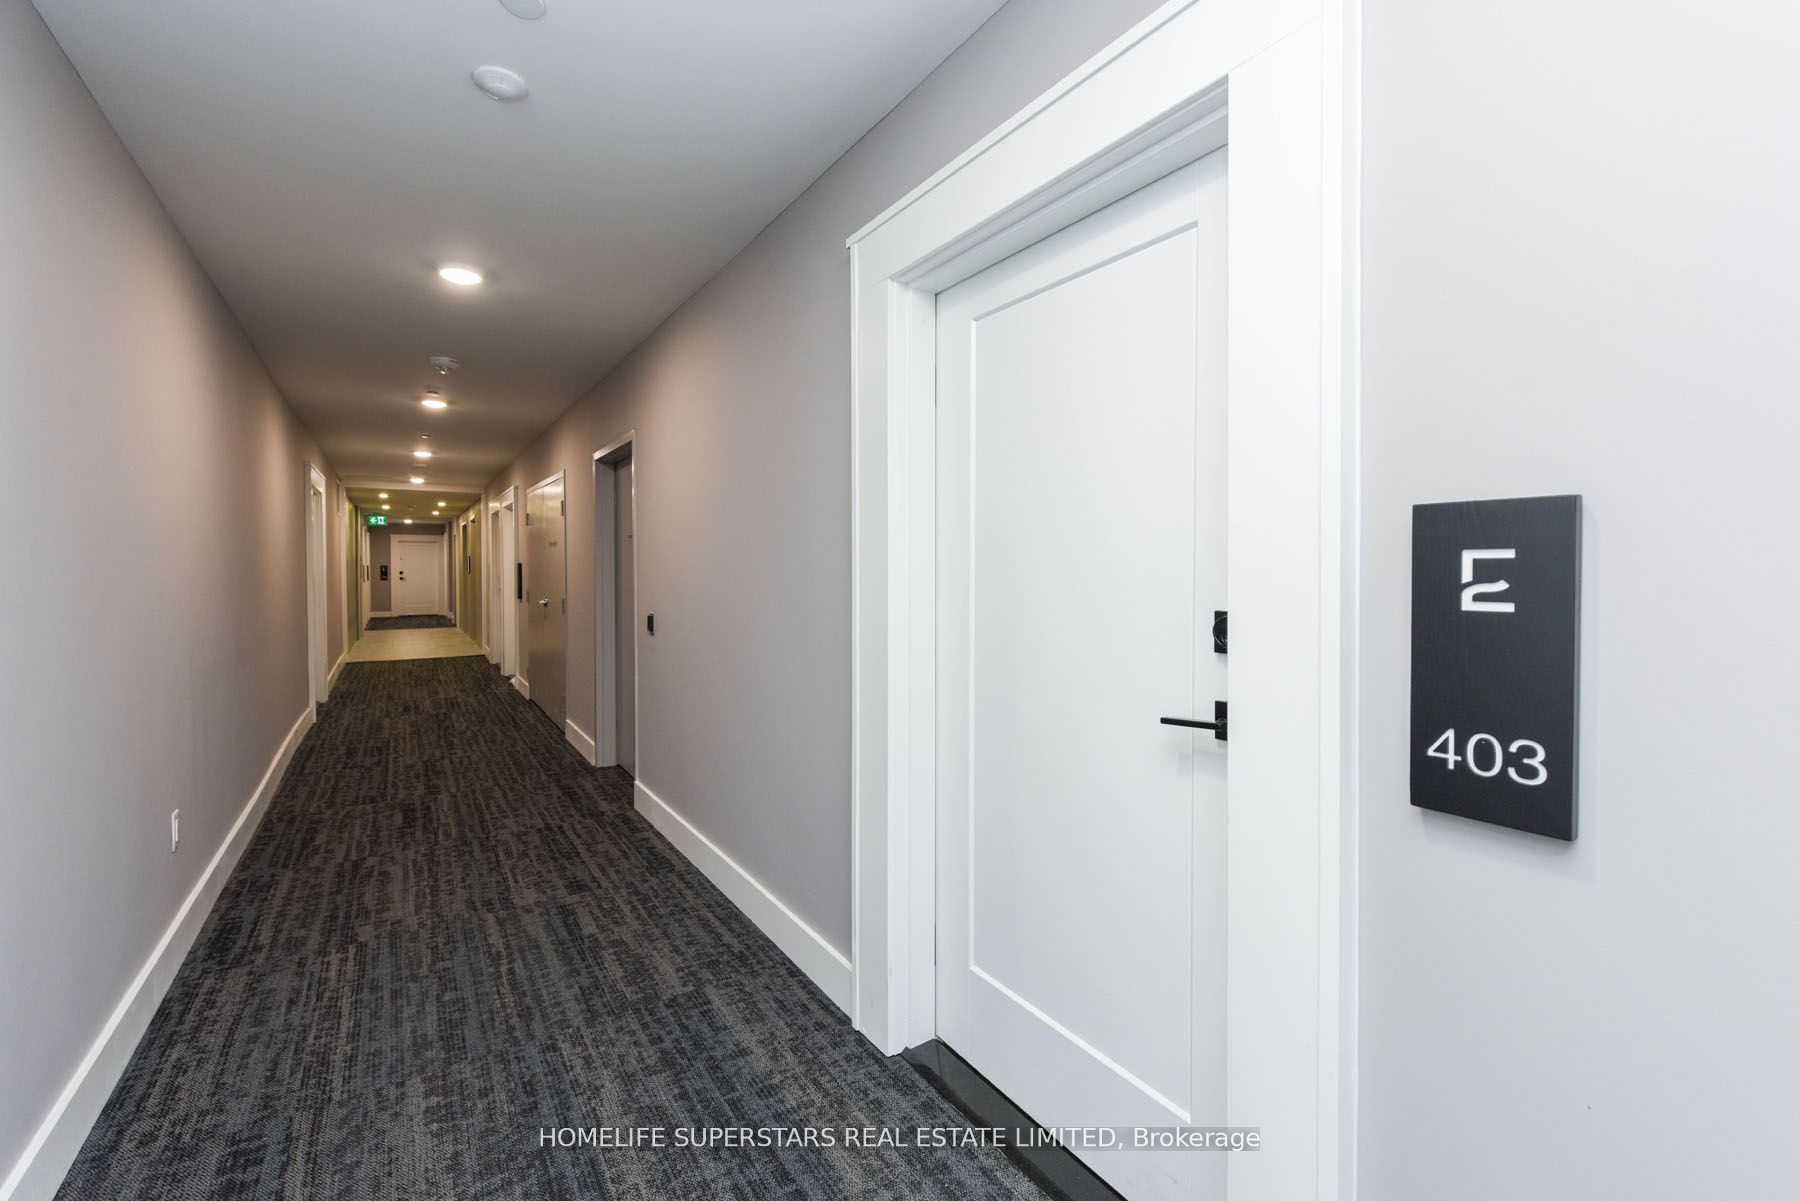
71 WYNDHAM Street S 403Guelph, ON N1E 5R3
For Sale|Condominium|Active
3
Beds
2
Total Baths
County:
Wellington
Call Now: 519 546 3390
Is this the listing for you? We can help make it yours.
519 546 3390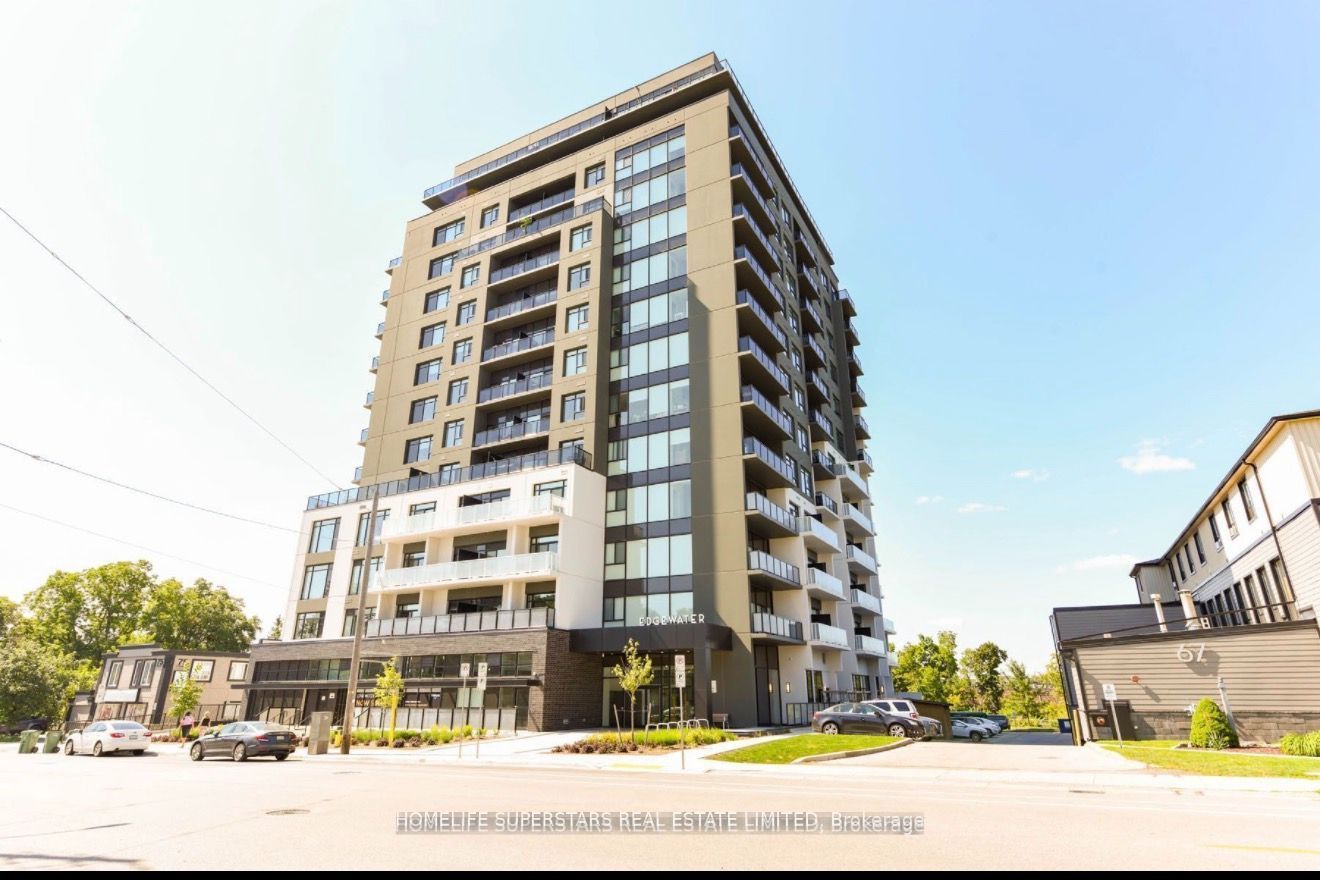
Save
Ask
Tour
Hide
Mortgage Calculator
Monthly Payment (Est.)
Enter an interest rate to see your estimated monthly payment.Calculator powered by Showcase IDX, a Constellation1 Company. Copyright ©2026 Information is deemed reliable but not guaranteed.
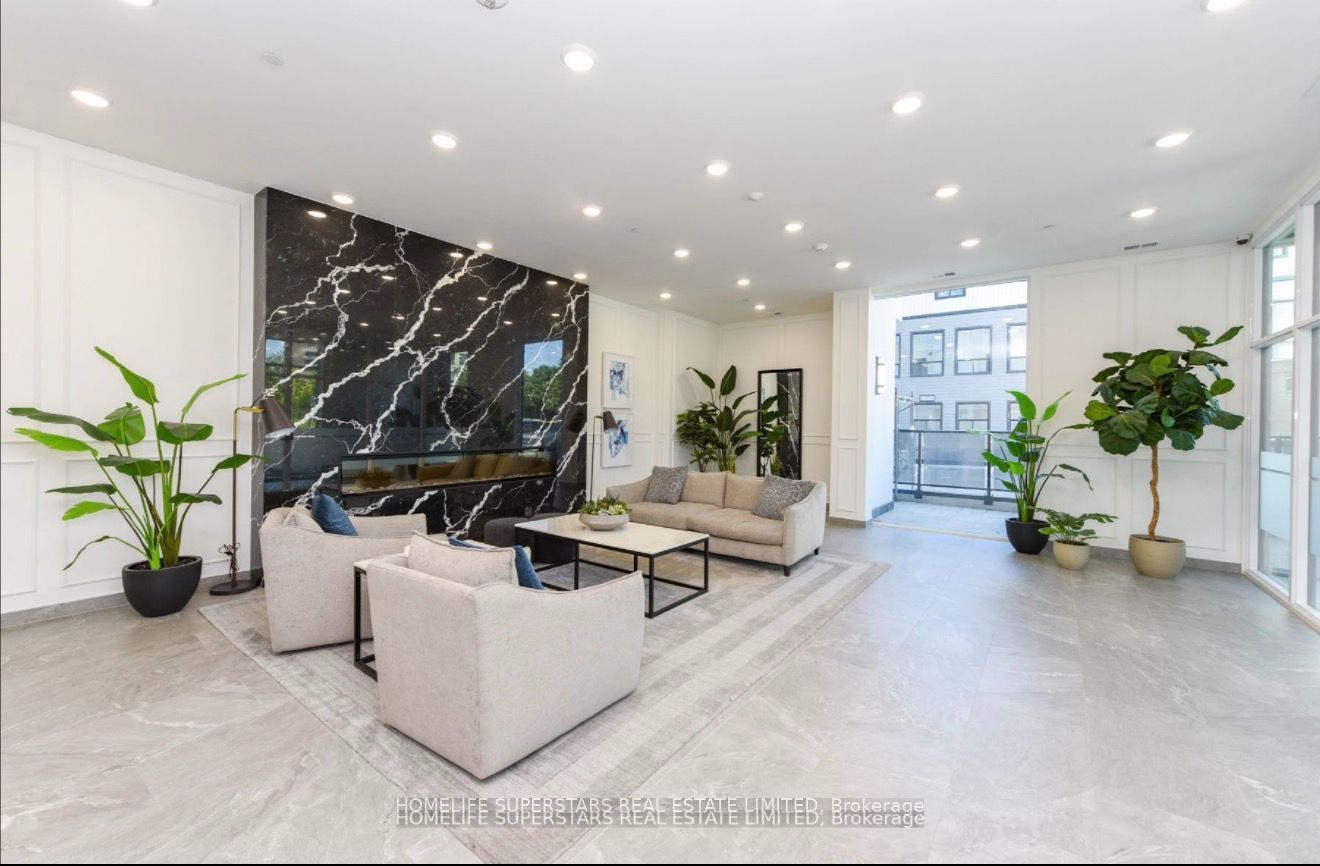
Welcome to Edgewater, the latest luxury condo in downtown Guelph! Unit 403 is your ticket to a new home! What you have been waiting for! Whether you are a first time home buyer, downsizer, sun-seeker, newcomer or require more space. This unit Features 1,465 Square Feet (Including Balcony), 2 spacious bedrooms, 2 bathrooms plus a den! Bright Modern layout with functional living space. Underground Parking Spot Included! The expansive living space features high ceilings and large windows, filling the area with natural light. Residents enjoy first-class amenities, including a fitness centre, social and residents lounges, guest suite, golf simulator, and an outdoor terrace with BBQ area. A truly elevated lifestyle awaits.
Save
Ask
Tour
Hide
Listing Snapshot
Price
$719,999
Days On Site
5 Days
Bedrooms
3
Inside Area (SqFt)
N/A
Total Baths
2
Full Baths
N/A
Partial Baths
N/A
Lot Size
N/A
Year Built
N/A
MLS® Number
X13879792
Status
Active
Property Tax
$5,873.02
Maintenance Fees
$810.11
Sq Ft Source
N/A
Friends & Family
Recent Activity
| 3 days ago | Price changed to $719,999 | |
| 3 days ago | Listing updated with changes from the MLS® | |
| 5 days ago | Listing first seen on site |
General Features
Cross Street
Wyndham St S just south of Wellington St S.
Direction Faces
West
Disclosures
Unknown
Garage
Yes
Parking Spaces
1
Pets
Yes
Property Sub Type
Condominium
Style
Other
Zoning
NA
Interior Features
Basement
None
Cooling
Central Air
Bathroom
Dimensions - 0.33 x 0.33Level - Main
Bedroom
Dimensions - 0.33 x 0.33Level - Main
Kitchen
Dimensions - 0.33 x 0.33Level - Main
Master Bedroom
Dimensions - 0.33 x 0.33Level - Main
Other
Dimensions - 0.1 x 0.1Level - Main
Save
Ask
Tour
Hide
Exterior Features
Construction Details
Concrete
Exterior
Balcony
Frontage
0.0000
Lot Features
Waterfront
Roof
Flat
View
DowntownRiver
Waterfront
Yes
Waterfront Features
River Front
Waterview
DowntownRiver
Community Features
Maintenance Fee
$810.11
Listing courtesy of HOMELIFE SUPERSTARS REAL ESTATE LIMITED

Listing information is provided by Participants of the Toronto Real Estate Board. VOW information is provided exclusively for personal, non-commercial use, and may not be used for any purpose other than to identify prospective properties consumers may be interested in purchasing. Information is deemed reliable but not guaranteed. Copyright 2026, Toronto Real Estate Board
Last checked 2026-10-14 11:32 PM UTC
Listing information is provided by Participants of the Toronto Real Estate Board. VOW information is provided exclusively for personal, non-commercial use, and may not be used for any purpose other than to identify prospective properties consumers may be interested in purchasing. Information is deemed reliable but not guaranteed. Copyright 2026, Toronto Real Estate Board
Last checked 2026-10-14 11:32 PM UTC
Neighborhood & Commute
Source: Walkscore
Save
Ask
Tour
Hide