2 Lincoln Crescent, Guelph, ON, N1E 1Y8

Save
Ask
Tour
Hide
Share
$399,900
5 Days On Site

2 Lincoln Crescent
Guelph, ON N1E 1Y8

For Sale|Single Family Residence|Active
4
Beds
2
Total Baths
County:
Wellington
Call Now: 519 546 3390
Is this the listing for you? We can help make it yours.
519 546 3390
2 Lincoln Crescent2 Lincoln Crescent2 Lincoln Crescent2 Lincoln Crescent
Save
Ask
Tour
Hide
Share

Mortgage Calculator

Monthly Payment (Est.)

Enter an interest rate to see your estimated monthly payment.
Calculator powered by Showcase IDX, a Constellation1 Company. Copyright ©2026 Information is deemed reliable but not guaranteed.

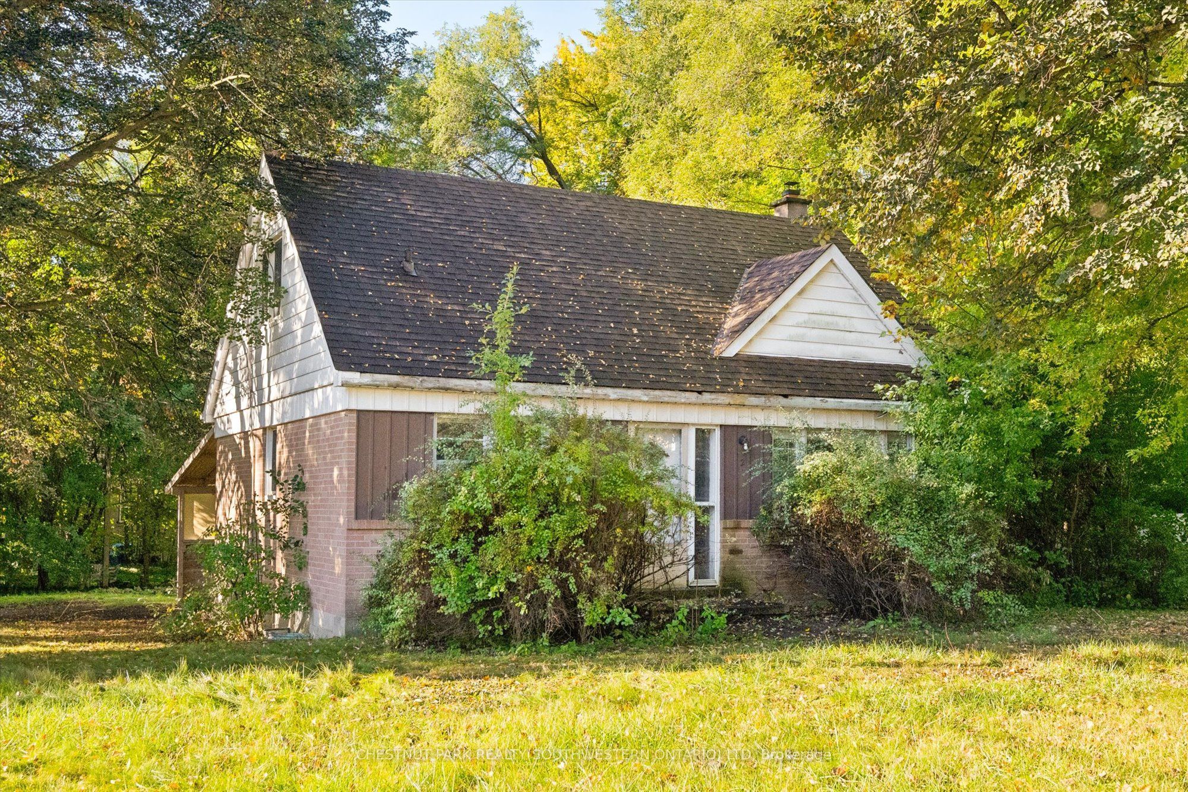
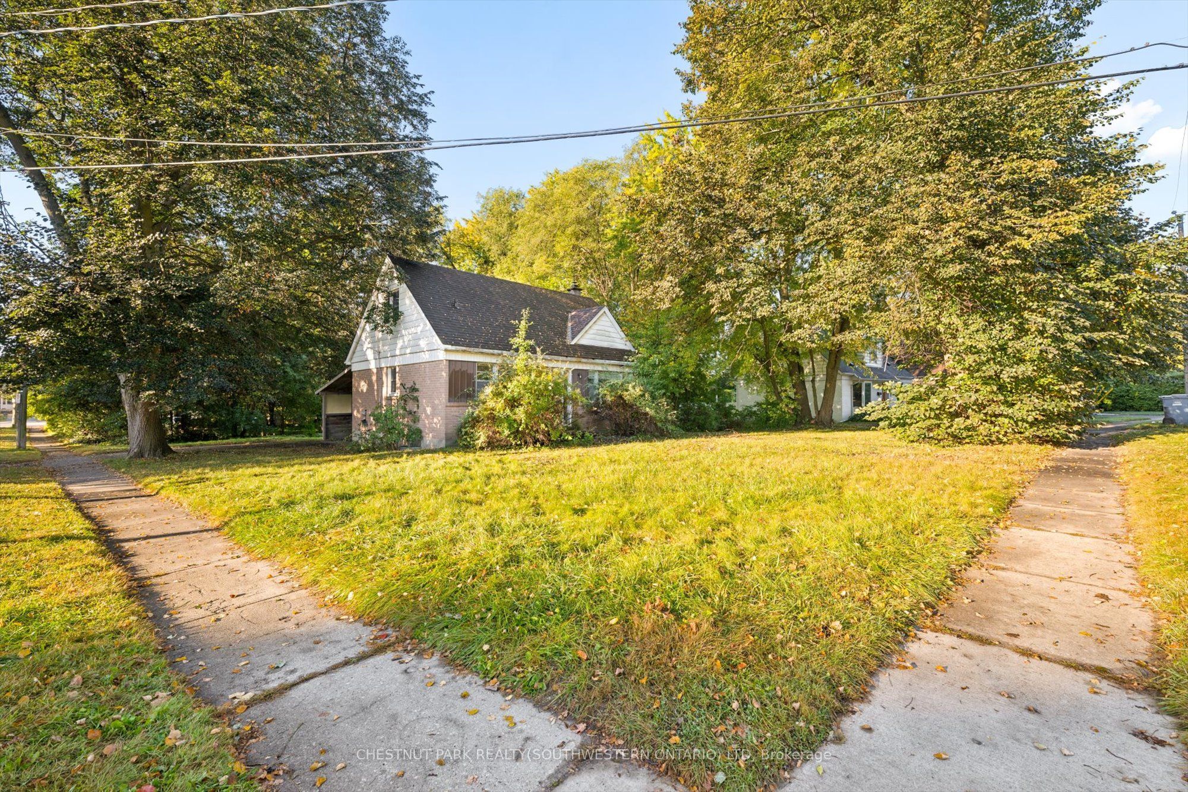
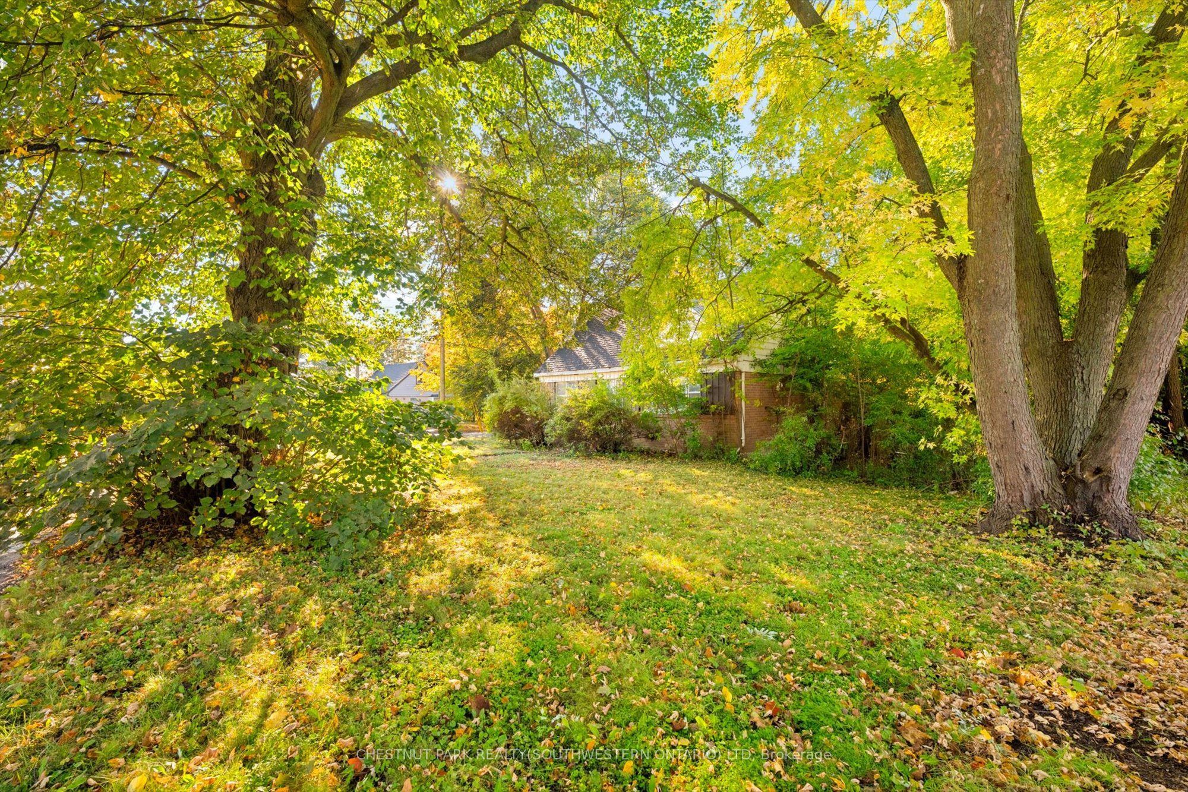
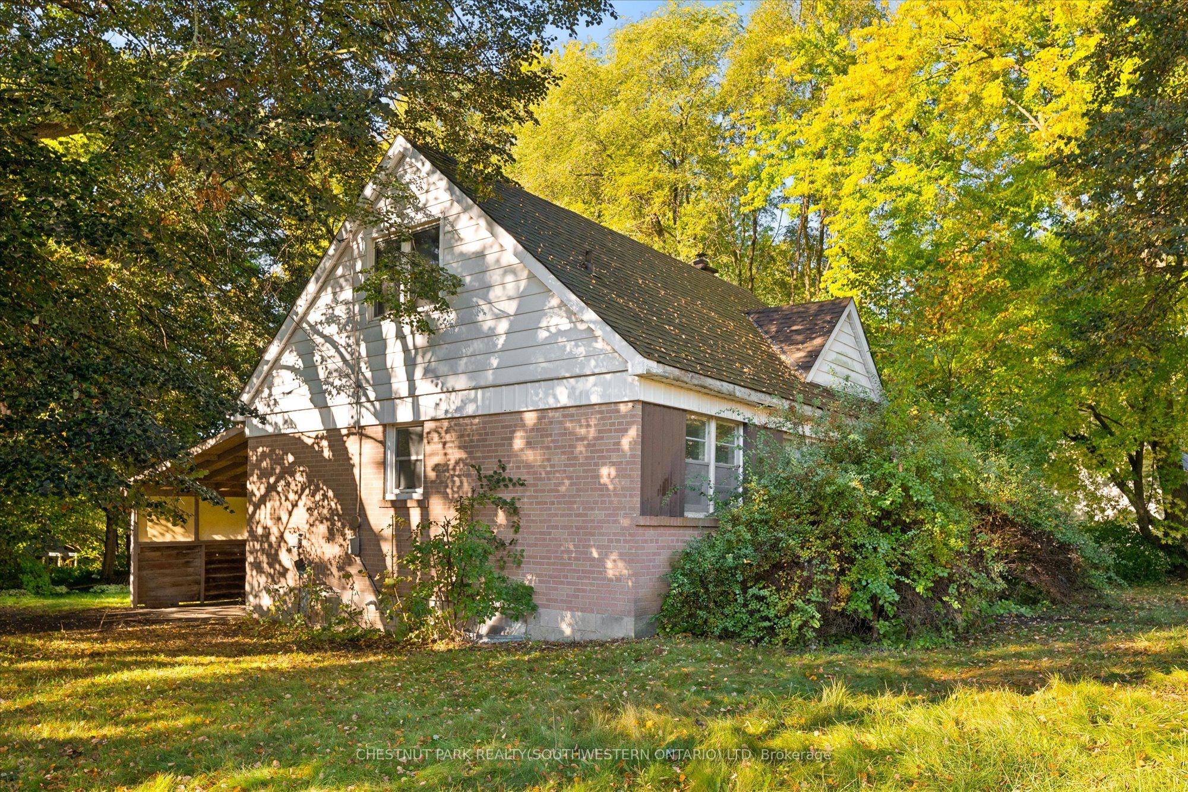
Opportunity awaits in one of Guelph's established north-end neighbourhoods! Set on an impressive oversized corner lot measuring approximately 76' x 116' at its widest points, this 1950s-built 1-storey home offers incredible potential for the right buyer to bring it back to life. With four bedrooms, a spacious carport and a generous property that is increasingly hard to find, there is plenty here to work with. The home requires a significant amount of renovation and is being offered as an opportunity for those ready to take on a project and create something of their own. The location is a standout, within walking distance of multiple public and Catholic elementary and high schools, parks, shopping, grocery stores, restaurants, the library, hospital and public transit, while also being just a quick drive to Downtown Guelph. A rare chance to secure a large lot in a highly desirable, centrally located neighbourhood and unlock the potential of this property.

Save
Ask
Tour
Hide
Share
Listing Snapshot
Price 
$399,900
Days On Site 
5 Days
Bedrooms 
4
Inside Area (SqFt) 
N/A
Total Baths 
2
Full Baths 
N/A
Partial Baths 
N/A
Lot Size 
N/A
Year Built 
N/A
MLS® Number 
X13880010
Status 
Active
Property Tax 
$5,096
Maintenance Fees 
N/A
Sq Ft Source 
N/A
Friends & Family
Recent Activity
4 days agoListing updated with changes from the MLS®
5 days agoListing first seen on site
General Features
Cross Street 
Eramosa Rd & Victoria Rd N
Direction Faces 
South
Number Of Stories 
1
Parking 
Private
Parking Spaces 
3
Property Sub Type 
Single Family Residence
Style 
1 1/2 Storey
Water Source 
Public
Zoning 
R1B
Interior Features
Basement 
UnfinishedFull
Cooling 
Central Air
Heating 
Natural GasForced Air
Bathroom 
Dimensions - 2.39 x 1.07Level - Basement
Bedroom 
Dimensions - 3.61 x 3.07Level - Main
Bedroom 2 
Dimensions - 2.57 x 2.9Level - Main
Bedroom 3 
Dimensions - 3.02 x 4.01Level - Second
Bedroom 4 
Dimensions - 3.94 x 4.01Level - Second
Kitchen 
Dimensions - 3.4 x 3.71Level - Main
Laundry 
Dimensions - 5.18 x 3.45Level - Basement
Living Room 
Dimensions - 3.4 x 5.11Level - Main
Recreation 
Dimensions - 8.87 x 3.4Level - Basement
Utility Room 
Dimensions - 4.88 x 3.45Level - Basement
Save
Ask
Tour
Hide
Share
Exterior Features
Construction Details 
Aluminum SidingBrick Veneer
Lot Features 
Irregular Lot
Patio And Porch 
Porch
Pool Features 
None
Roof 
Asphalt
Listing courtesy of CHESTNUT PARK REALTY(SOUTHWESTERN ONTARIO) LTD

Listing information is provided by Participants of the Toronto Real Estate Board. VOW information is provided exclusively for personal, non-commercial use, and may not be used for any purpose other than to identify prospective properties consumers may be interested in purchasing. Information is deemed reliable but not guaranteed. Copyright 2026, Toronto Real Estate Board
Last checked 2026-10-14 11:32 PM UTC

Neighborhood & Commute
Source: Walkscore
Save
Ask
Tour
Hide
Share