47 Lambert Crescent, Guelph, ON, N1G 2R4

Save
Ask
Tour
Hide
Share
$849,900
5 Days On Site

47 Lambert Crescent
Guelph, ON N1G 2R4

For Sale|Single Family Residence|Active
4
Beds
2
Total Baths
County:
Wellington
Call Now: 519 546 3390
Is this the listing for you? We can help make it yours.
519 546 3390
Upcoming Open Houses
Sat, Oct 17, 1:00 PM - 3:00 PM
Sun, Oct 18, 1:00 PM - 3:00 PM
47 Lambert Crescent47 Lambert Crescent47 Lambert Crescent47 Lambert Crescent
Save
Ask
Tour
Hide
Share

Mortgage Calculator

Monthly Payment (Est.)

Enter an interest rate to see your estimated monthly payment.
Calculator powered by Showcase IDX, a Constellation1 Company. Copyright ©2026 Information is deemed reliable but not guaranteed.

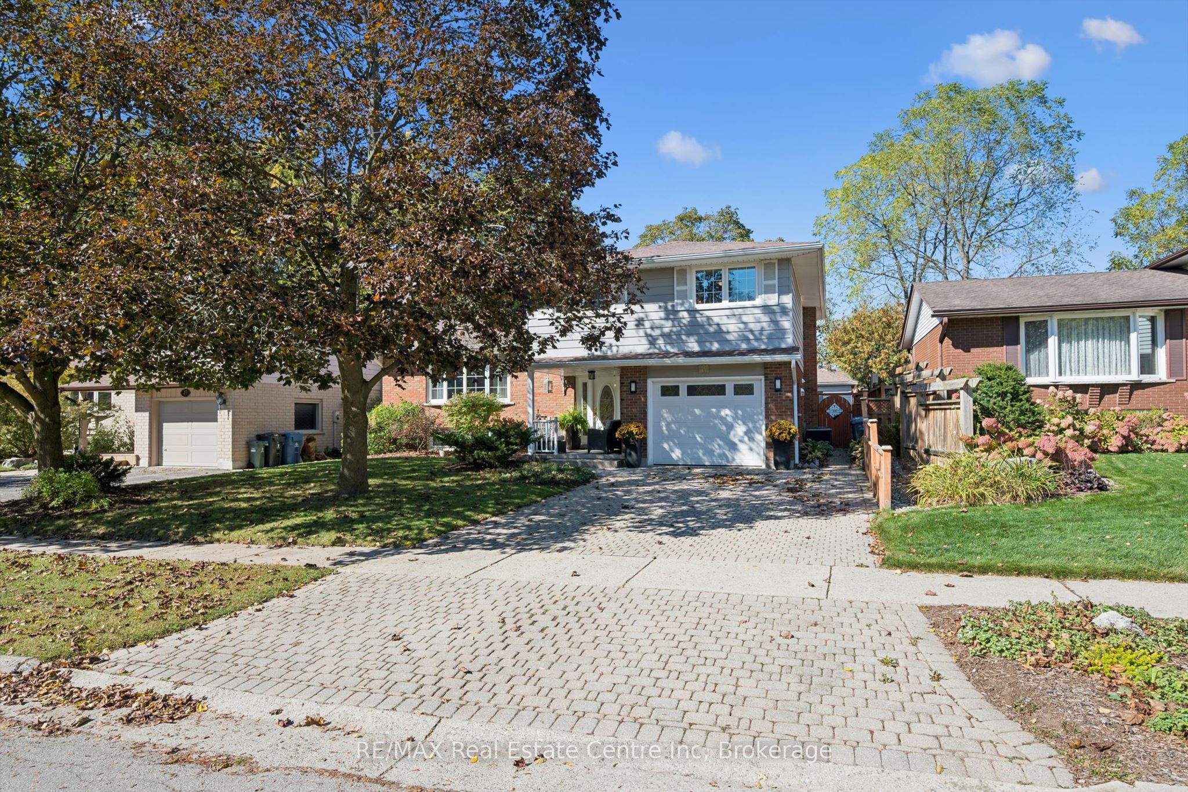
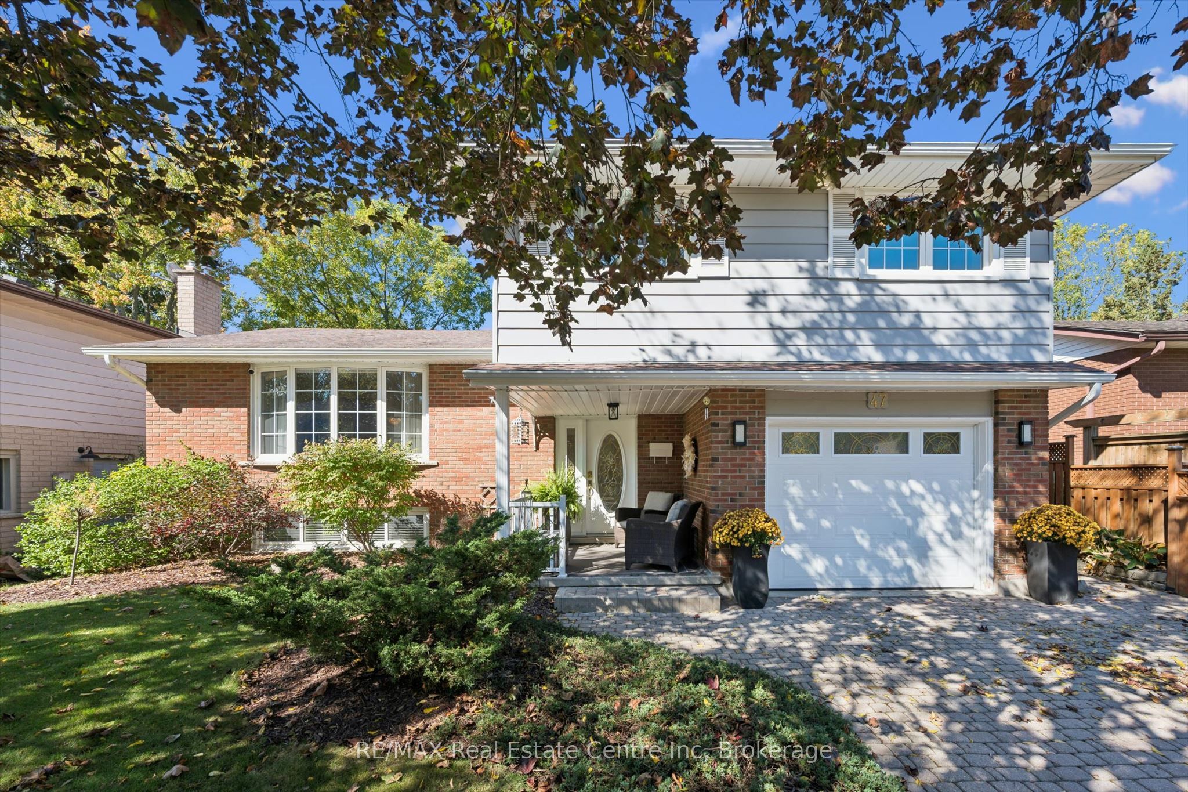
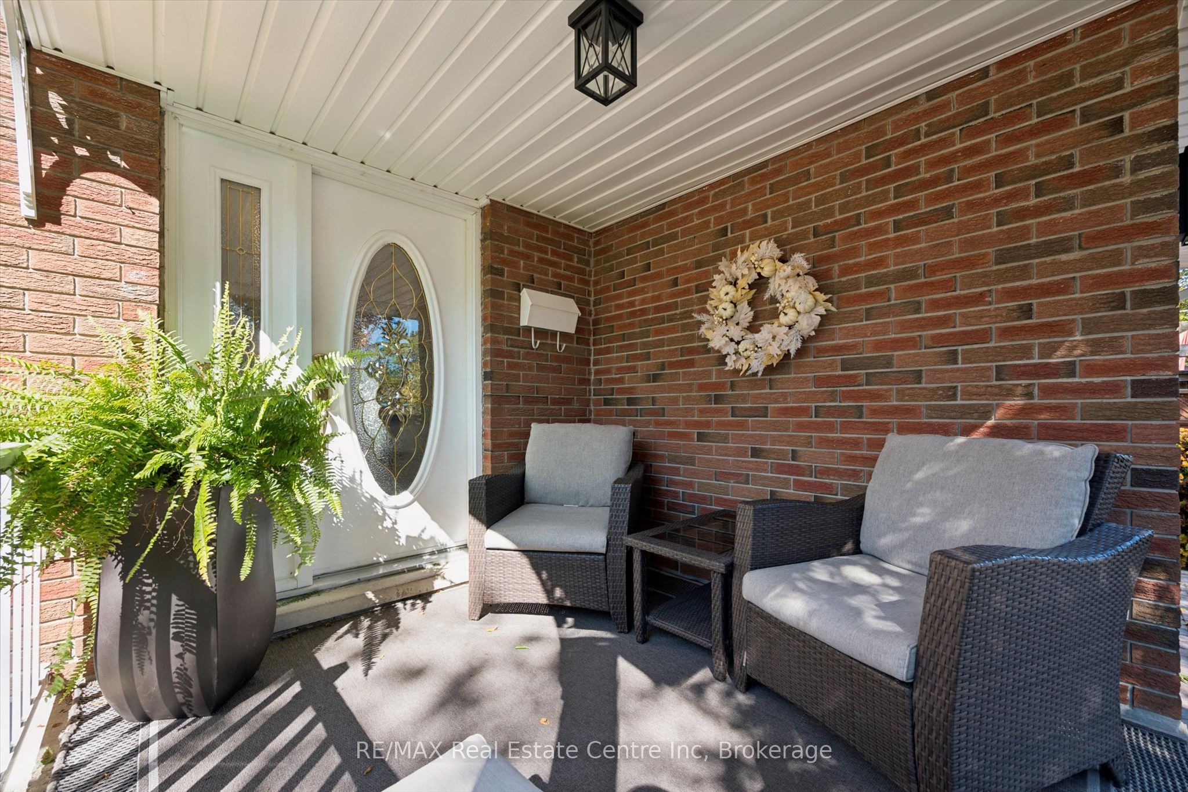
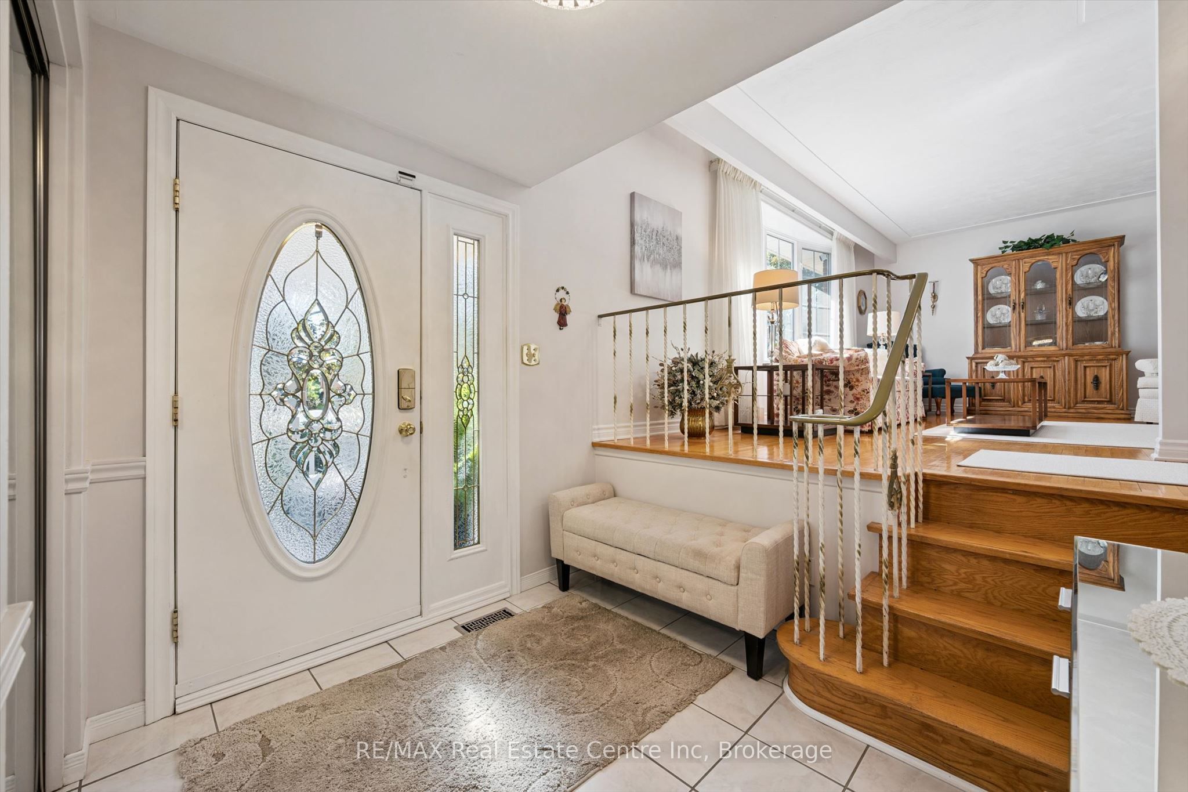
A Rare Find in South Guelph! Proudly offered for sale for the first time, this meticulously maintained George Miller-built side split is a wonderful opportunity to own a solidly built home in a fantastic South Guelph neighbourhood. Offering just under 1800sq/ft of above grade living space and situated on a generous 56' x 109' lot along a quiet crescent, this inviting property offers a rarely seen 4 bedrooms on the upper level, with 2 bathrooms, and plenty of room for the whole family to enjoy. Hardwood flooring runs throughout much of the home, with additional hardwood preserved beneath some carpeting, offering exciting potential to personalize and make it your own. Step outside to your private backyard retreat featuring an in-ground pool with a separate pool shed that also offers additional storage - perfect for summer entertaining, family fun, and relaxing poolside. An attached single-car garage adds everyday convenience, while important updates include the furnace (2019), central air conditioning (2021), and pool pump (2024). Lovingly cared for by its original owner, this is a home where quality construction, a fantastic lot, and an exceptional location come together. A wonderful opportunity to settle into an established South Guelph community and make this special property your own!

Save
Ask
Tour
Hide
Share
Listing Snapshot
Price 
$849,900
Days On Site 
5 Days
Bedrooms 
4
Inside Area (SqFt) 
N/A
Total Baths 
2
Full Baths 
N/A
Partial Baths 
N/A
Lot Size 
N/A
Year Built 
N/A
MLS® Number 
X13880386
Status 
Active
Property Tax 
$6,150
Maintenance Fees 
N/A
Sq Ft Source 
N/A
Friends & Family
Recent Activity
5 days agoListing first seen on site
5 days agoListing updated with changes from the MLS®
General Features
Attached Garage 
Yes
Cross Street 
Devere Dr
Direction Faces 
West
Garage 
Yes
Parking 
Garage Door OpenerPrivateAttached
Parking Spaces 
5
Property Sub Type 
Single Family Residence
Style 
Sidesplit
Water Source 
Public
Interior Features
Appliances 
Water Softener
Basement 
Partially Finished
Cooling 
Central Air
Fireplace 
Yes
Fireplace Features 
GasWood Burning
Fireplaces 
2
Heating 
Natural GasForced Air
Interior 
Storage
Bathroom 
Dimensions - 2.06 x 2.49Level - Second
Bedroom 
Dimensions - 4.93 x 2.82Level - Second
Breakfast 
Dimensions - 1.88 x 3.23Level - Main
Den 
Dimensions - 3.25 x 2.9Level - Lower
Dining Room 
Dimensions - 3.45 x 2.72Level - Main
Family Room 
Dimensions - 3.3 x 6.2Level - First
Foyer 
Dimensions - 3.71 x 2.97Level - First
Kitchen 
Dimensions - 3.43 x 3.28Level - Main
Laundry 
Dimensions - 3.33 x 3.66Level - Lower
Living Room 
Dimensions - 3.71 x 5.74Level - Main
Master Bedroom 
Dimensions - 3.86 x 3.56Level - Second
Recreation 
Dimensions - 3.58 x 5.82Level - Lower
Save
Ask
Tour
Hide
Share
Exterior Features
Construction Details 
Brick Veneer
Fencing 
Fenced
Lot Features 
Landscaped
Other Structures 
Storage
Patio And Porch 
Porch
Pool Features 
In Ground
Roof 
Asphalt
Listing courtesy of RE/MAX Real Estate Centre Inc

Listing information is provided by Participants of the Toronto Real Estate Board. VOW information is provided exclusively for personal, non-commercial use, and may not be used for any purpose other than to identify prospective properties consumers may be interested in purchasing. Information is deemed reliable but not guaranteed. Copyright 2026, Toronto Real Estate Board
Last checked 2026-10-14 11:32 PM UTC

Neighborhood & Commute
Source: Walkscore
Save
Ask
Tour
Hide
Share