675 Victoria Road N 23, Guelph, ON, N1E 0S9

Save
Ask
Tour
Hide
Share
$879,000
5 Days On Site

675 Victoria Road N 23
Guelph, ON N1E 0S9

For Sale|Residential|Active
5
Beds
4
Total Baths
County:
Wellington
Call Now: 519 546 3390
Is this the listing for you? We can help make it yours.
519 546 3390
675 Victoria Road N 23675 Victoria Road N 23675 Victoria Road N 23675 Victoria Road N 23
Save
Ask
Tour
Hide
Share

Mortgage Calculator

Monthly Payment (Est.)

Enter an interest rate to see your estimated monthly payment.
Calculator powered by Showcase IDX, a Constellation1 Company. Copyright ©2026 Information is deemed reliable but not guaranteed.

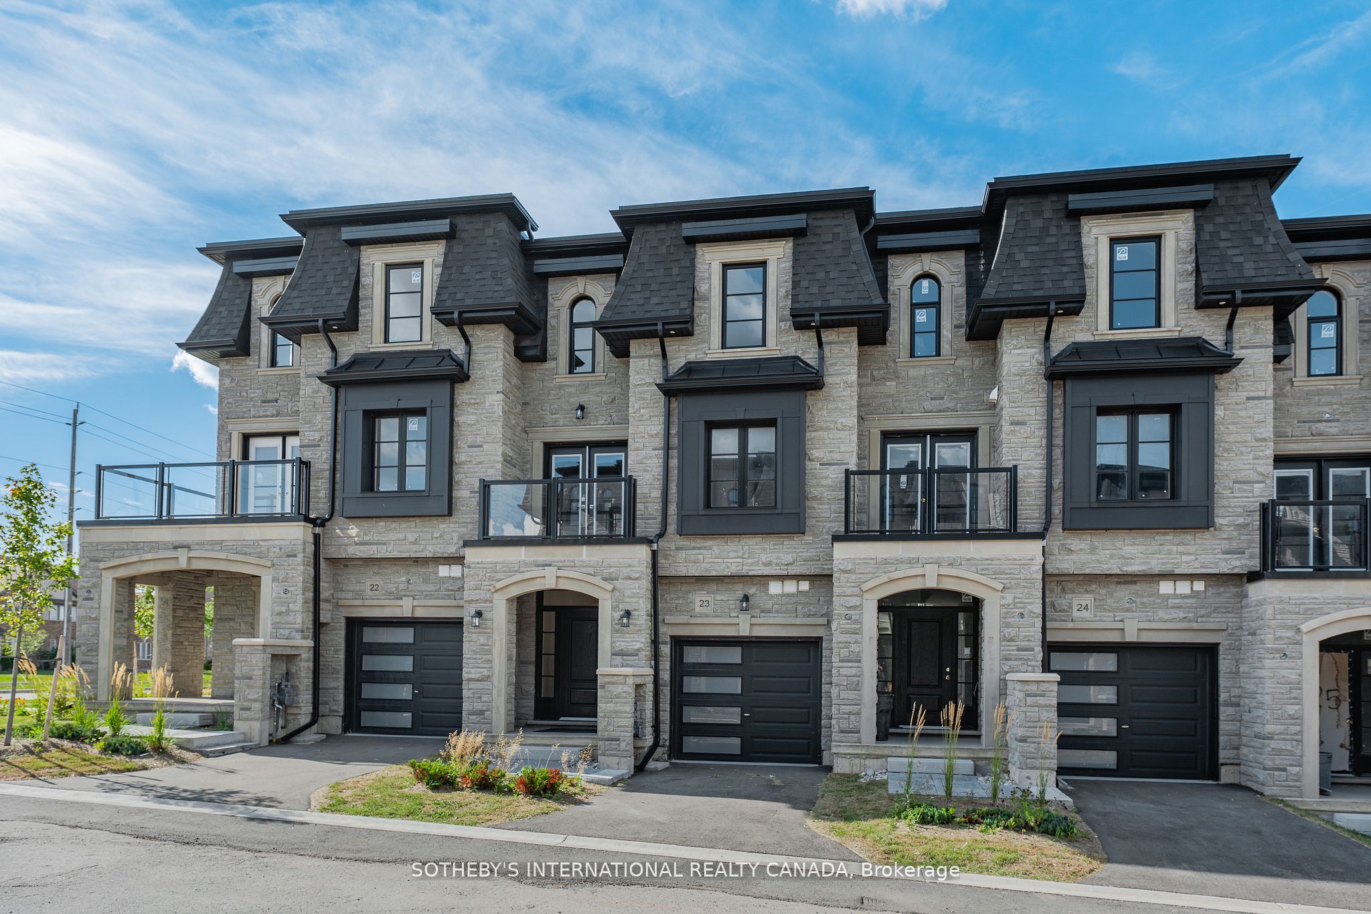
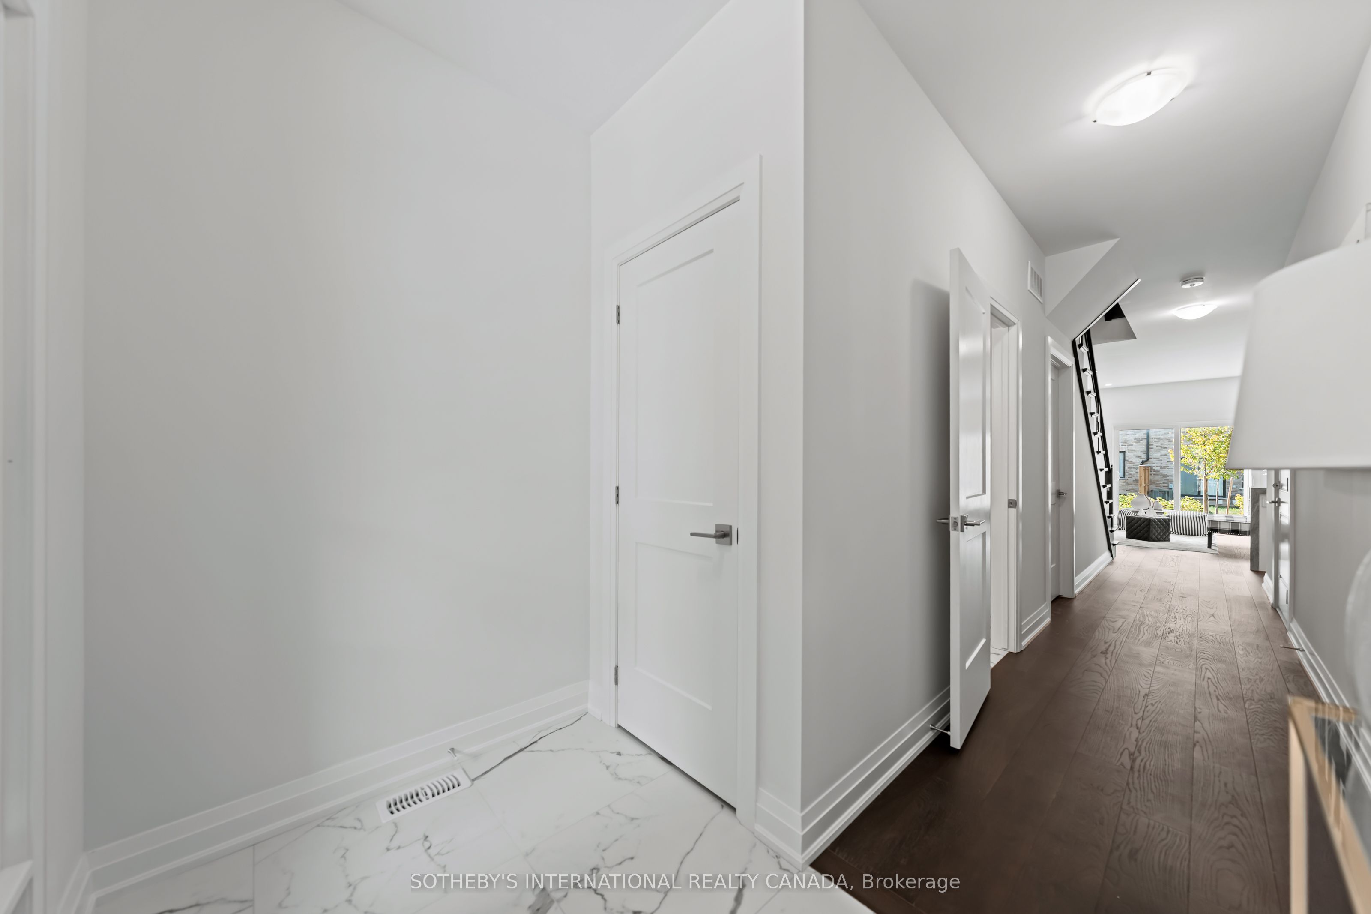
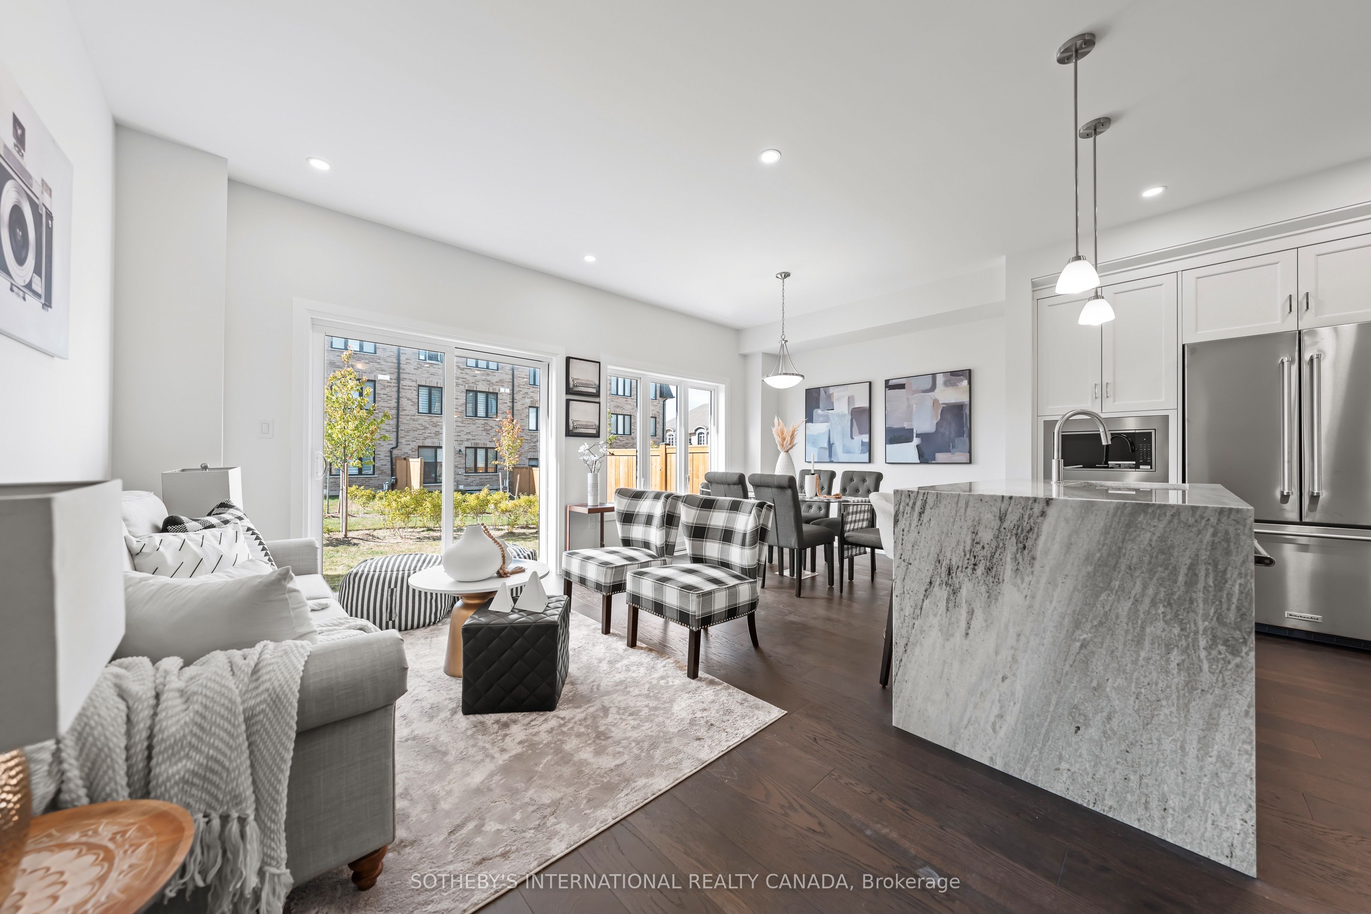
Now offered at $879,000, Unit 23 presents a rare opportunity to own the professionally designed model home at North Ridge Upscale Towns, featuring approximately $100,000 in premium upgrades throughout. Highlights include upgraded flooring throughout, oversized designer tile, a high-end appliance package, upgraded countertops with waterfall panels and a full-height backsplash, upgraded faucets throughout, a beautifully appointed third-storey loft kitchenette, and custom laundry cabinetry. Every detail has been thoughtfully selected to deliver an elevated living experience.This stunning 5-bedroom, 4-bathroom townhome offers an impressive third-storey loft, oversized windows, 9-ft ceilings on the main floor and basement, crown moulding, and luxurious finishes throughout. Complete with Tarion Warranty and immediate occupancy, this is an exceptional opportunity to secure a move-in-ready luxury home without the wait or added expense of completing upgrades yourself.

Save
Ask
Tour
Hide
Share
Listing Snapshot
Price 
$879,000
Days On Site 
5 Days
Bedrooms 
5
Inside Area (SqFt) 
N/A
Total Baths 
4
Full Baths 
N/A
Partial Baths 
N/A
Lot Size 
N/A
Year Built 
N/A
MLS® Number 
X13882372
Status 
Active
Property Tax 
N/A
Maintenance Fees 
$220
Sq Ft Source 
N/A
Friends & Family
Recent Activity
5 days agoListing first seen on site
5 days agoListing updated with changes from the MLS®
General Features
Cross Street 
Victoria Rd N & Wideman Blvd
Direction Faces 
Southeast
Garage 
Yes
Number Of Stories 
3
Parking 
Private
Parking Spaces 
2
Pets 
Yes
Security 
Smoke Detector(s)Carbon Monoxide Detector(s)
Style 
3-Storey
Zoning 
NC7
Interior Features
Appliances 
OvenRange
Basement 
FullUnfinished
Cooling 
Central Air
Heating 
Natural GasForced Air
Laundry Features 
Laundry ClosetSink
Bedroom 2 
Dimensions - 2.79 x 3.35Level - Second
Bedroom 3 
Dimensions - 2.79 x 3.25Level - Second
Bedroom 4 
Dimensions - 2.79 x 3.66Level - ThirdFeatures - Walk-In Closet(s)
Bedroom 5 
Dimensions - 2.79 x 3.76Level - ThirdFeatures - Walk-In Closet(s)
Dining Room 
Dimensions - 2.69 x 3.35Level - Main
Family Room 
Dimensions - 5.74 x 5.13Level - Third
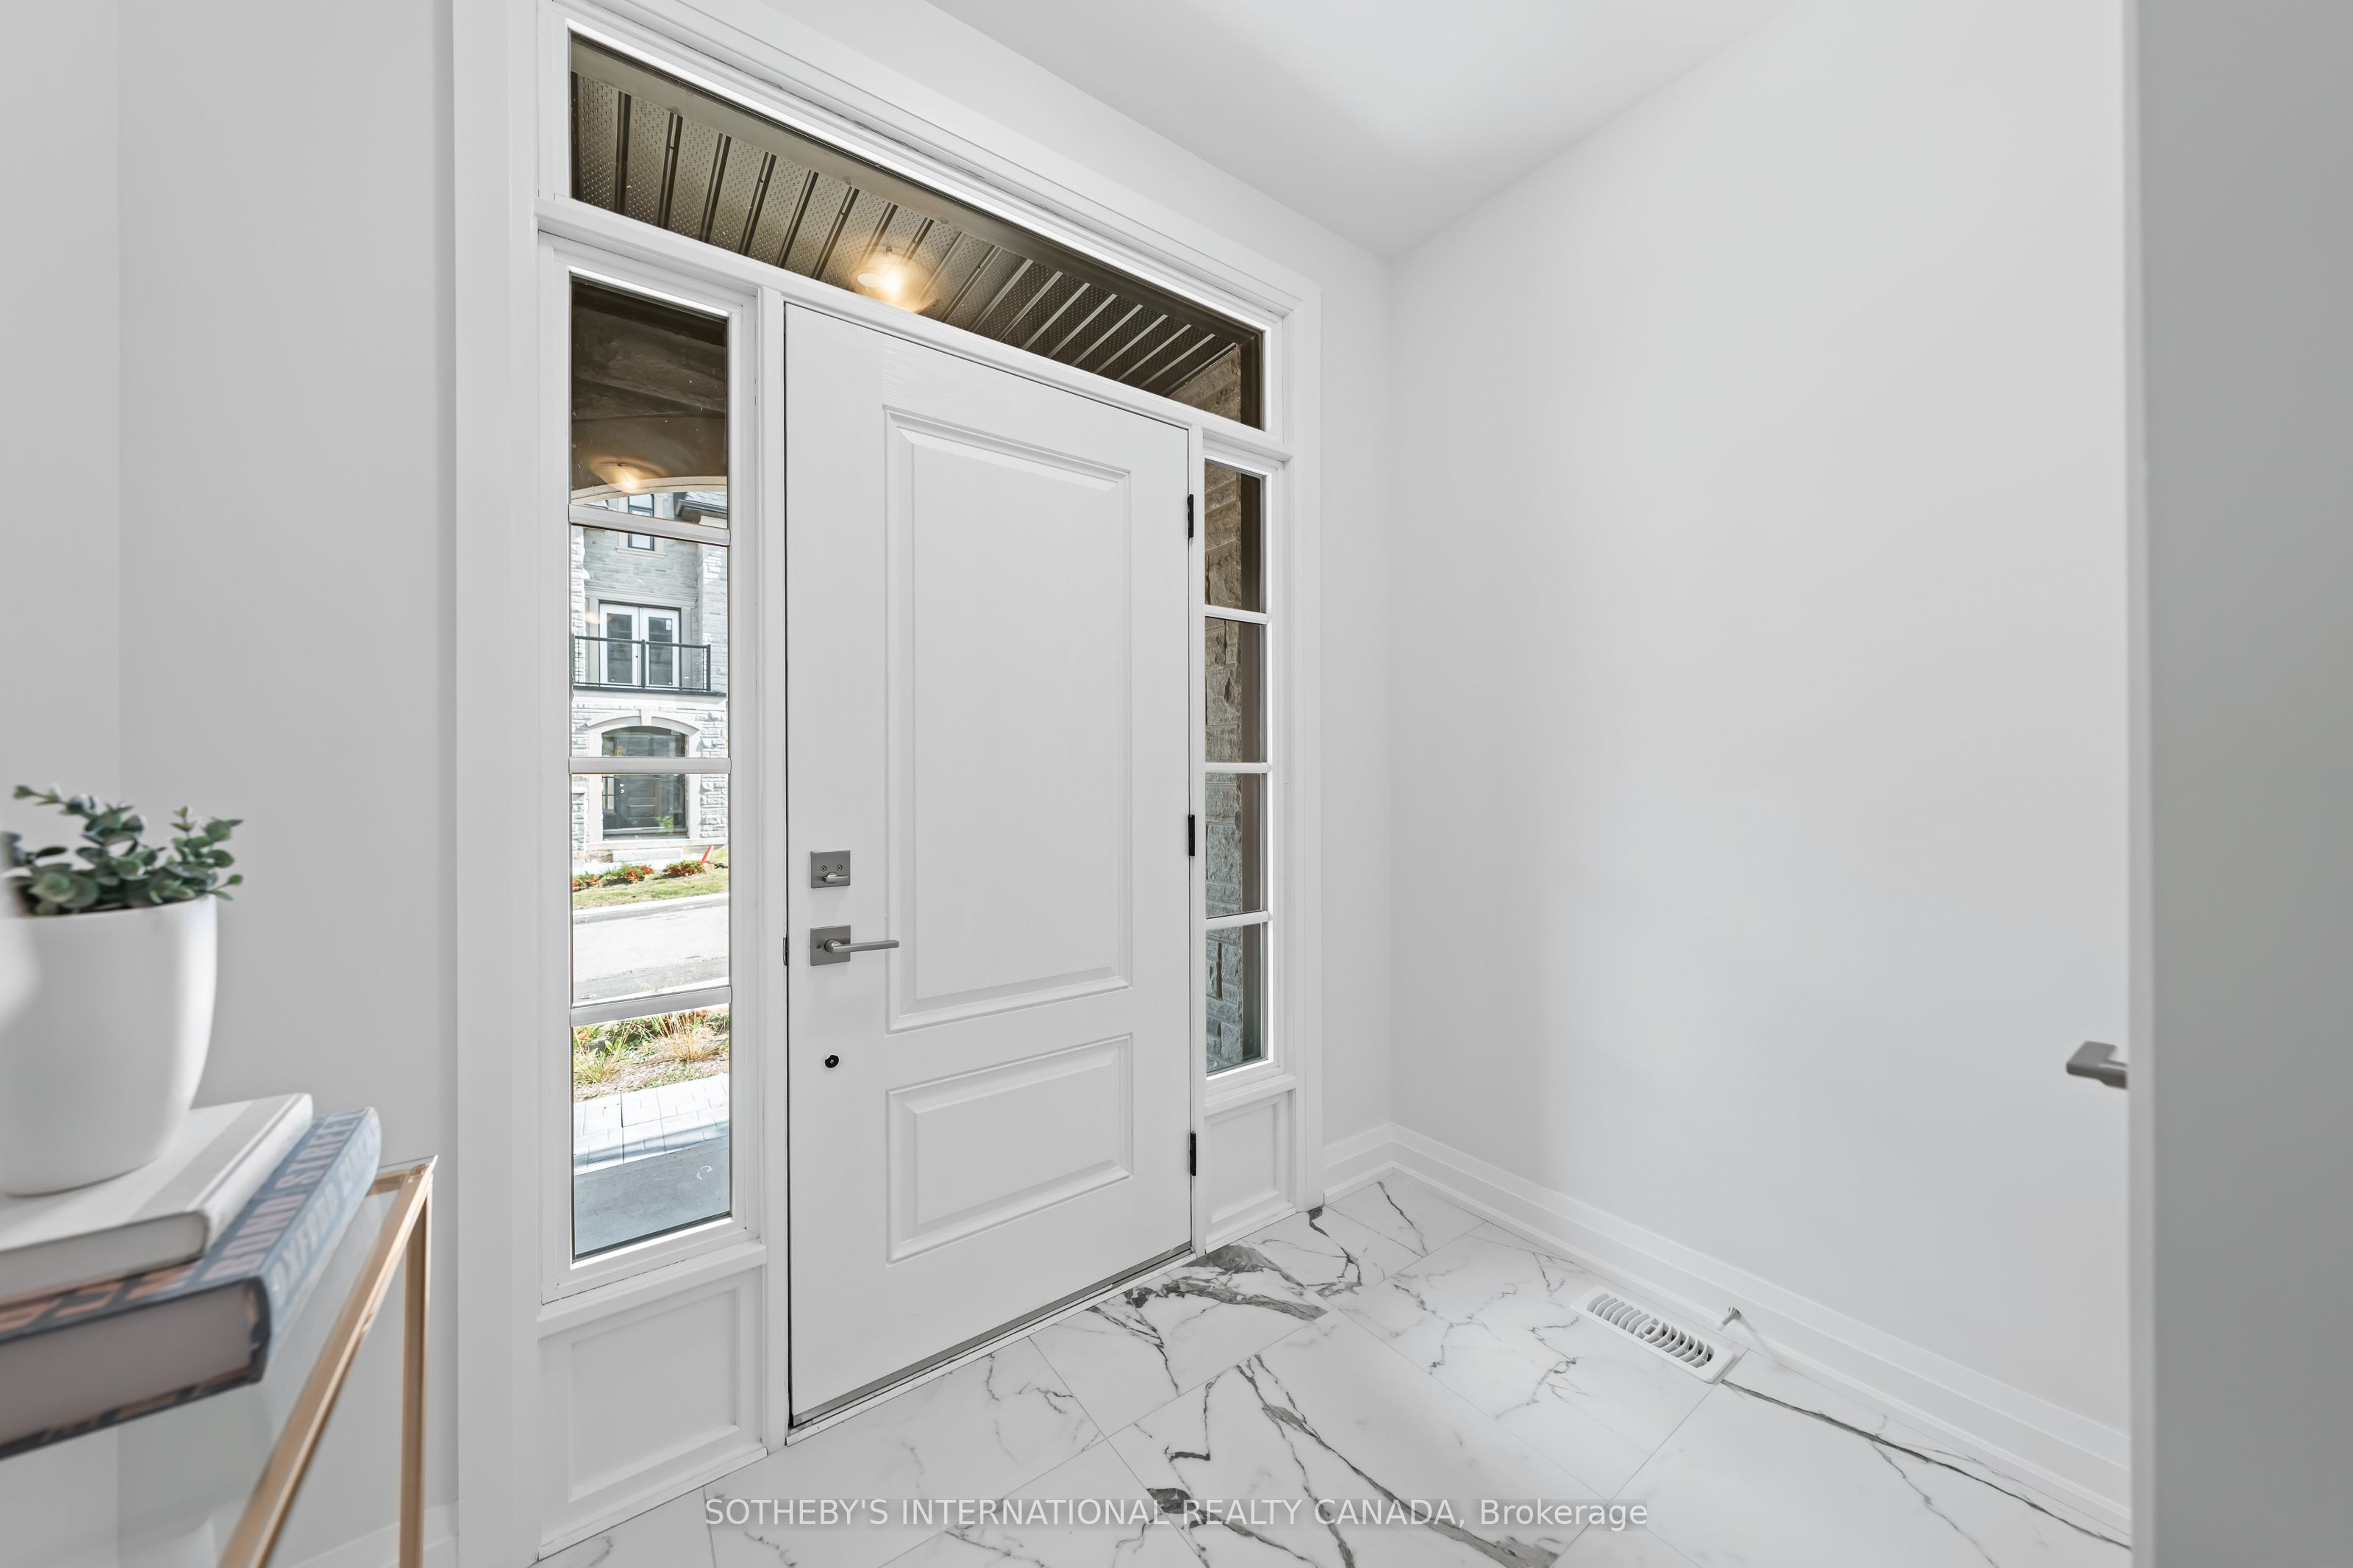
Foyer 
Dimensions - 2.39 x 1.524Level - Main
Great Room 
Dimensions - 3.048 x 3.76Level - Main
Kitchen 
Dimensions - 3.2 x 2.57Level - MainFeatures - Granite Counters
Laundry 
Dimensions - 2.9 x 1.7Level - Second
Master Bedroom 
Dimensions - 3.175 x 3.86Level - SecondFeatures - Walk-In Closet(s)
Save
Ask
Tour
Hide
Share
Exterior Features
Construction Details 
Stone
Exterior 
Lighting
Fencing 
Fenced
Lot Features 
Landscaped
Patio And Porch 
Porch
Roof 
Rolled/Hot Mop
Community Features
Maintenance Fee 
$220.0
Listing courtesy of SOTHEBY'S INTERNATIONAL REALTY CANADA

Listing information is provided by Participants of the Toronto Real Estate Board. VOW information is provided exclusively for personal, non-commercial use, and may not be used for any purpose other than to identify prospective properties consumers may be interested in purchasing. Information is deemed reliable but not guaranteed. Copyright 2026, Toronto Real Estate Board
Last checked 2026-10-14 11:32 PM UTC

Neighborhood & Commute
Source: Walkscore
Save
Ask
Tour
Hide
Share