978 Edinburgh Road S, Guelph, ON, N1G 5H2

Save
Ask
Tour
Hide
Share
$1,049,900
5 Days On Site

978 Edinburgh Road S
Guelph, ON N1G 5H2

For Sale|Single Family Residence|Active
6
Beds
4
Total Baths
County:
Wellington
Call Now: 519 546 3390
Is this the listing for you? We can help make it yours.
519 546 3390
978 Edinburgh Road S978 Edinburgh Road S978 Edinburgh Road S978 Edinburgh Road S
Save
Ask
Tour
Hide
Share

Mortgage Calculator

Monthly Payment (Est.)

Enter an interest rate to see your estimated monthly payment.
Calculator powered by Showcase IDX, a Constellation1 Company. Copyright ©2026 Information is deemed reliable but not guaranteed.

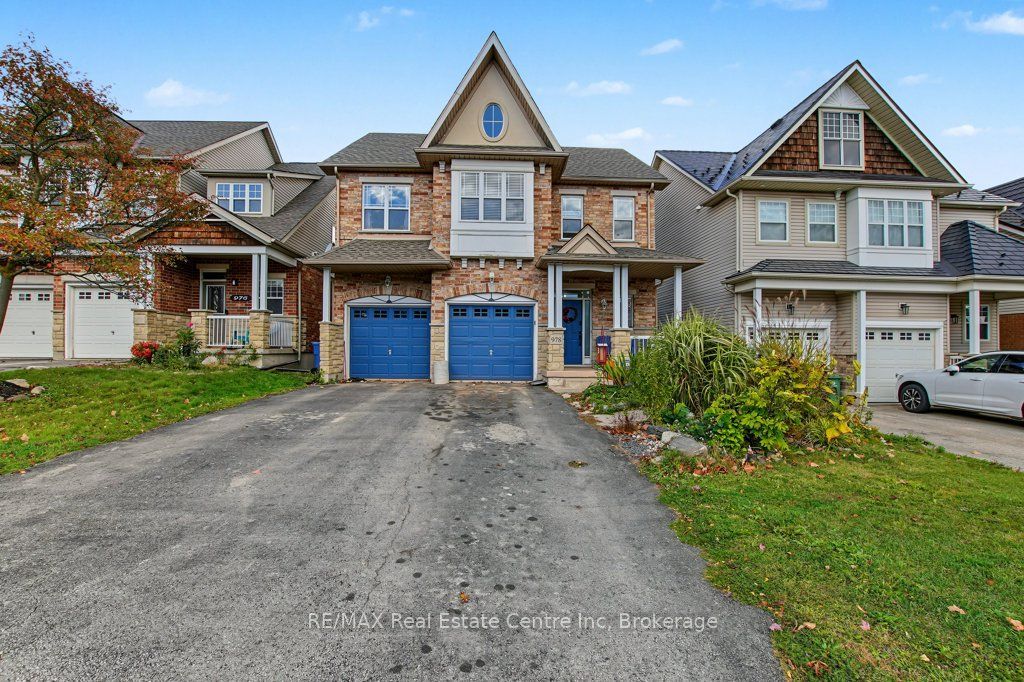
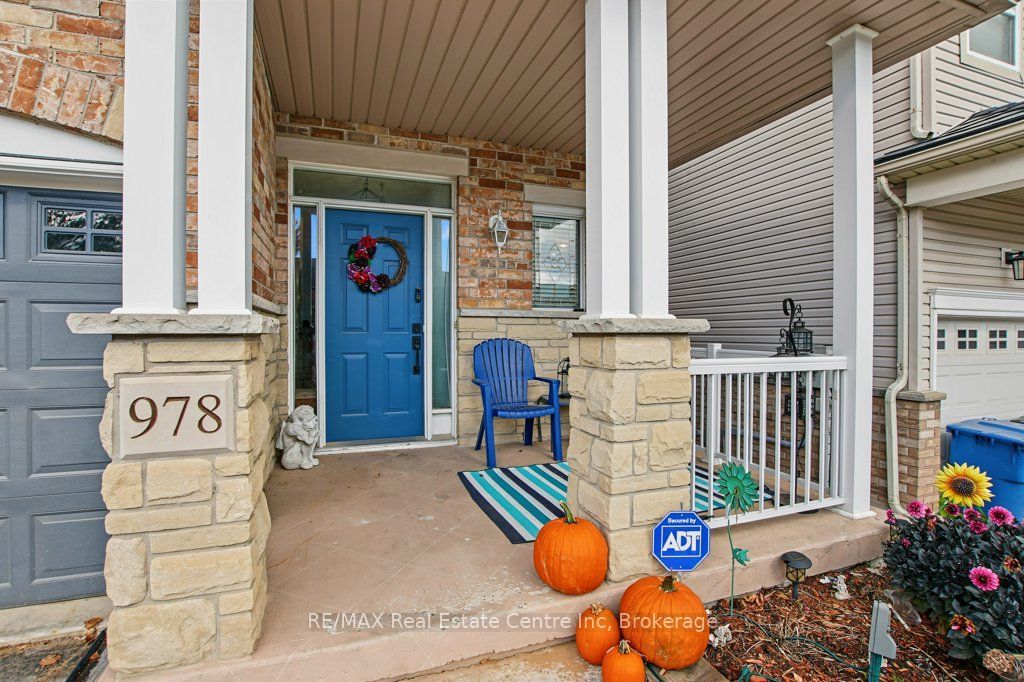
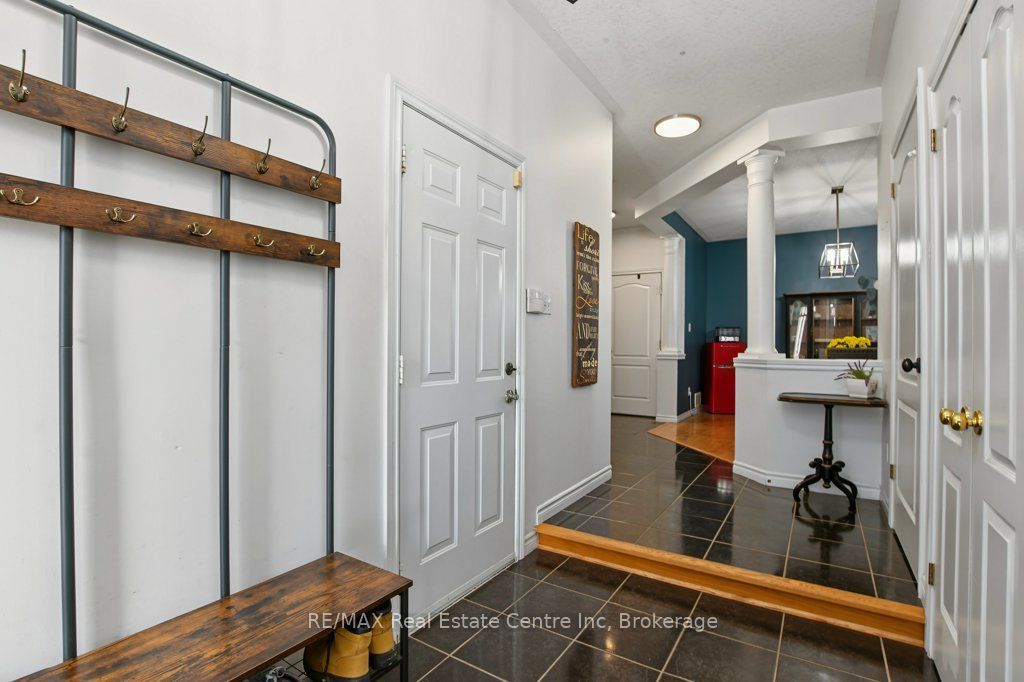
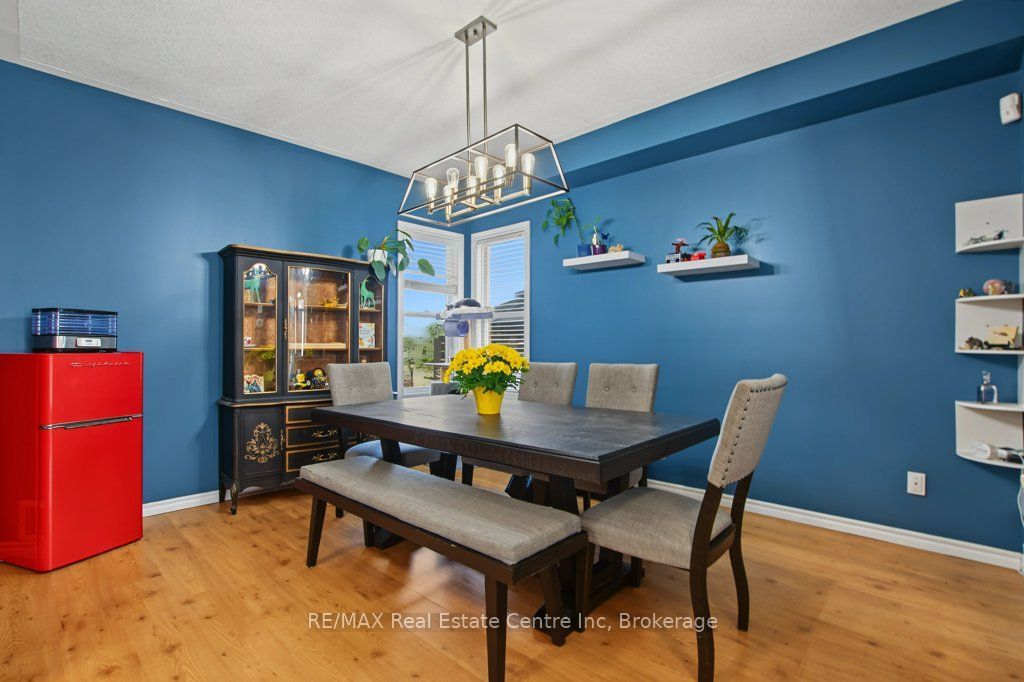
INCREDIBLE INVESTMENT OPPORTUNITY NEAR THE UNIVERSITY OF GUELPH! Discover the versatility and potential of this spacious home offering over 2,000 sq. ft. in the main residence, featuring 4 bedrooms plus a separate 2-bedroom lower-level Legal apartment. Whether you're looking for a multi-generational living solution, an opportunity for two families to live comfortably under one roof while maintaining their own private spaces, or a mortgage helper to offset ownership costs, this property offers exceptional flexibility. Its prime location also makes it an attractive option for student housing.Parking is a breeze with a 2-car garage and a large driveway accommodating up to 6 vehicles. Public transit is just steps from your front door, while Zehrs, walking trails, restaurants, and a variety of everyday amenities are all within walking distance.Conveniently located close to the University of Guelph and approximately 20 minutes from Highway 401 access, this property combines space, convenience, and income potential in one desirable package.Live together, earn rental income, or invest in a location that makes sense! Opportunities like this are worth a closer look. Don't miss your chance to explore the possibilities!

Save
Ask
Tour
Hide
Share
Listing Snapshot
Price 
$1,049,900
Days On Site 
5 Days
Bedrooms 
6
Inside Area (SqFt) 
N/A
Total Baths 
4
Full Baths 
N/A
Partial Baths 
N/A
Lot Size 
N/A
Year Built 
N/A
MLS® Number 
X13883310
Status 
Active
Property Tax 
$7,268
Maintenance Fees 
N/A
Sq Ft Source 
N/A
Friends & Family
Recent Activity
5 days agoListing first seen on site
5 days agoListing updated with changes from the MLS®
General Features
Attached Garage 
Yes
Cross Street 
Gordon and Edinburgh
Direction Faces 
North
Garage 
Yes
Number Of Stories 
2
Parking 
Attached
Parking Spaces 
6
Property Sub Type 
Single Family Residence
Style 
2-Storey
Water Source 
Public
Interior Features
Basement 
Walk-Out AccessApartment
Cooling 
Central Air
Heating 
Natural GasForced Air
Bathroom 
Dimensions - 2.64 x 2.29Level - Lower
Bedroom 
Dimensions - 2.77 x 3.08Level - Lower
Bedroom 2 
Dimensions - 3.68 x 3.07Level - Third
Bedroom 3 
Dimensions - 3.67 x 4.27Level - Third
Bedroom 4 
Dimensions - 2.47 x 4.29Level - Third
Bedroom 5 
Dimensions - 4.3 x 4.42Level - Basement
Breakfast 
Dimensions - 2.77 x 2.76Level - Main
Dining Room 
Dimensions - 4.59 x 2.45Level - Lower
Family Room 
Dimensions - 4.6 x 4.58Level - Second
Kitchen 
Dimensions - 3.98 x 2.46Level - Main
Master Bedroom 
Dimensions - 4.88 x 4.29Level - Third
Other 
Dimensions - 3.07 x 2.16Level - Lower
Save
Ask
Tour
Hide
Share
Exterior Features
Construction Details 
BrickVinyl Siding
Pool Features 
None
Roof 
Asphalt
Listing courtesy of RE/MAX Real Estate Centre Inc

Listing information is provided by Participants of the Toronto Real Estate Board. VOW information is provided exclusively for personal, non-commercial use, and may not be used for any purpose other than to identify prospective properties consumers may be interested in purchasing. Information is deemed reliable but not guaranteed. Copyright 2026, Toronto Real Estate Board
Last checked 2026-10-14 11:32 PM UTC

Neighborhood & Commute
Source: Walkscore
Save
Ask
Tour
Hide
Share