904 Paisley Road Unit 102, Guelph, ON, N1K 0C6

Save
Ask
Tour
Hide
Share
$428,888
4 Days On Site

904 Paisley Road Unit 102
Guelph, ON N1K 0C6

For Sale|Condominium|Active
2
Beds
2
Total Baths
County:
Wellington
Call Now: 519 546 3390
Is this the listing for you? We can help make it yours.
519 546 3390
904 Paisley Road Unit 102904 Paisley Road Unit 102904 Paisley Road Unit 102904 Paisley Road Unit 102
Save
Ask
Tour
Hide
Share

Mortgage Calculator

Monthly Payment (Est.)

Enter an interest rate to see your estimated monthly payment.
Calculator powered by Showcase IDX, a Constellation1 Company. Copyright ©2026 Information is deemed reliable but not guaranteed.

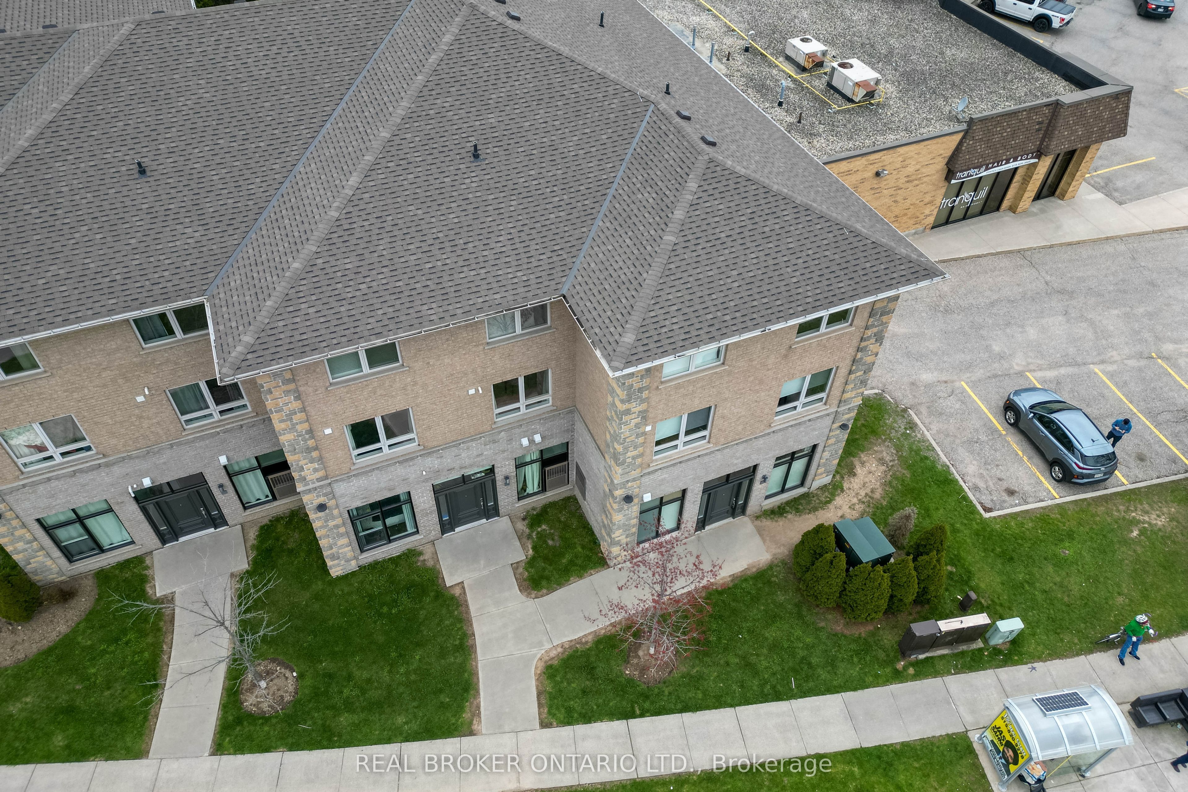
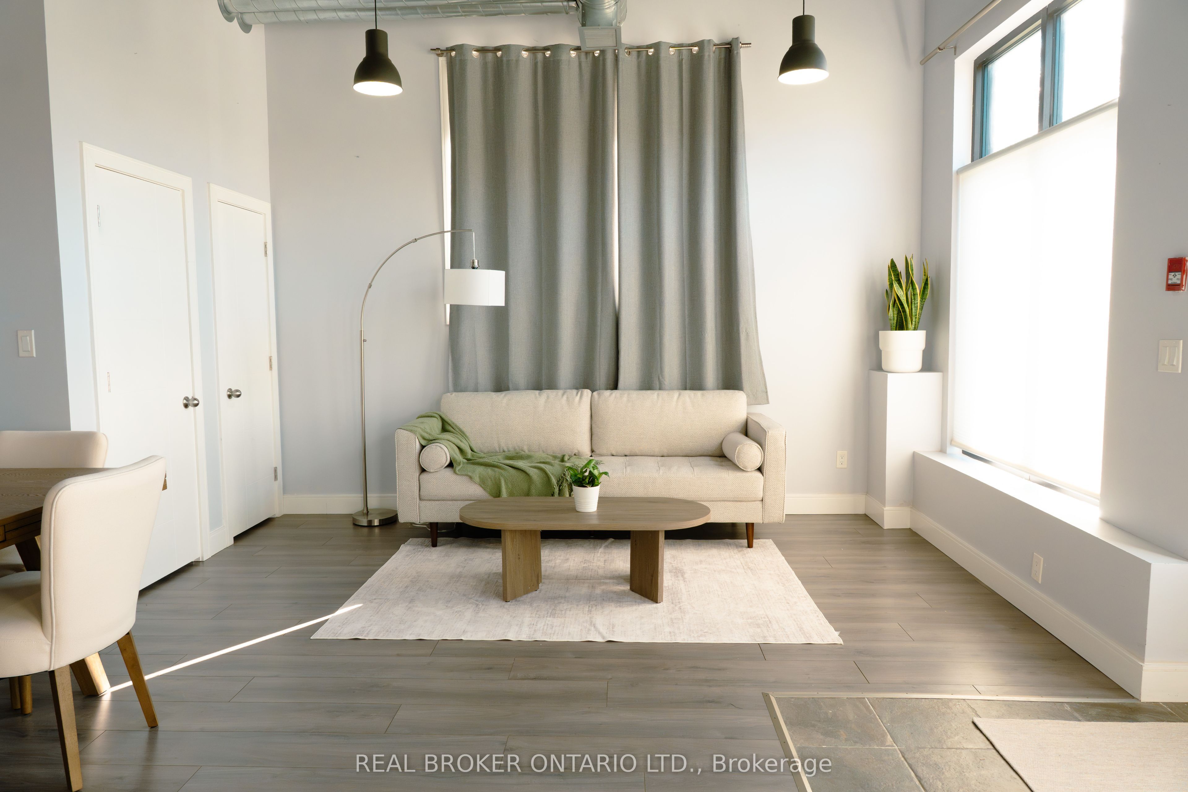
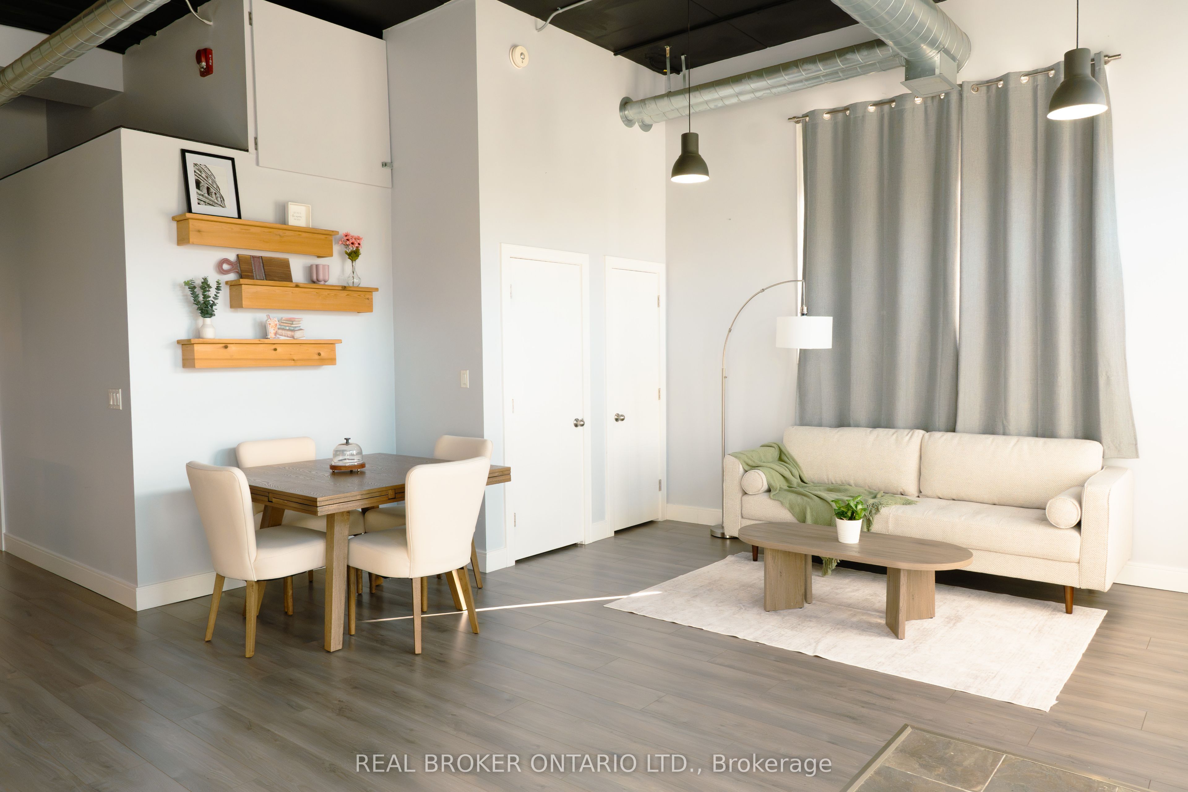
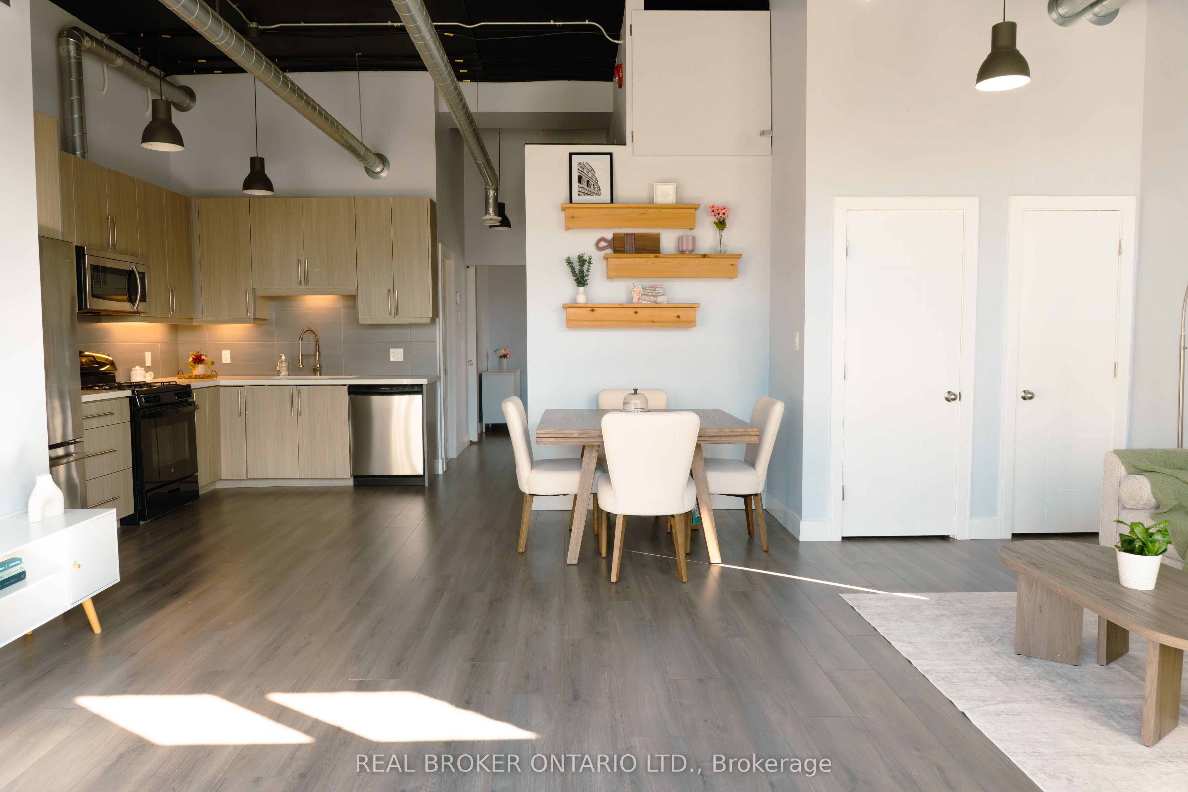
Bright and accessible corner unit ground-level condo for sale in Guelph's desirable West End! This 1-storey stacked townhouse offers highly sought-after, step-free living with a direct exterior entrance-meaning no shared lobbies, crowded hallways, or stairs to navigate. The open-concept layout features bright living and dining areas filled with natural light, creating an inviting space for both everyday living and entertaining. The well-appointed kitchen offers ample cabinetry, all thoughtfully designed on a single level for maximum daily convenience.Enjoy true low-maintenance living with parking included and no need to handle snow removal or exterior upkeep. This complex offers incredible on-site perks, including immediate access to a commercial gym right at your doorstep. Ideally located within walking distance to daily essentials like groceries and banking, and just a quick drive to Costco, the West End Community Centre, the University of Guelph, and the Hanlon Expressway for easy commuting.Currently vacant with immediate possession available! A highly versatile, move-in-ready home perfect for downsizers, young professionals, or anyone seeking simplified living in a highly sought-after neighbourhood.

Save
Ask
Tour
Hide
Share
Listing Snapshot
Price 
$428,888
Days On Site 
4 Days
Bedrooms 
2
Inside Area (SqFt) 
N/A
Total Baths 
2
Full Baths 
N/A
Partial Baths 
N/A
Lot Size 
N/A
Year Built 
N/A
MLS® Number 
X13884058
Status 
Active
Property Tax 
$3,857.65
Maintenance Fees 
$457
Sq Ft Source 
N/A
Friends & Family
Recent Activity
5 days agoListing first seen on site
5 days agoListing updated with changes from the MLS®
General Features
Cross Street 
Paisley And Imperial
Direction Faces 
North
Number Of Stories 
1
Parking Spaces 
1
Pets 
Yes
Property Sub Type 
Condominium
Style 
Stacked Townhouse
Interior Features
Basement 
None
Cooling 
Central Air
Heating 
Natural GasForced Air
Laundry Features 
Inside
Main Level Bedrooms 
1
Bathroom 
Dimensions - 2.87 x 1.524Level - MainArea Source - OtherArea Units - Square MetersDescription - Bathroom
Bedroom 2 
Dimensions - 3.2004 x 2.794Level - MainArea Source - OtherArea Units - Square MetersDescription - Bedroom 2
Family Room 
Dimensions - 7.747 x 4.1402Level - MainArea Source - OtherArea Units - Square MetersDescription - Family Room
Kitchen 
Dimensions - 3.4036 x 2.8956Level - MainArea Source - OtherArea Units - Square MetersDescription - Kitchen
Master Bedroom 
Dimensions - 4.5212 x 2.8956Level - MainArea Source - OtherArea Units - Square MetersDescription - Primary Bedroom
Save
Ask
Tour
Hide
Share
Exterior Features
Construction Details 
BrickStone
Lot Features 
On Golf Course
Community Features
Maintenance Fee 
$457.0
MLS Area 
Guelph
Listing courtesy of REAL BROKER ONTARIO LTD.

Listing information is provided by Participants of the Toronto Real Estate Board. VOW information is provided exclusively for personal, non-commercial use, and may not be used for any purpose other than to identify prospective properties consumers may be interested in purchasing. Information is deemed reliable but not guaranteed. Copyright 2026, Toronto Real Estate Board
Last checked 2026-10-14 11:32 PM UTC

Neighborhood & Commute
Source: Walkscore
Save
Ask
Tour
Hide
Share