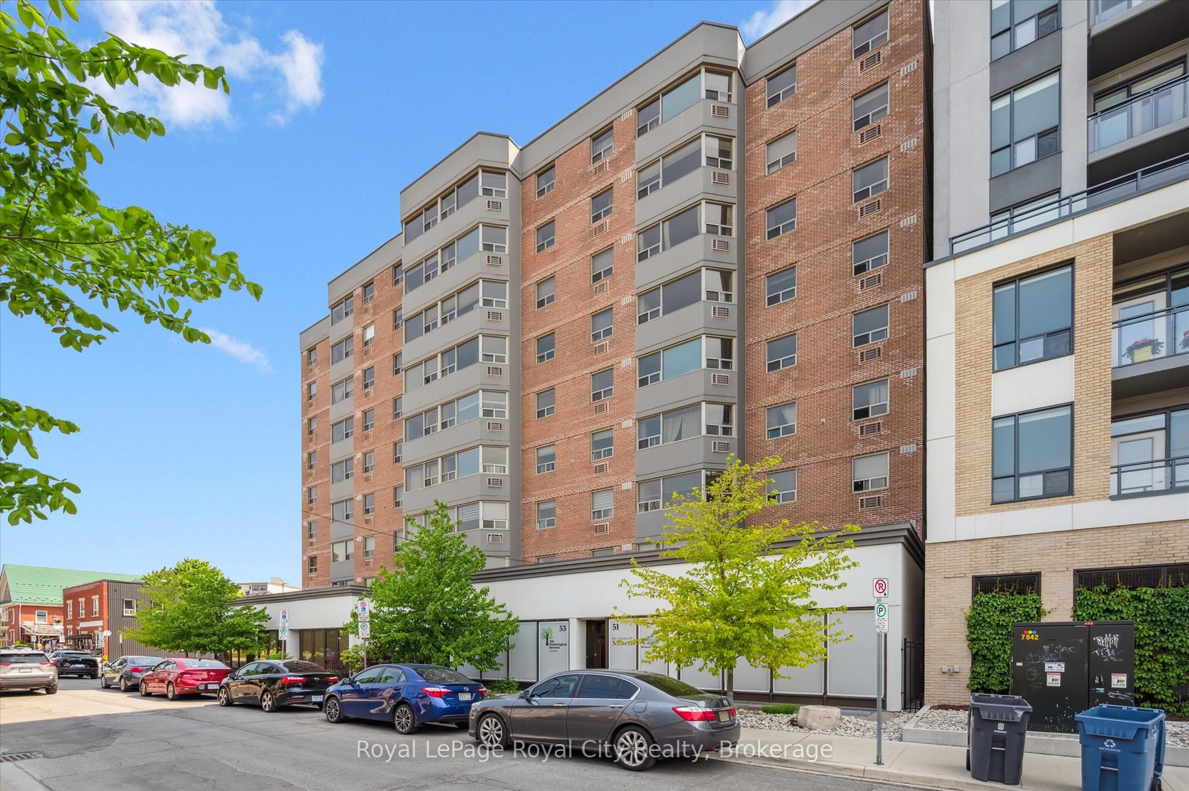
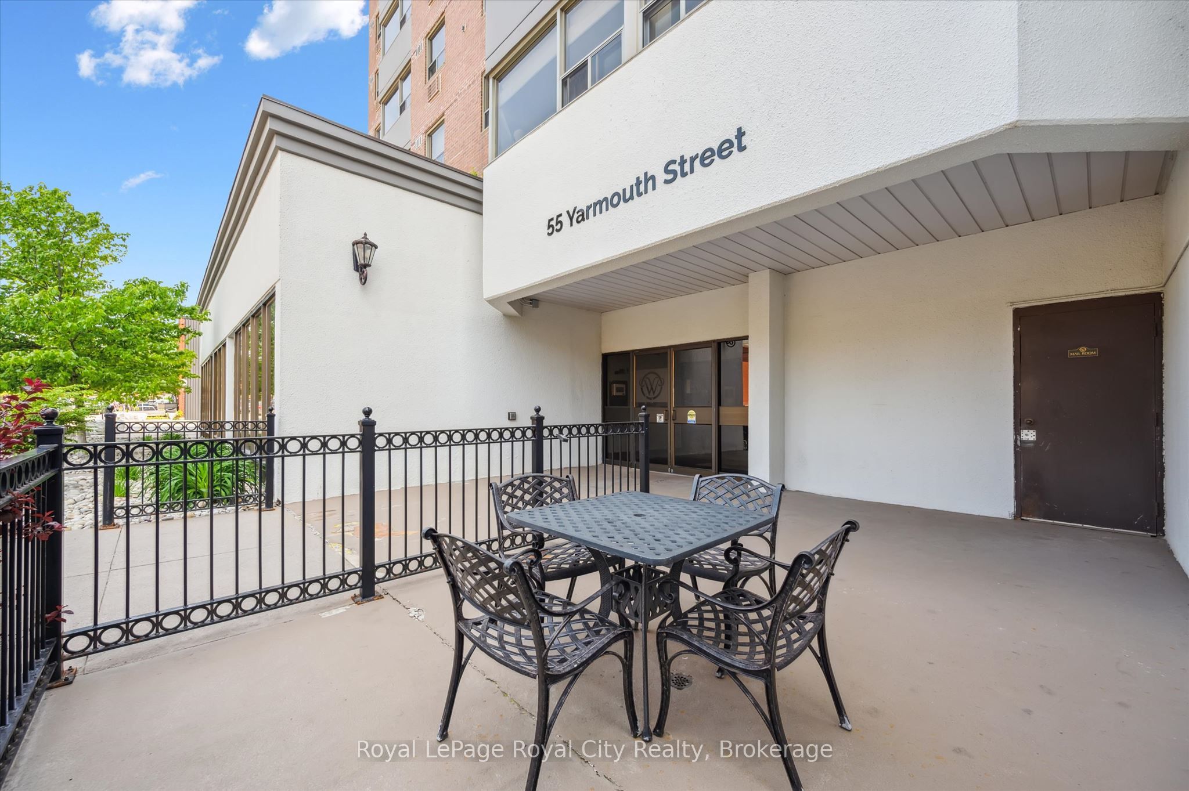
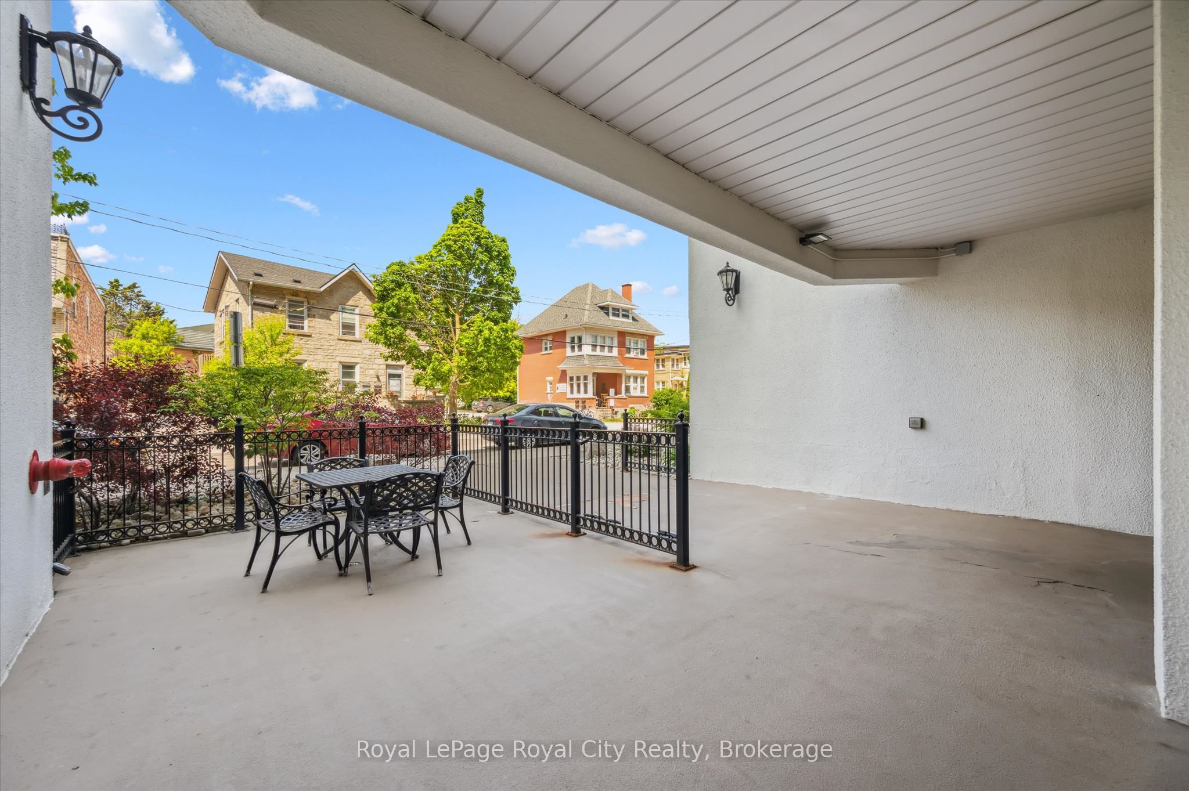
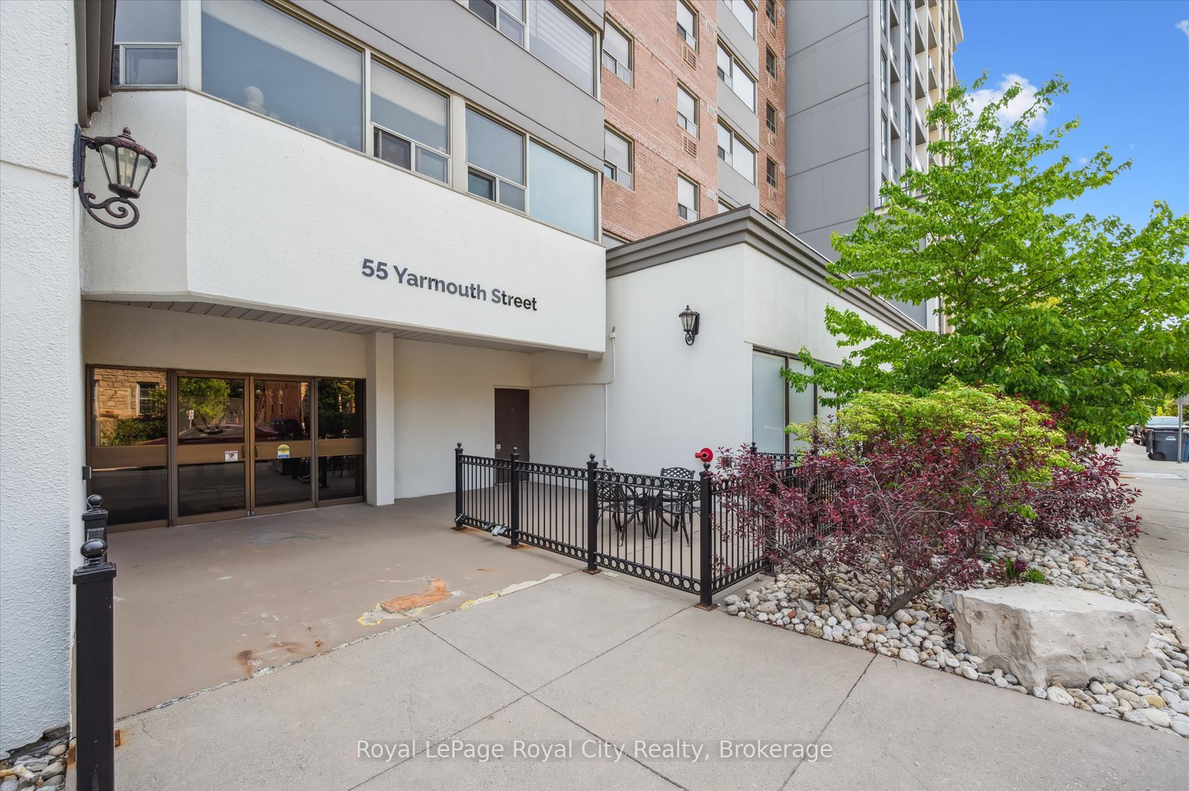
55 Yarmouth Street 508, Guelph, ON, N1H 7R4

Save
Ask
Tour
Hide
Share
$349,000
1 Day On Site

55 Yarmouth Street 508
Guelph, ON N1H 7R4

For Sale|Condominium|Active
1
Bed
1
Total Bath
County:
Wellington
Call Now: 519 546 3390
Is this the listing for you? We can help make it yours.
519 546 3390
55 Yarmouth Street 50855 Yarmouth Street 50855 Yarmouth Street 50855 Yarmouth Street 508
Save
Ask
Tour
Hide
Share

Mortgage Calculator

Monthly Payment (Est.)

Enter an interest rate to see your estimated monthly payment.
Calculator powered by Showcase IDX, a Constellation1 Company. Copyright ©2026 Information is deemed reliable but not guaranteed.

Bright and Hip Downtown Living Awaits at Suite 508, 55 Yarmouth Street. Freshly revitalized with new Bigelow flooring, a full interior repaint, new kitchen countertops, and a brand-new stove, this bright one-bedroom suite combines modern comfort with an unbeatable central address.The light-filled, open-concept floor plan features large east-facing windows and a functional layout designed for seamless everyday living. The oversized primary bedroom offers a large walk-in closet and ample space for a home office setup. Notable conveniences include in-suite laundry, dedicated surface parking, and condo fees covering heat and water.Located just steps from downtown Guelph's vibrant shops, restaurants, scenic trails, the GO Station, and the new Central Library, this property offers an exceptional blend of lifestyle, walkability, and value.

Save
Ask
Tour
Hide
Share
Listing Snapshot
Price 
$349,000
Days On Site 
1 Day
Bedrooms 
1
Inside Area (SqFt) 
N/A
Total Baths 
1
Full Baths 
N/A
Partial Baths 
N/A
Lot Size 
N/A
Year Built 
N/A
MLS® Number 
X14004176
Status 
Active
Property Tax 
$3,587
Maintenance Fees 
$676.54
Sq Ft Source 
N/A
Friends & Family
Recent Activity
yesterdayListing first seen on site
yesterdayListing updated with changes from the MLS®
General Features
Cross Street 
Quebec St and Norfolk St
Direction Faces 
West
Number Of Stories 
5
Parking Spaces 
1
Pets 
Yes
Property Sub Type 
Condominium
Style 
1 Storey/Apt
Zoning 
D.1-5
Interior Features
Basement 
None
Cooling 
Wall Unit(s)
Heating 
Natural GasRadiant
Interior 
Elevator
Bathroom 
Dimensions - 2.3 x 2.3Level - Main
Dining Room 
Dimensions - 3.6 x 3.3Level - Main
Kitchen 
Dimensions - 3.4 x 3.9Level - Main
Living Room 
Dimensions - 3.6 x 5.8Level - Main
Master Bedroom 
Dimensions - 3.4 x 7.9Level - Main
Save
Ask
Tour
Hide
Share
Exterior Features
Construction Details 
BrickConcrete
Community Features
Maintenance Fee 
$676.54
Listing courtesy of Royal LePage Royal City Realty

Listing information is provided by Participants of the Toronto Real Estate Board. VOW information is provided exclusively for personal, non-commercial use, and may not be used for any purpose other than to identify prospective properties consumers may be interested in purchasing. Information is deemed reliable but not guaranteed. Copyright 2026, Toronto Real Estate Board
Last checked 2026-10-14 11:32 PM UTC

Neighborhood & Commute
Source: Walkscore
Save
Ask
Tour
Hide
Share