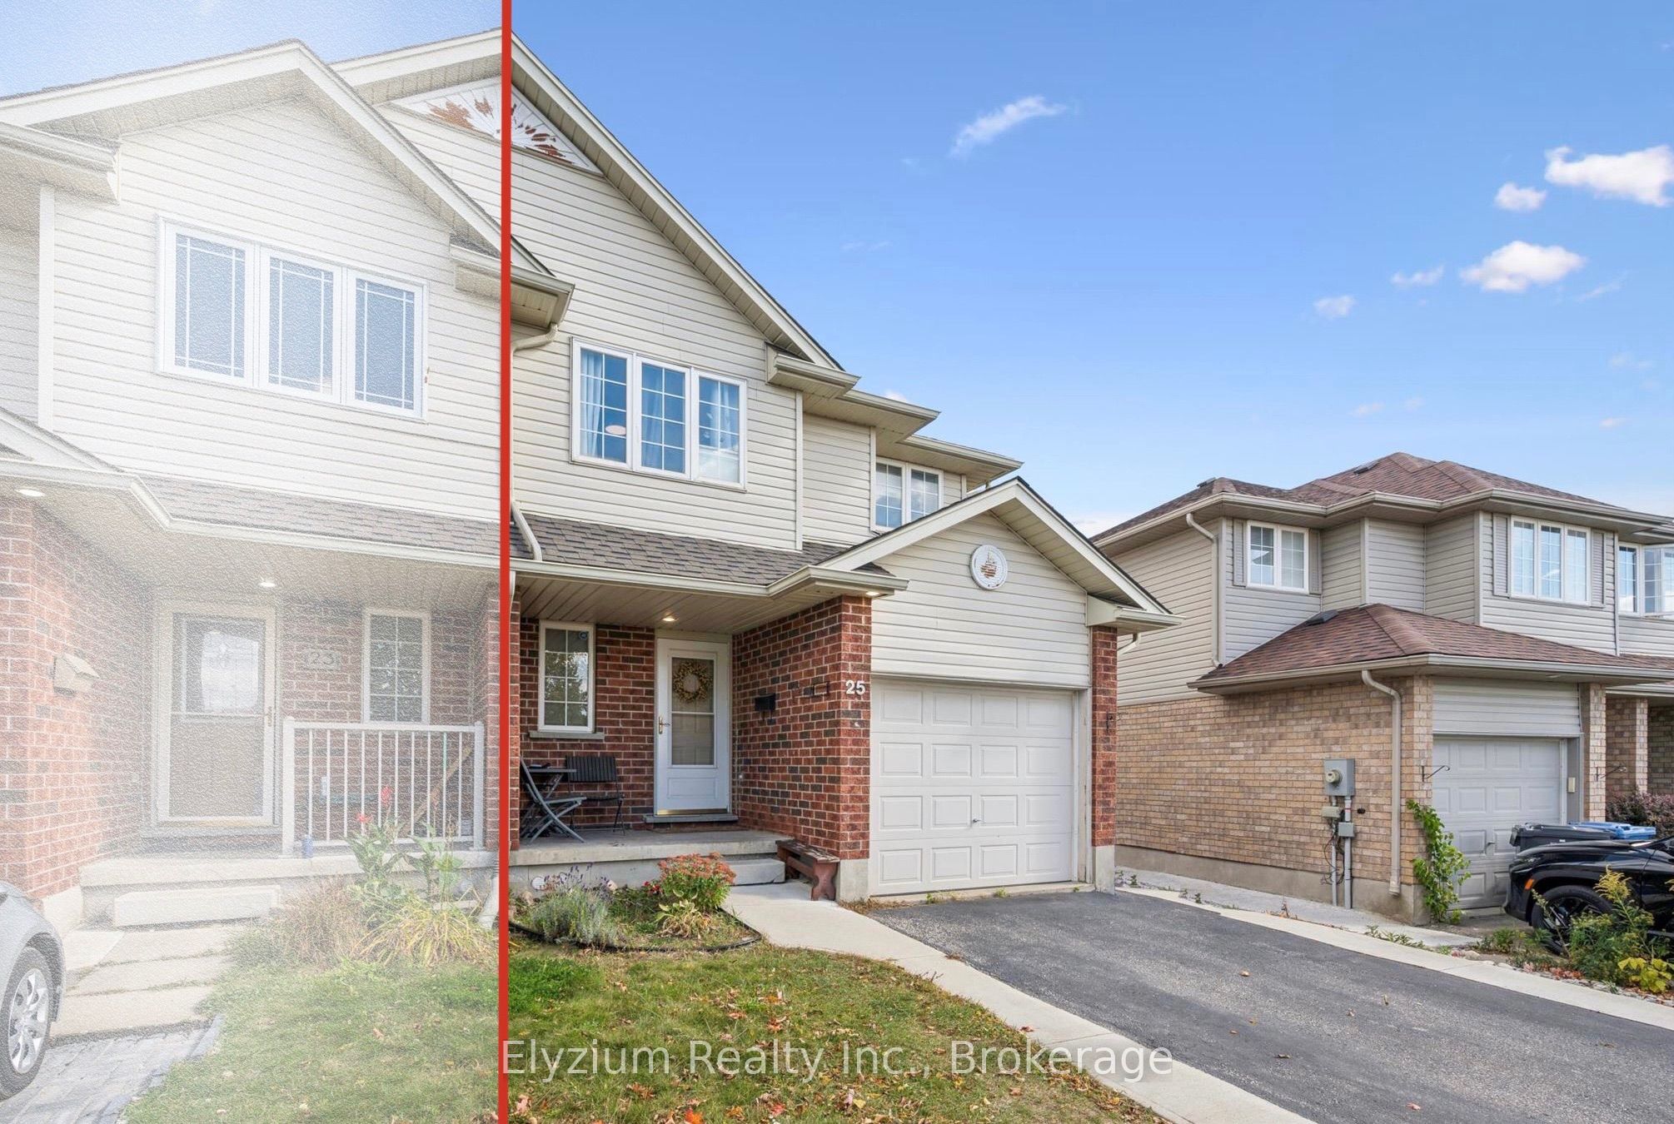
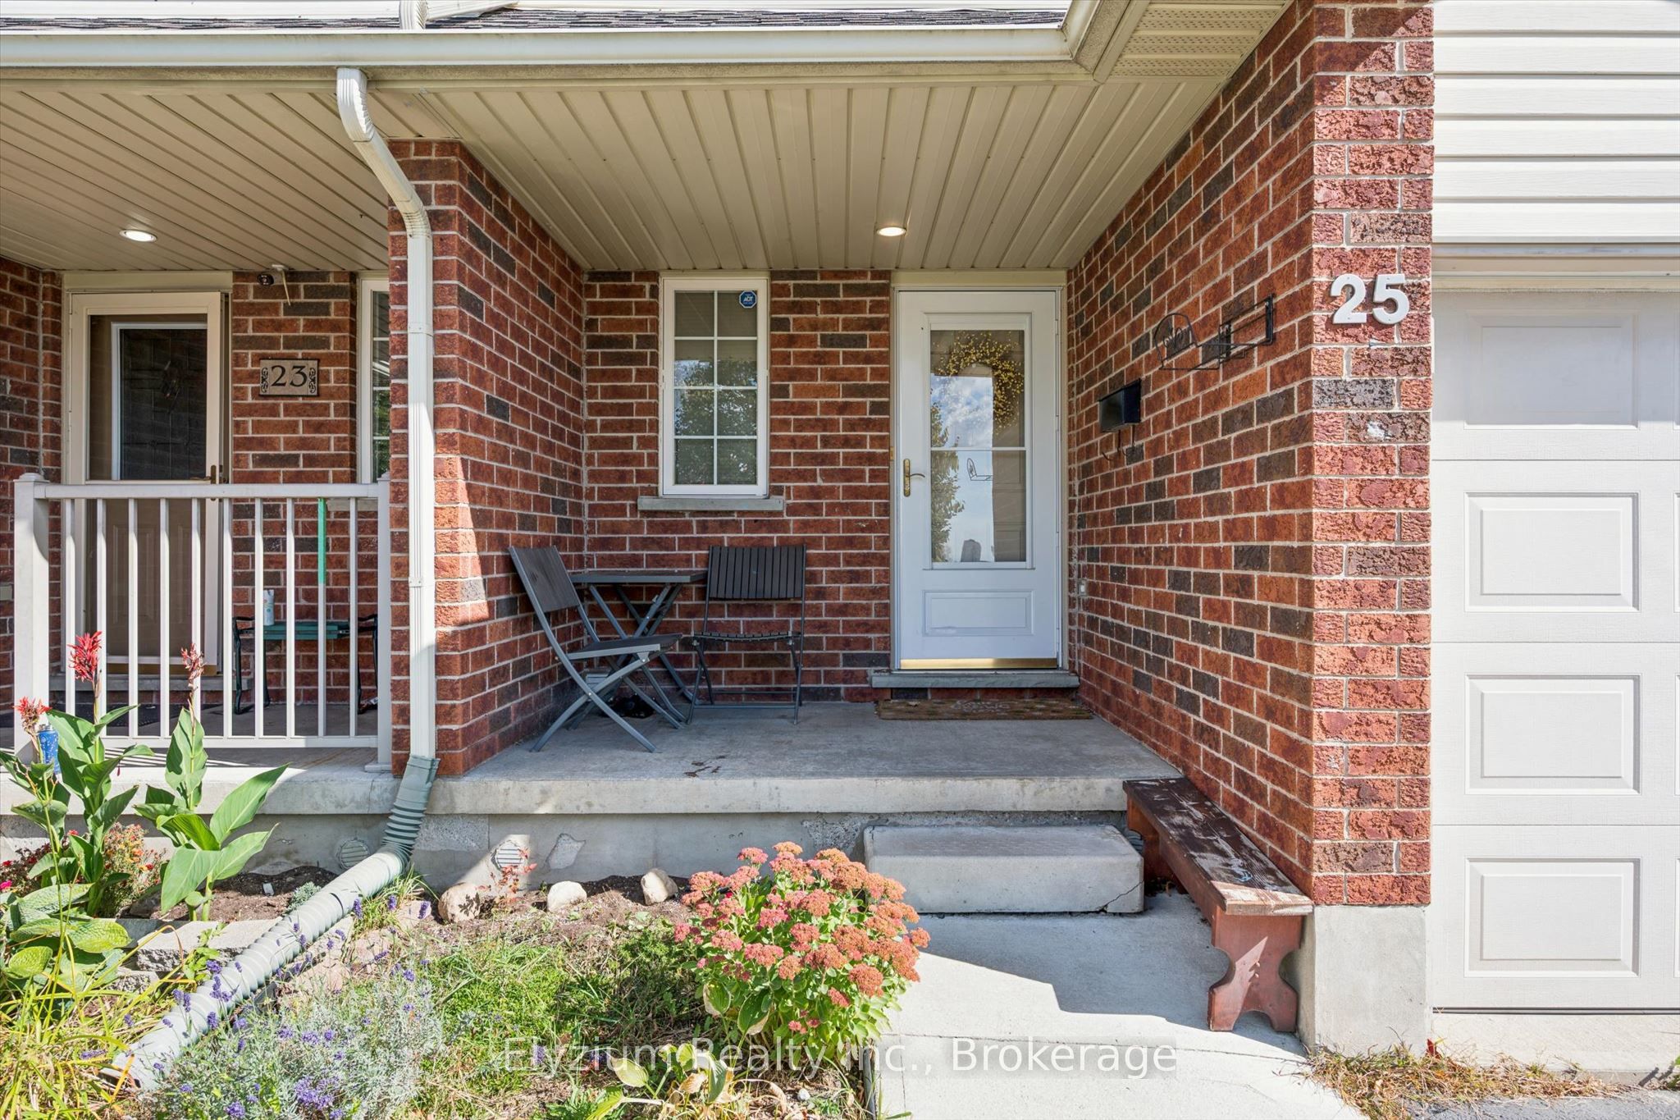
25 Henry Court, Guelph, ON, N1E 0A4

Save
Ask
Tour
Hide
Share
$719,900
1 Day On Site

25 Henry Court
Guelph, ON N1E 0A4

For Sale|Single Family Residence|Active
4
Beds
4
Total Baths
County:
Wellington
Call Now: 519 546 3390
Is this the listing for you? We can help make it yours.
519 546 3390
25 Henry Court25 Henry Court25 Henry Court25 Henry Court
Save
Ask
Tour
Hide
Share

Mortgage Calculator

Monthly Payment (Est.)

Enter an interest rate to see your estimated monthly payment.
Calculator powered by Showcase IDX, a Constellation1 Company. Copyright ©2026 Information is deemed reliable but not guaranteed.

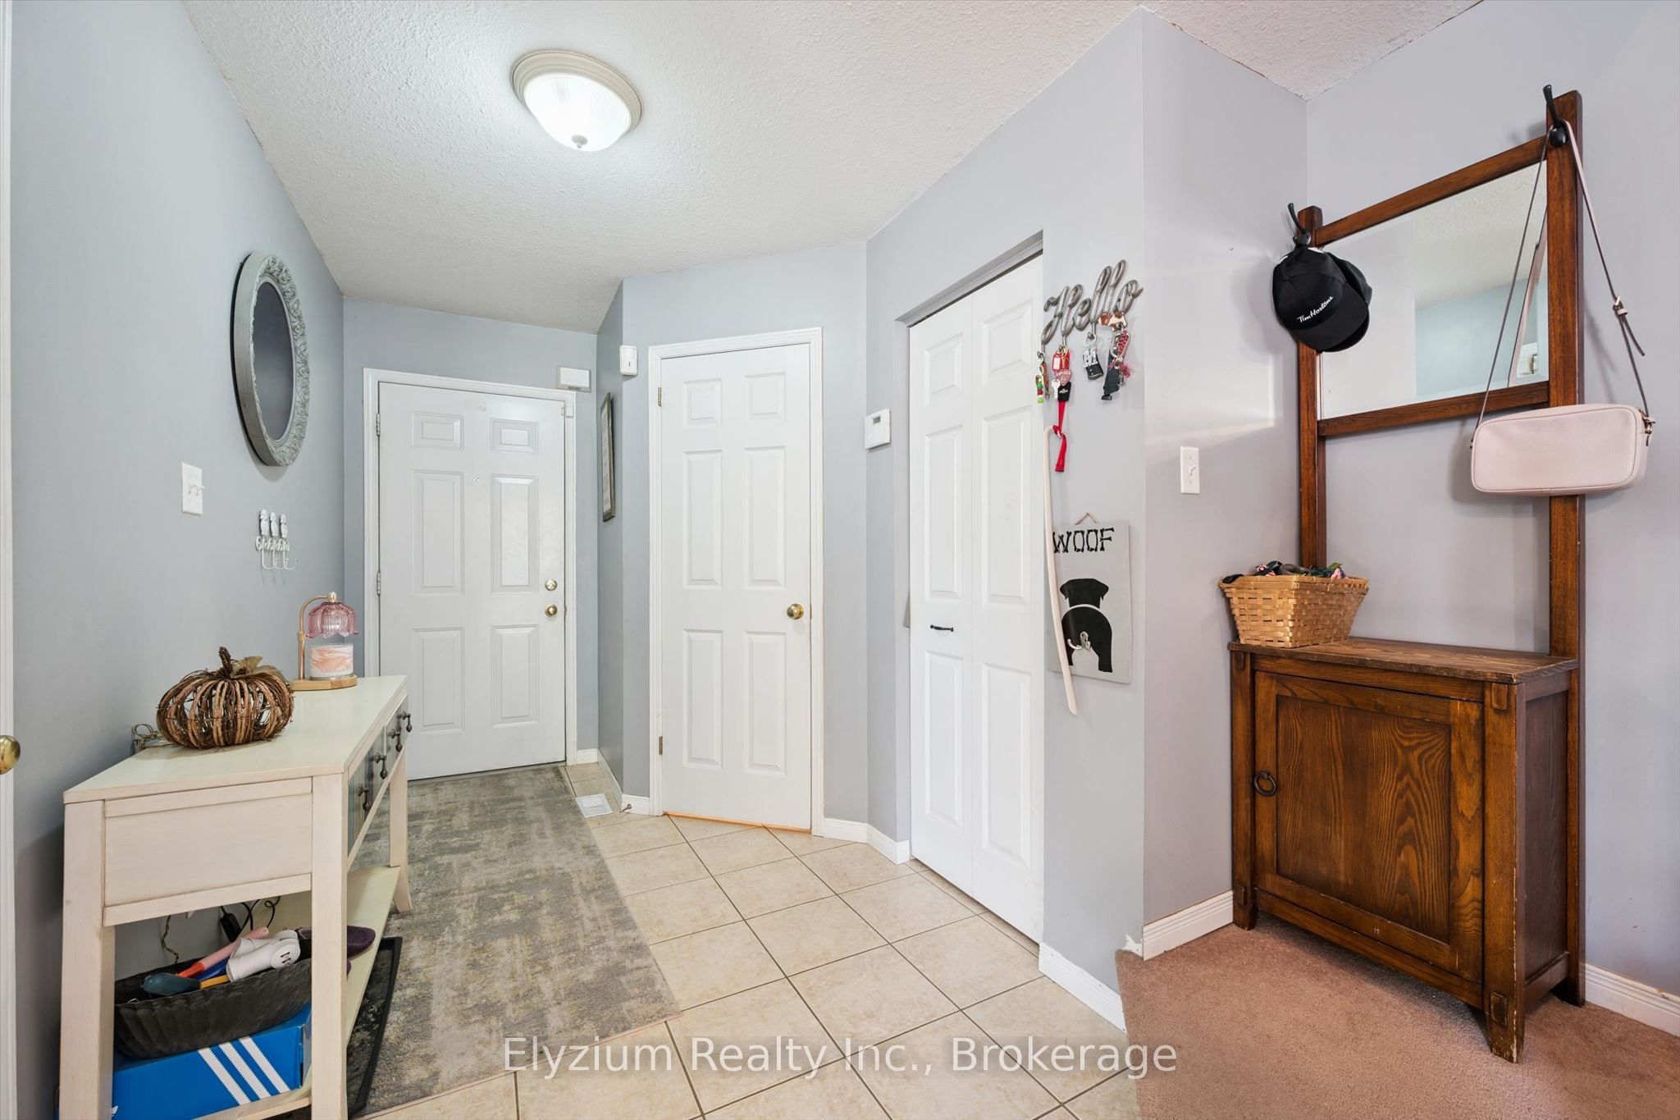
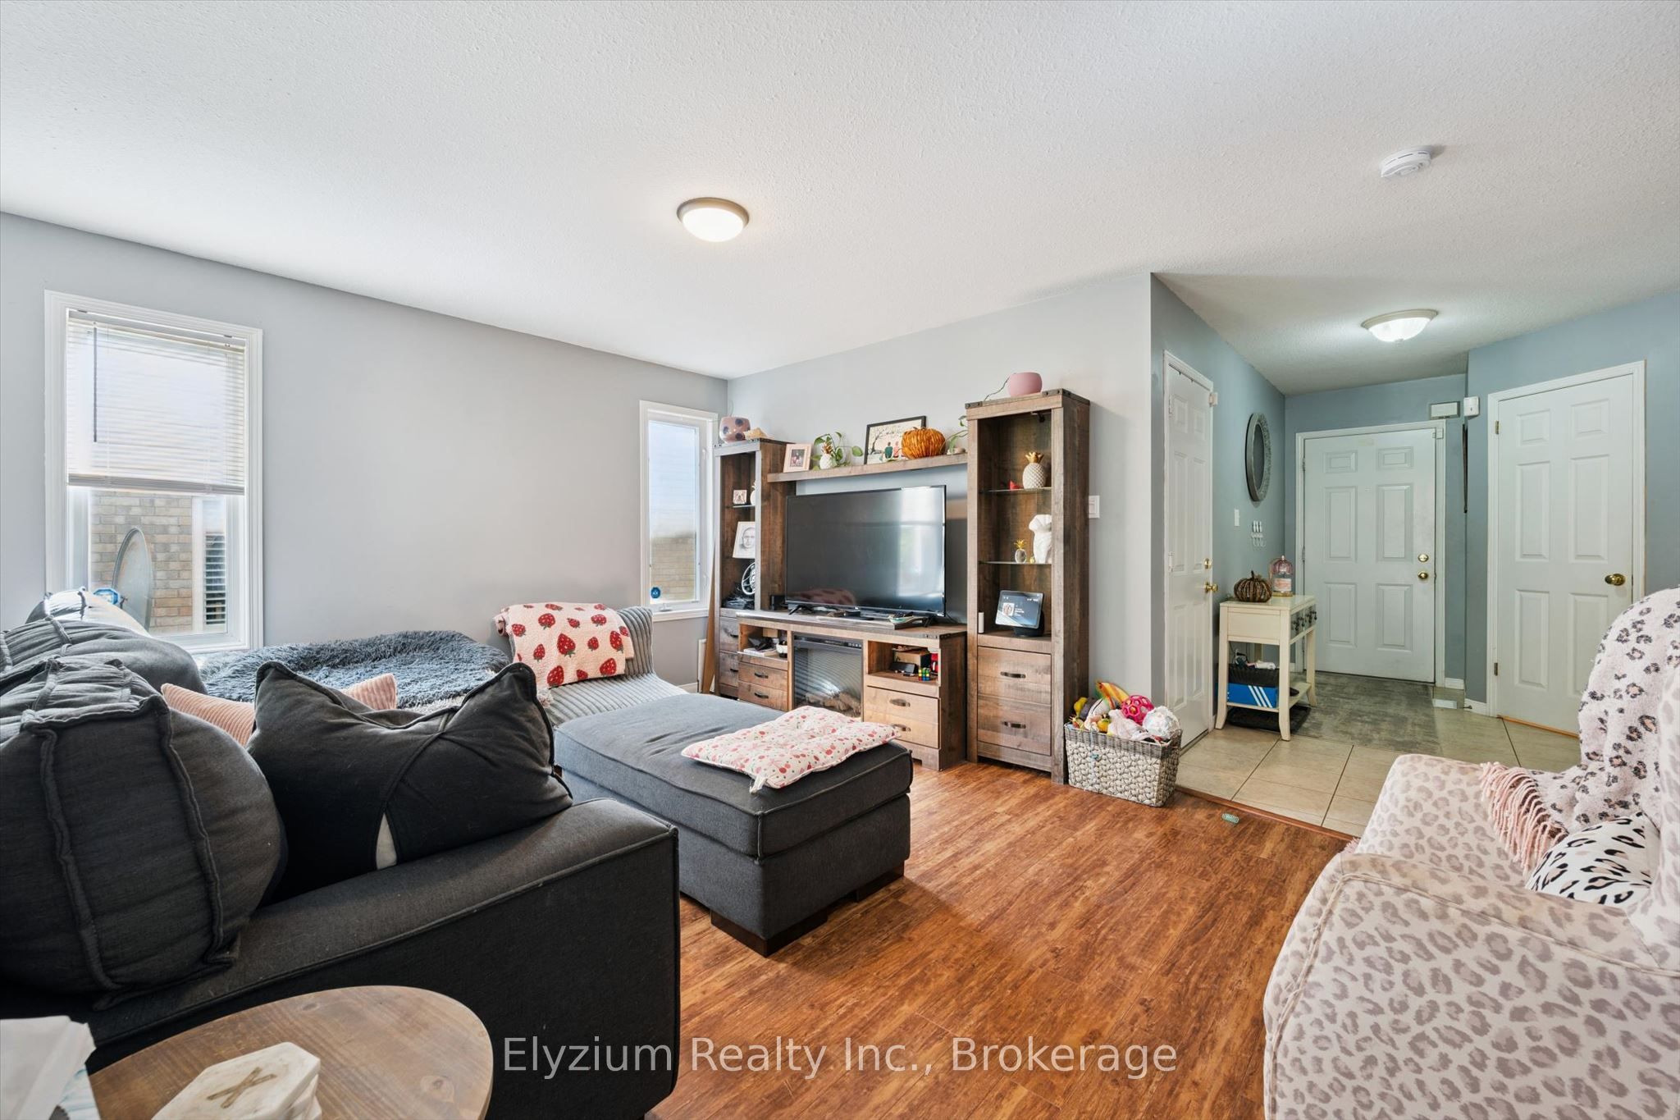
Welcome to 25 Henry Court, a well-appointed home offering versatile living space and an excellent opportunity for families, extended family, or those looking for additional accommodation. The main floor features a spacious living room and dining room combination, a functional kitchen, and a convenient two-piece powder room. The second floor offers three spacious bedrooms, including a primary bedroom with its own four-piece ensuite bathroom, providing a comfortable private retreat. Just outside the the second bedroom, there's a versatile nook that could be used as a home office or a spacious storage area...The fully separate LEGAL basement accessory apartment features its own outdoor entrance and includes a four-piece bathroom, offering flexibility for additional living space, extended family, or potential rental use. The home also offers a one-car garage and driveway parking for two additional vehicles. This home also has a very generous backyard that is fully fenced for your pets or children. Located on a quiet court in a family-friendly neighbourhood , this property combines practical family living with the added versatility of a separate lower-level apartment ideal for added income or extended living space.

Save
Ask
Tour
Hide
Share
Listing Snapshot
Price 
$719,900
Days On Site 
1 Day
Bedrooms 
4
Inside Area (SqFt) 
N/A
Total Baths 
4
Full Baths 
N/A
Partial Baths 
N/A
Lot Size 
N/A
Year Built 
N/A
MLS® Number 
X14009380
Status 
Active
Property Tax 
$4,920
Maintenance Fees 
N/A
Sq Ft Source 
N/A
Friends & Family
Recent Activity
yesterdayListing first seen on site
yesterdayListing updated with changes from the MLS®
General Features
Attached Garage 
Yes
Cross Street 
Grange and Cityview
Direction Faces 
East
Garage 
Yes
Number Of Stories 
2
Parking 
Attached
Parking Spaces 
3
Property Sub Type 
Single Family Residence
Style 
2-Storey
Water Source 
Public
Zoning 
RL2-16
Interior Features
Basement 
Apartment
Cooling 
Central Air
Heating 
Natural GasForced Air
Bathroom 
Dimensions - 3.07 x 2.21Level - Second
Bedroom 
Dimensions - 3.76 x 2.82Level - Basement
Bedroom 2 
Dimensions - 3.93 x 2.83Level - Second
Bedroom 3 
Dimensions - 3.63 x 2.71Level - Second
Breakfast 
Dimensions - 3.05 x 2.92Level - Main
Dining Room 
Dimensions - 3.35 x 2.72Level - Main
Kitchen 
Dimensions - 4.69 x 2.41Level - Basement
Laundry 
Dimensions - 3.72 x 2.45Level - Basement
Living Room 
Dimensions - 4.5 x 3.77Level - Basement
Master Bedroom 
Dimensions - 4.12 x 3.66Level - Second
Office 
Dimensions - 3.07 x 1.38Level - Second
Utility Room 
Dimensions - 2.36 x 1.86Level - Basement
Save
Ask
Tour
Hide
Share
Exterior Features
Construction Details 
BrickVinyl Siding
Lot Features 
Irregular Lot
Pool Features 
None
Listing courtesy of Elyzium Realty Inc.

Listing information is provided by Participants of the Toronto Real Estate Board. VOW information is provided exclusively for personal, non-commercial use, and may not be used for any purpose other than to identify prospective properties consumers may be interested in purchasing. Information is deemed reliable but not guaranteed. Copyright 2026, Toronto Real Estate Board
Last checked 2026-10-14 11:32 PM UTC

Neighborhood & Commute
Source: Walkscore
Save
Ask
Tour
Hide
Share