279 Law DriveGuelph, ON N1E 7E8
Mortgage Calculator
Monthly Payment (Est.)
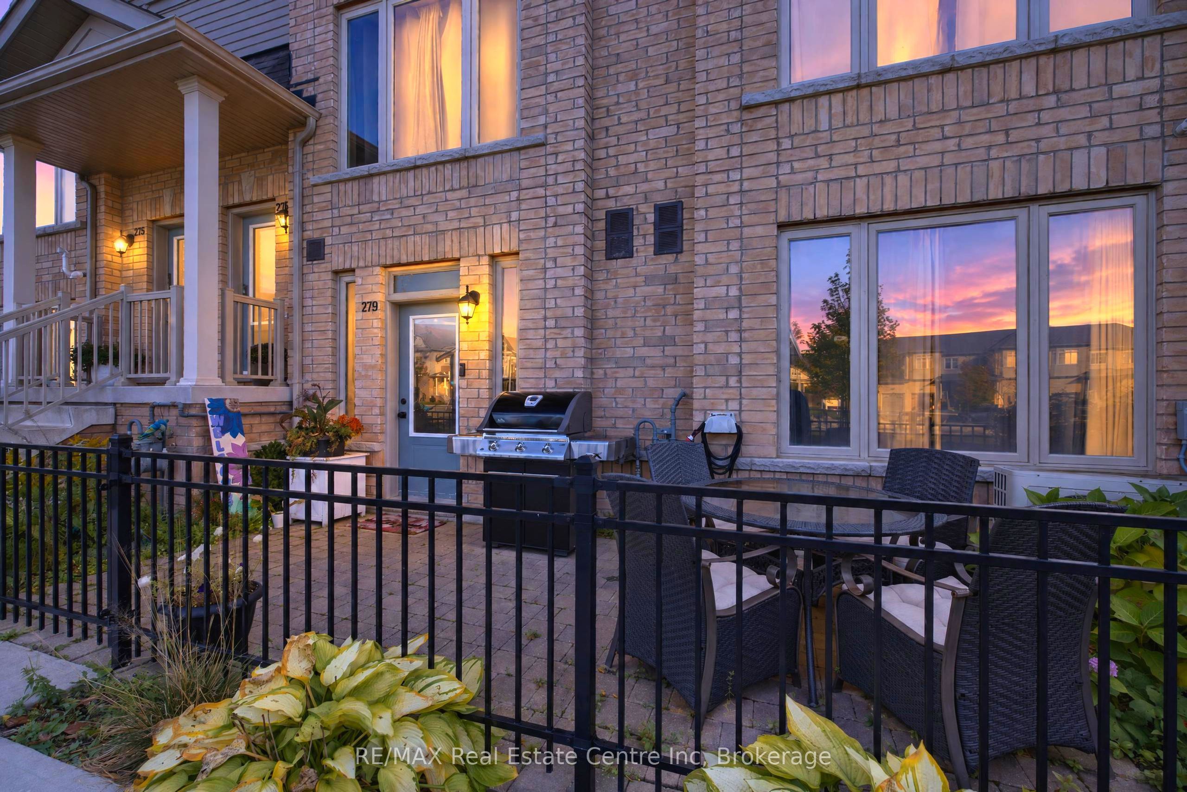
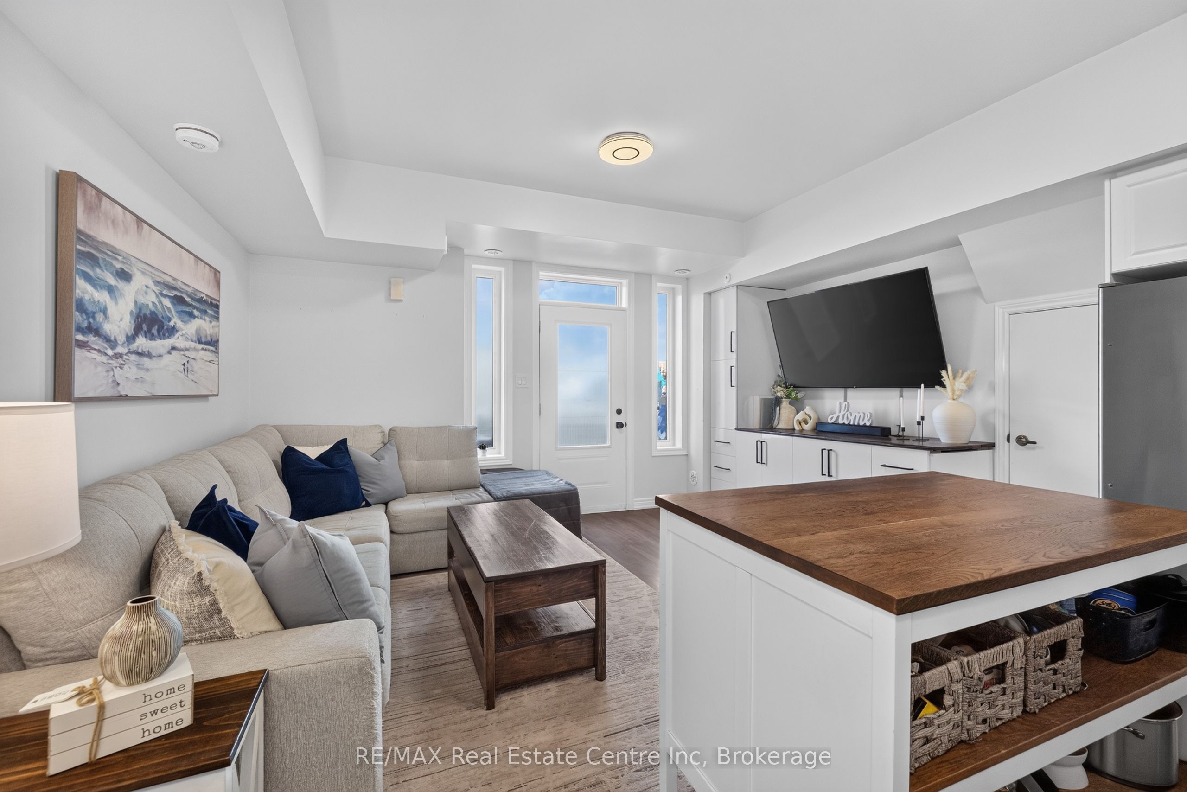
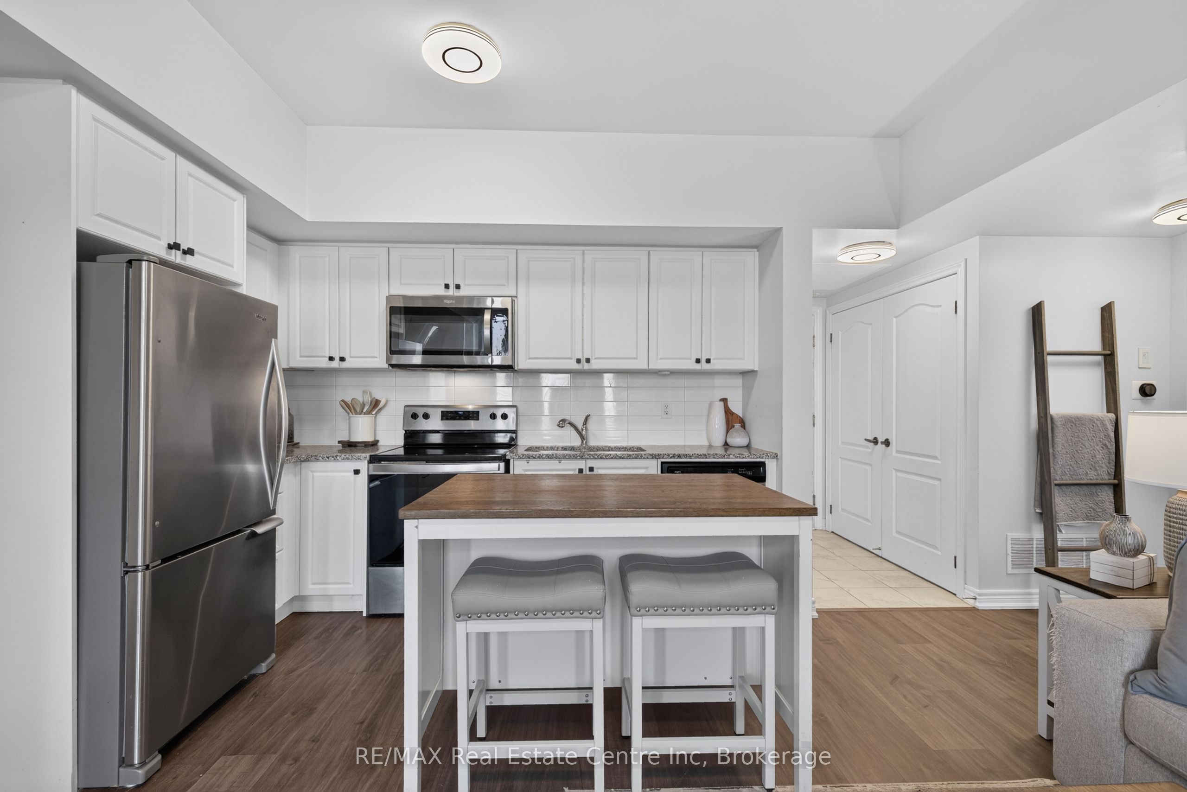
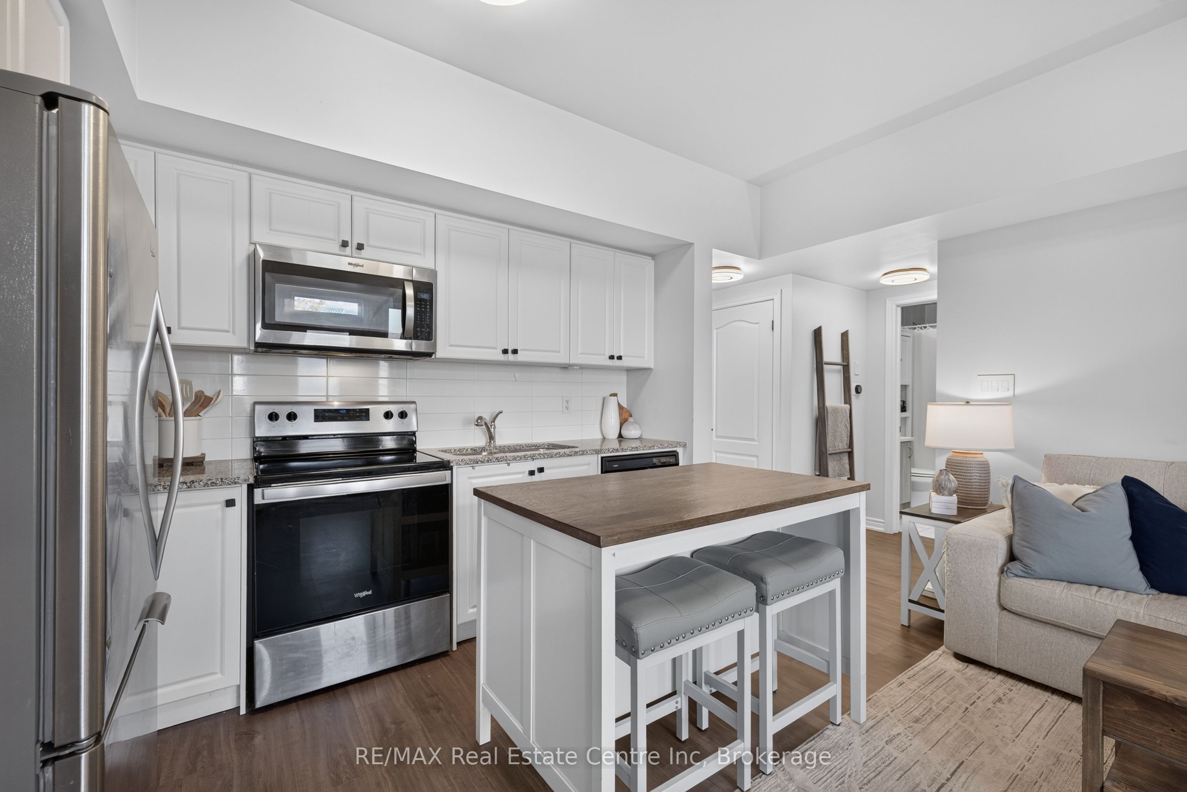
Enter an interest rate to see your estimated monthly payment.Welcome to sophisticated, low-maintenance living in Guelph's desirable East End. This bright and beautifully maintained single-level townhouse condo with large outdoor terrace offers a thoughtfully designed open-concept layout with modern finishes throughout. The stylish kitchen features a generous island, stainless steel appliances and ample cabinetry, creating the perfect space for everyday living and entertaining. The spacious primary bedroom, with two large closets provides a comfortable retreat for a relaxing nights sleep. Completing the home is a large garage which provides excellent parking and storage and a driveway for an additional vehicle. Enjoy the convenience of low condo fees and a fantastic location close to the University of Guelph, transit, library, recreation centres, shopping and everyday amenities. Clean, bright and move-in ready, this elegant home is an ideal opportunity for investors, first-time buyers, or downsizers. This home brings comfort, style and convenience into one exceptional package.
| yesterday | Listing first seen on site | |
| yesterday | Listing updated with changes from the MLS® |

Listing information is provided by Participants of the Toronto Real Estate Board. VOW information is provided exclusively for personal, non-commercial use, and may not be used for any purpose other than to identify prospective properties consumers may be interested in purchasing. Information is deemed reliable but not guaranteed. Copyright 2026, Toronto Real Estate Board
Last checked 2026-10-14 11:32 PM UTC