Save
Ask
Tour
Hide
$789,900
1 Day On Site
7065 Fife RoadGuelph, ON N1H 6J4
For Sale|Single Family Residence|Active
3
Beds
1
Total Bath
County:
Wellington
Call Now: 519 546 3390
Is this the listing for you? We can help make it yours.
519 546 3390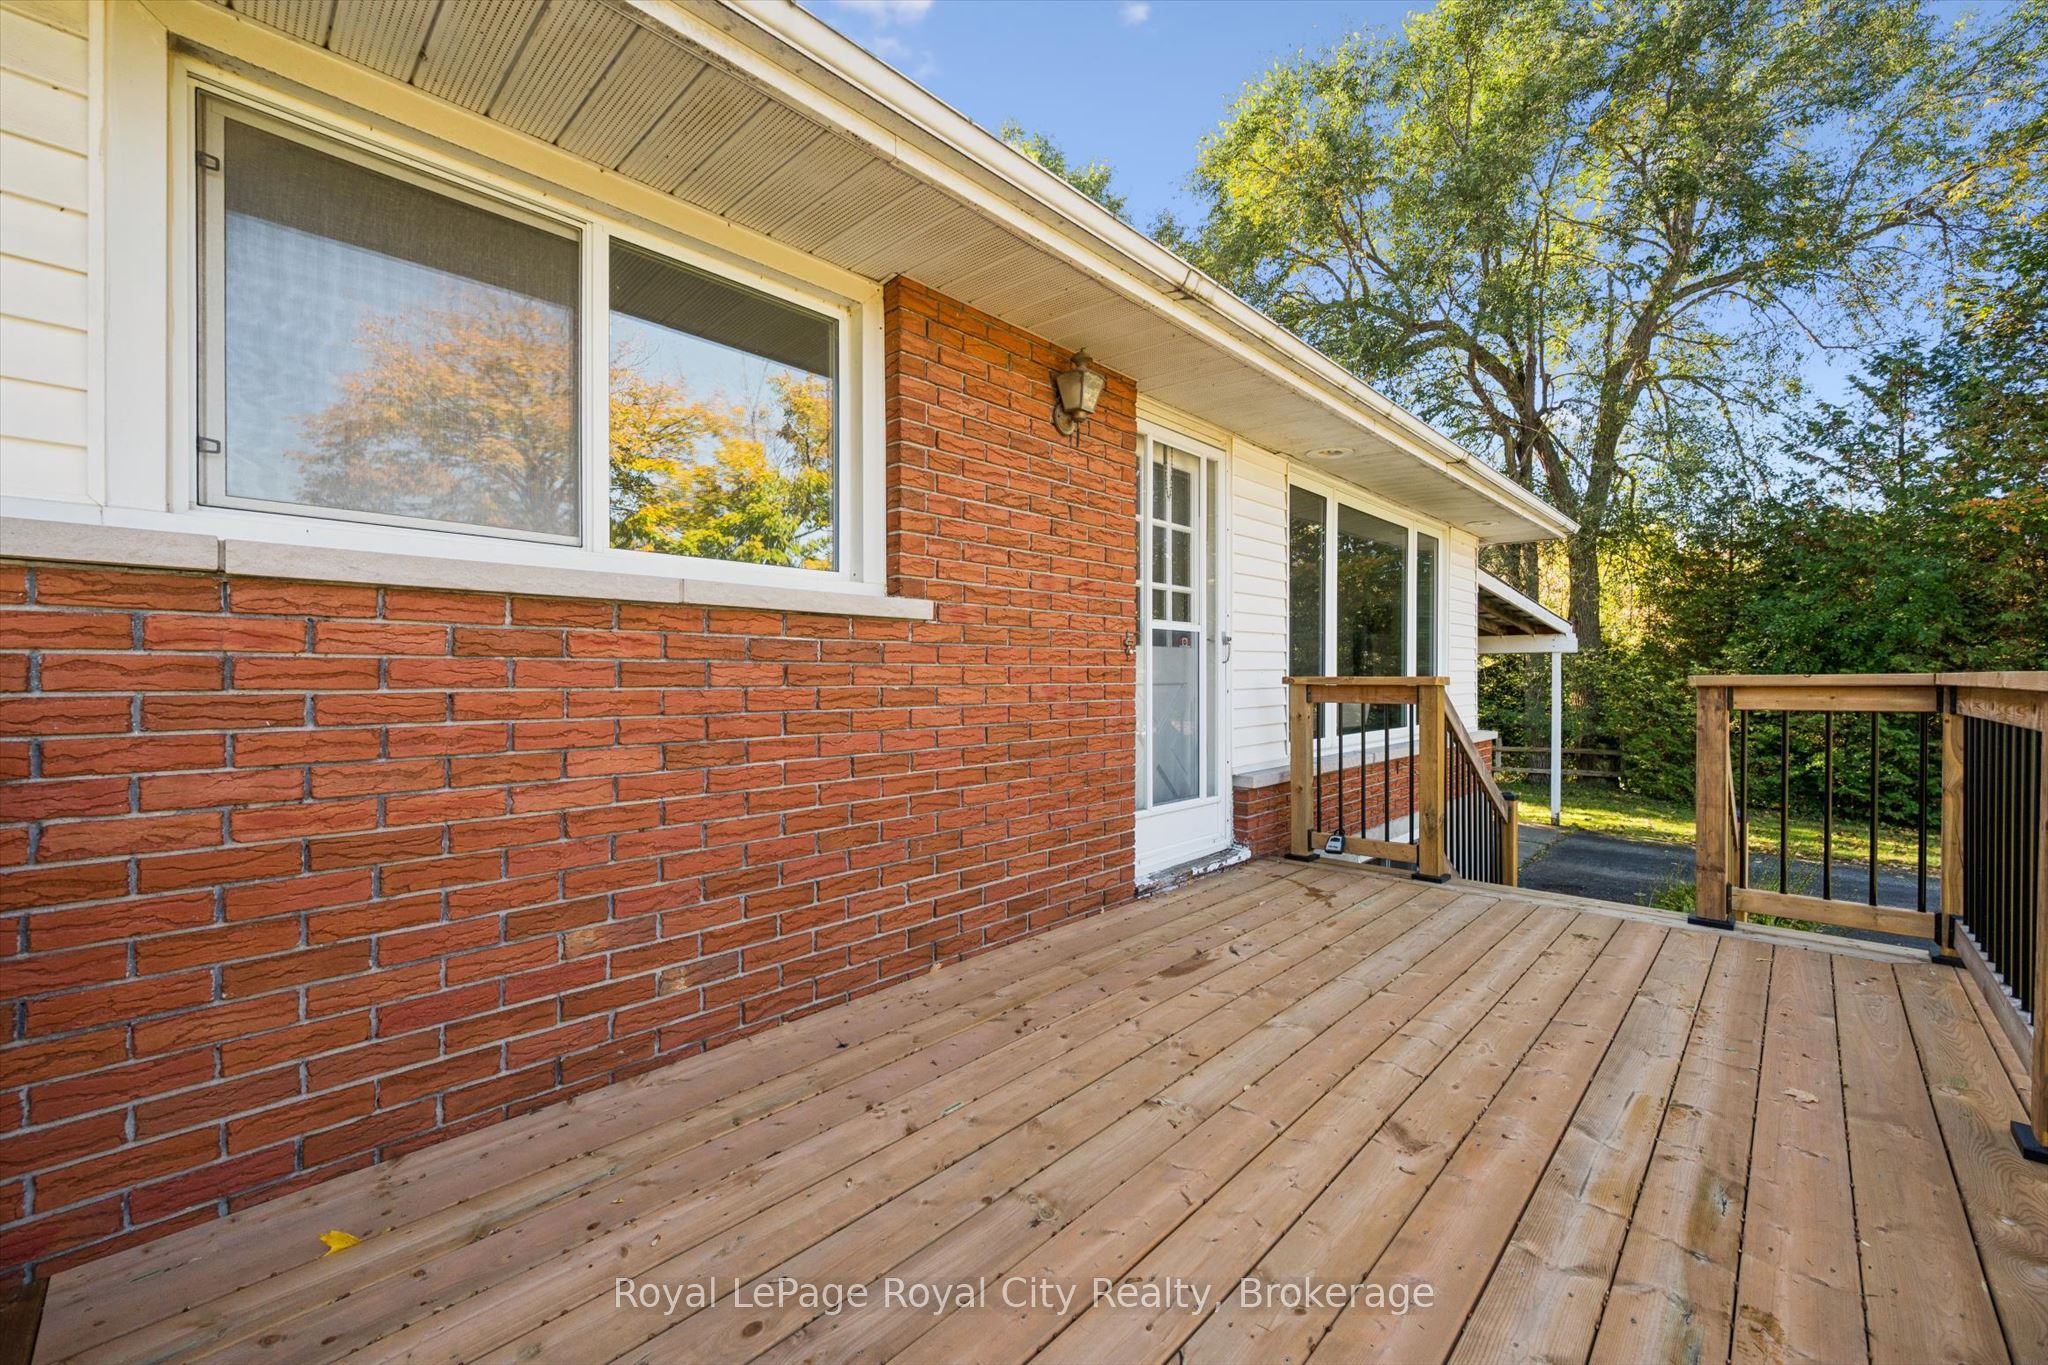
Save
Ask
Tour
Hide
Mortgage Calculator
Monthly Payment (Est.)
Enter an interest rate to see your estimated monthly payment.Calculator powered by Showcase IDX, a Constellation1 Company. Copyright ©2026 Information is deemed reliable but not guaranteed.
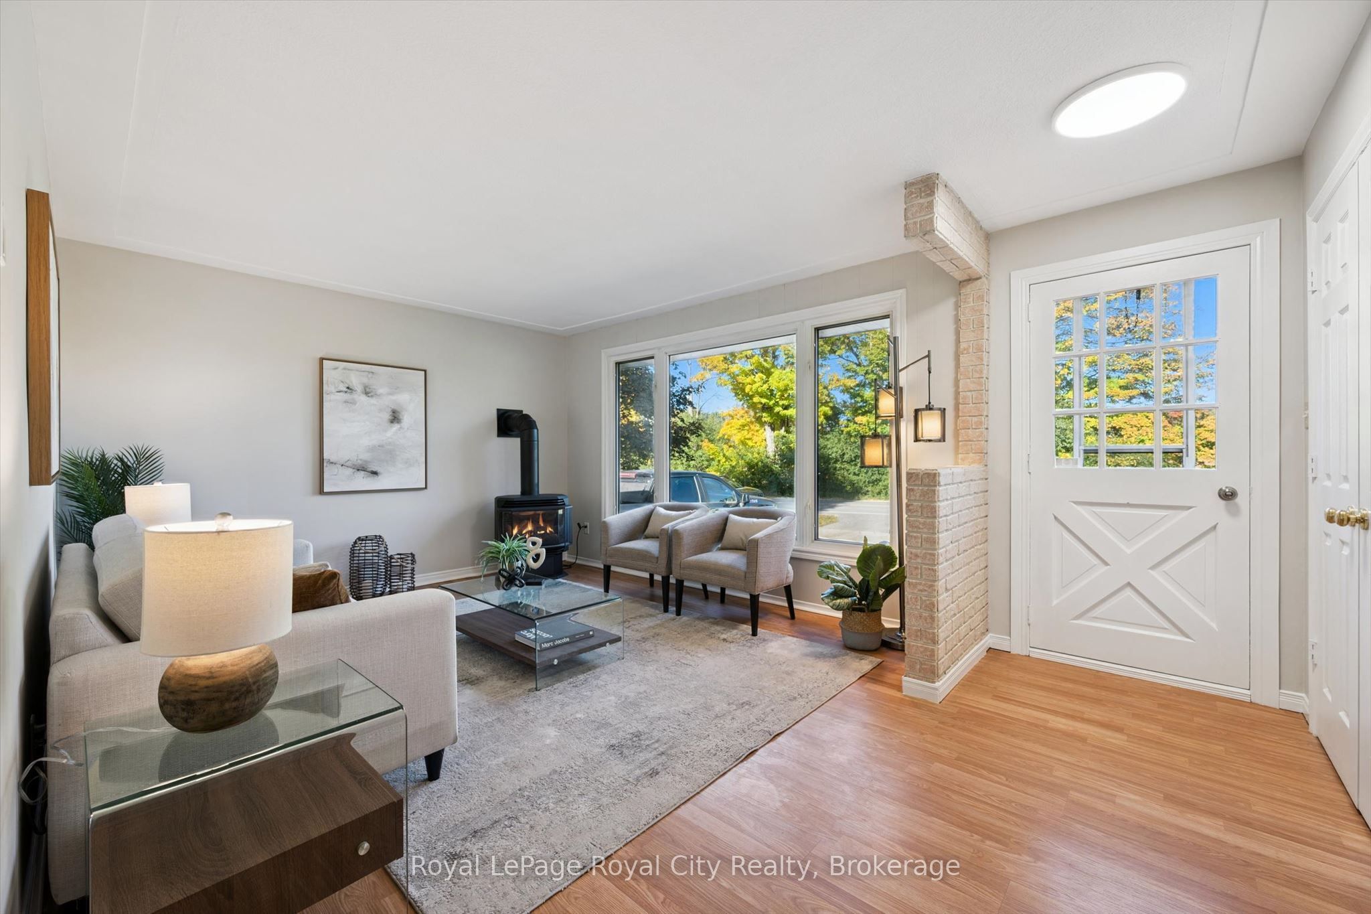
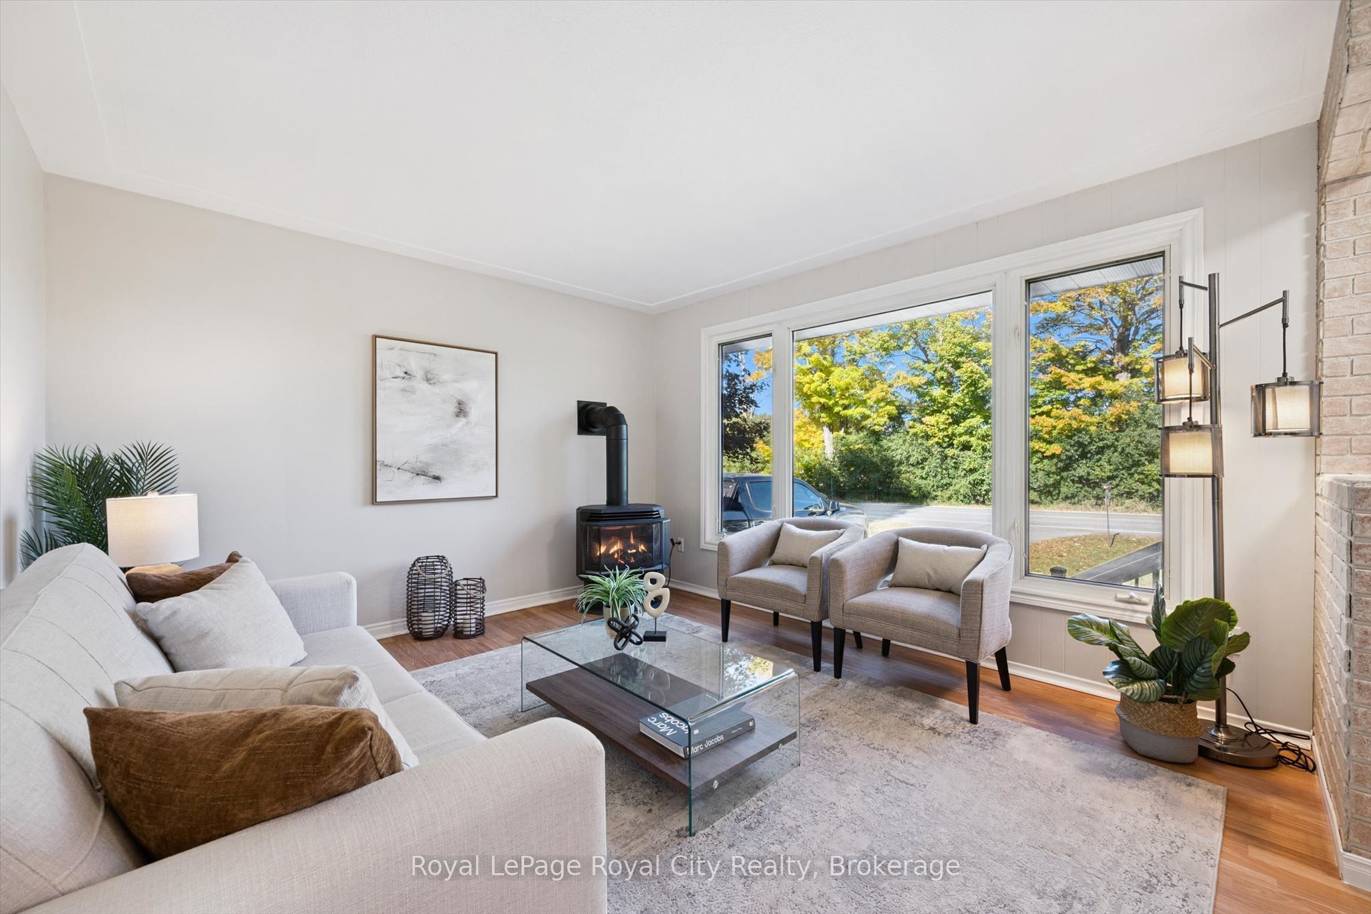
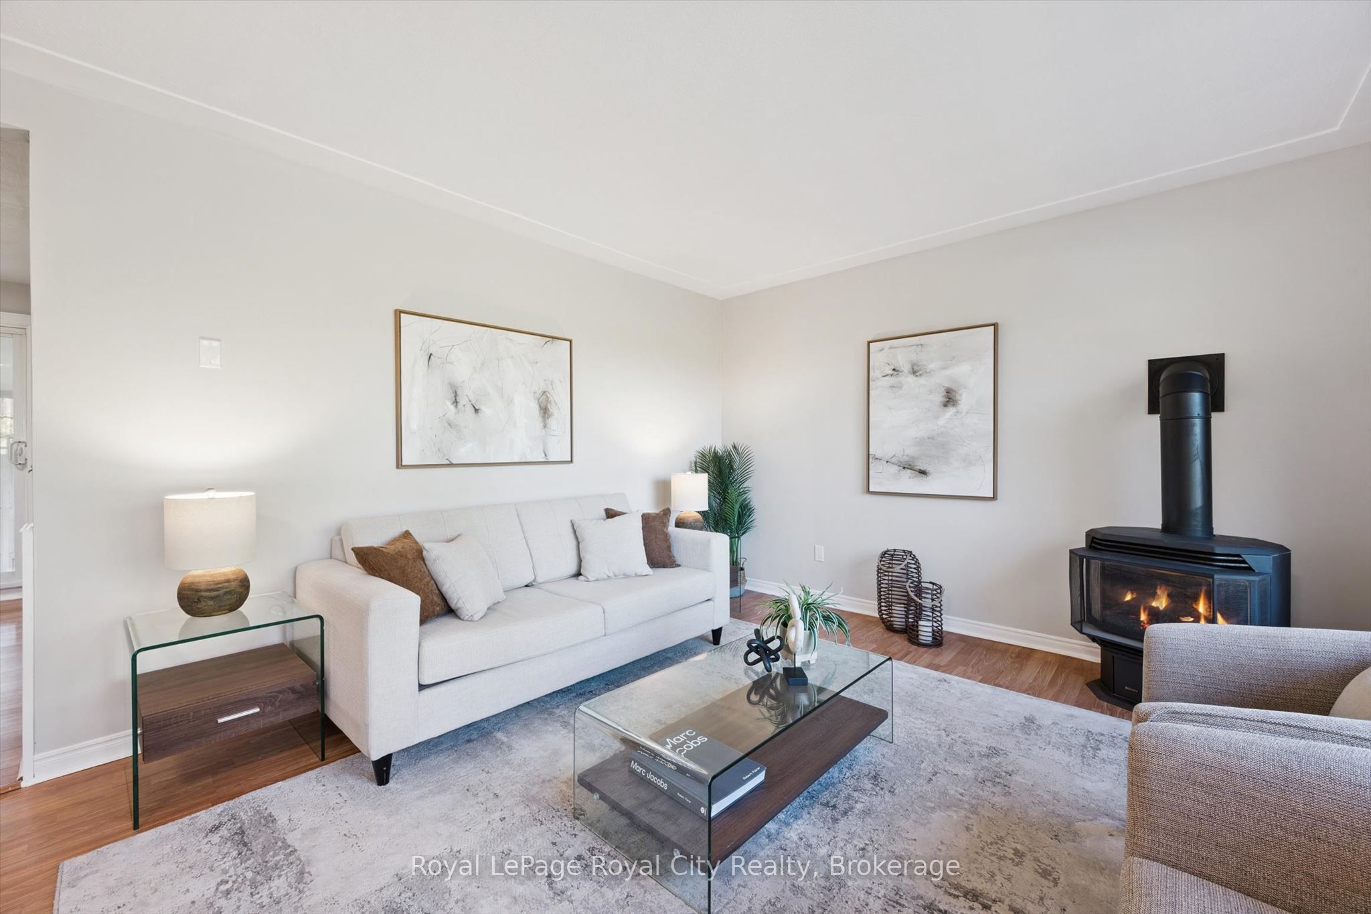
A fantastic opportunity to enter the country property market, just minutes from Guelph with convenient access to Cambridge, Kitchener and Waterloo! This well-maintained home offers incredible potential for buyers looking to add their own personal touch. While some updating and renovations are needed, the home has great bones, generous windows that fill both the main and lower levels with natural light, and a private backyard to enjoy. Perfect for the handy buyer or anyone with an eye for design, this property is a blank canvas waiting to be transformed. Bring your ideas, roll up your sleeves and make this country home your own!
Save
Ask
Tour
Hide
Listing Snapshot
Price
$789,900
Days On Site
1 Day
Bedrooms
3
Inside Area (SqFt)
N/A
Total Baths
1
Full Baths
N/A
Partial Baths
N/A
Lot Size
0.34 Acres
Year Built
N/A
MLS® Number
X14028342
Status
Active
Property Tax
$3,950.31
Maintenance Fees
N/A
Sq Ft Source
N/A
Friends & Family
Recent Activity
| yesterday | Listing first seen on site | |
| yesterday | Listing updated with changes from the MLS® |
General Features
Acres
0.34
Cross Street
.
Direction Faces
South
Foundation
Block
Garage
Yes
Parking Spaces
5
Property Sub Type
Single Family Residence
Sewer
Septic Tank
Style
Bungalow-Raised
Water Source
WellPrivate
Zoning
A
Interior Features
Basement
Sump PumpFinishedFull
Fireplace
Yes
Fireplace Features
GasLiving Room
Fireplaces
2
Heating
ElectricBaseboard
Bathroom
Dimensions - 2.52 x 1.5Level - Main
Bedroom
Dimensions - 2.52 x 3.35Level - Main
Dining Room
Dimensions - 3.71 x 2.54Level - Main
Kitchen
Dimensions - 2.46 x 3.76Level - Main
Laundry
Dimensions - 3.56 x 8.18Level - Main
Living Room
Dimensions - 3.63 x 5.36Level - Main
Master Bedroom
Dimensions - 3.63 x 3.4Level - Main
Other
Dimensions - 3.58 x 3.79Level - Basement
Recreation
Dimensions - 3.43 x 12.07Level - Basement
Save
Ask
Tour
Hide
Exterior Features
Construction Details
Brick
Lot Features
On Golf Course
Other Structures
Shed(s)
Patio And Porch
DeckPatioPorch
Pool Features
None
Roof
Asphalt
Listing courtesy of Royal LePage Royal City Realty

Listing information is provided by Participants of the Toronto Real Estate Board. VOW information is provided exclusively for personal, non-commercial use, and may not be used for any purpose other than to identify prospective properties consumers may be interested in purchasing. Information is deemed reliable but not guaranteed. Copyright 2026, Toronto Real Estate Board
Last checked 2026-10-14 11:32 PM UTC
Listing information is provided by Participants of the Toronto Real Estate Board. VOW information is provided exclusively for personal, non-commercial use, and may not be used for any purpose other than to identify prospective properties consumers may be interested in purchasing. Information is deemed reliable but not guaranteed. Copyright 2026, Toronto Real Estate Board
Last checked 2026-10-14 11:32 PM UTC
Neighborhood & Commute
Source: Walkscore
Save
Ask
Tour
Hide