25 Bennett AvenueGuelph, ON N1E 2C6
Mortgage Calculator
Monthly Payment (Est.)
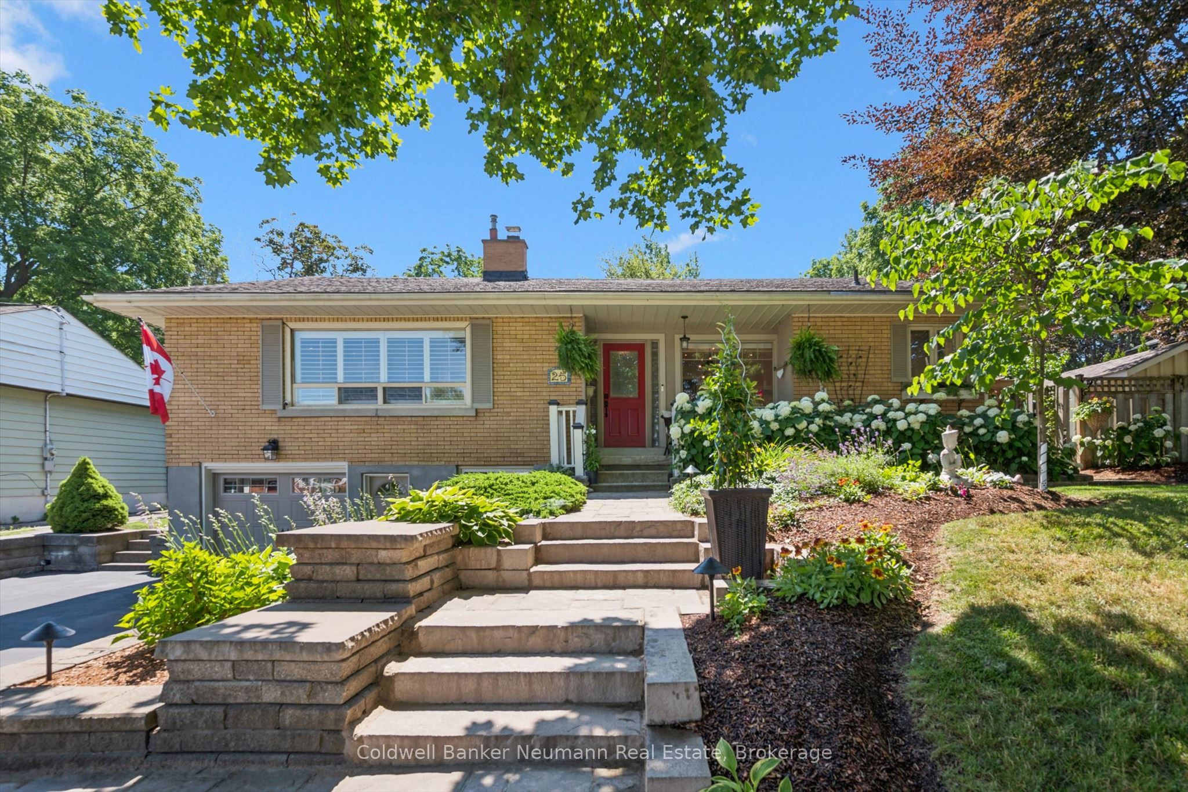
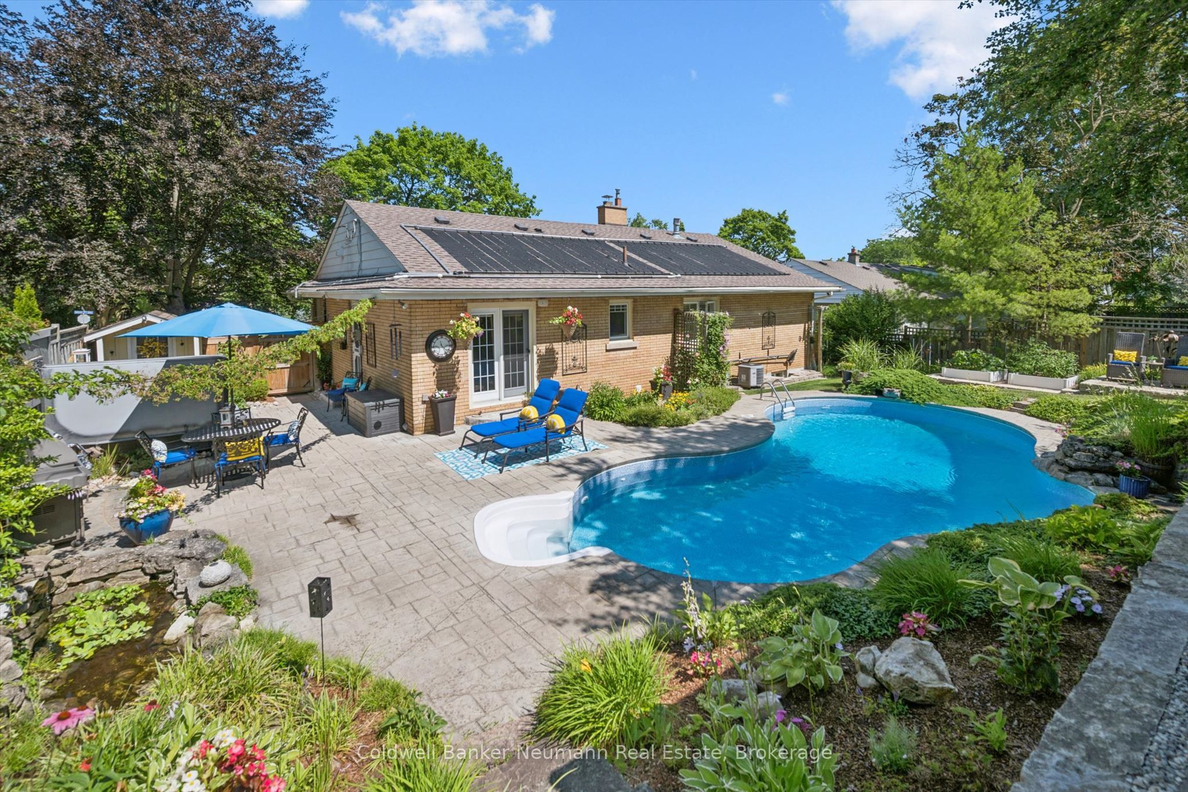
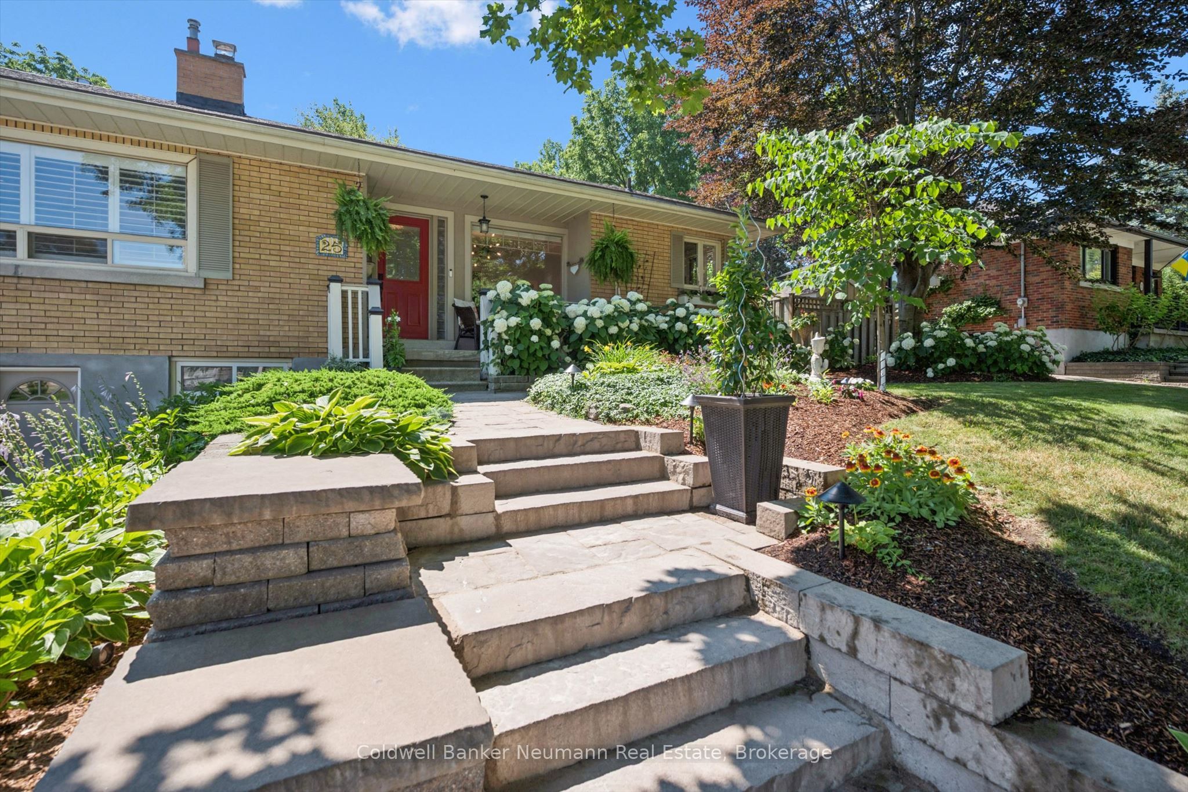
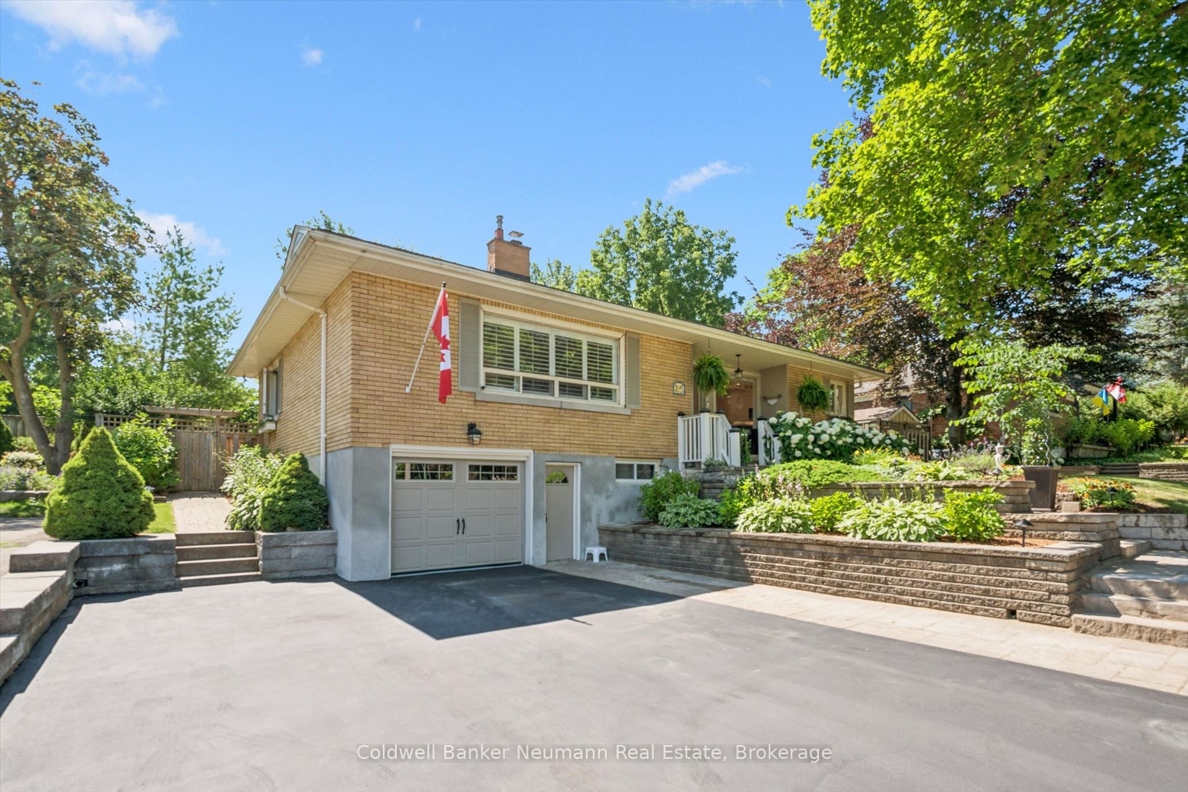
Enter an interest rate to see your estimated monthly payment.Set within the heart of St. George's Park, this brick bungalow pairs timeless charm with thoughtful upgrades throughout. A stone path leads through lush, well kept gardens toward a covered front porch that welcomes you home. Inside, hardwood floors and crown moulding carry through a bright living room featuring a large window, a fireplace, and built in cabinetry. The showpiece kitchen has been fully updated with white cabinetry, quartz counters, a generous centre island with breakfast bar seating, stainless steel appliances, and a sunny dining space with garden doors opening to the backyard. The main floor also includes a roomy primary bedroom, a second bedroom, and an updated three piece bath, while a spare room has been converted into a versatile den, ideal as a home office or TV room. Downstairs, the finished lower level offers a third bedroom, a second three piece bath, a large laundry room, plenty of storage, and direct garage access. Beyond the back doors lies the true highlight of this property: a private, resort inspired yard complete with an inground pool, hot tub, stone patio, and covered gazebo, all framed by mature landscaping. This is a rare opportunity to own a polished, move in ready home with premium finishes and an unforgettable backyard retreat in St. George's Park. Reach out today to book your private showing.
| 10 hours ago | Listing first seen on site | |
| 10 hours ago | Listing updated with changes from the MLS® |

Listing information is provided by Participants of the Toronto Real Estate Board. VOW information is provided exclusively for personal, non-commercial use, and may not be used for any purpose other than to identify prospective properties consumers may be interested in purchasing. Information is deemed reliable but not guaranteed. Copyright 2026, Toronto Real Estate Board
Last checked 2026-10-14 11:32 PM UTC